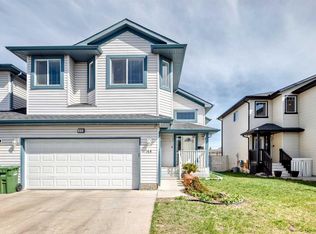
Situated on a quiet cul-de-sac on a large pie-shaped lot, this spacious family home offers the rare combination of both a double attached garage and an oversized 24'x24' double detached garage with 220 volt electrical and 10-foot ceilings—providing exceptional space for vehicles, storage, hobbies, or a workshop setup. Inside, the open-concept main floor is designed for comfortable everyday living and entertaining, featuring a bright living room with a gas fireplace, a warm oak kitchen with a custom central island and abundant storage, a dining area, convenient main floor laundry with garage access, and a 2-piece powder room. Upstairs, the spacious primary retreat includes its own gas fireplace, walk-in closet, and a relaxing ensuite complete with a corner jetted tub and separate shower, while two additional bedrooms and a full bathroom provide plenty of room for the family. The fully developed lower level expands the living space with a large recreation and family room with wet bar, dedicated office or flex space, an additional bedroom ideal for guests or teens, and a 3-piece bathroom. Outside, enjoy the privacy of the fully fenced backyard complete with a partially covered deck and mature setting perfect for relaxing or entertaining. Located in one of Airdrie’s established family-friendly communities, this home offers convenient access to schools, parks, walking paths, shopping, restaurants, and everyday amenities, while still providing an easy commute into Calgary. Check out the video in the media link and book a private showing today!
For sale
C$550,000
244 S Stonegate Close NW, Airdrie, AB T4B 2V3
5beds
1,616sqft
Single Family Residence
Built in 2002
5,227 Square Feet Lot
$-- Zestimate®
C$340/sqft
C$-- HOA
What's special
Quiet cul-de-sacLarge pie-shaped lotDouble attached garageOpen-concept main floorDining areaSpacious primary retreatWalk-in closet
- 54 days |
- 84 |
- 2 |
Zillow last checked:
Listing updated:
Listed by:
Tim Lind, Associate,
Re/Max Real Estate (Mountain View)
Source: courtesy of Pillar9 System,MLS®#: A2311288 Originating MLS®#: Calgary
Originating MLS®#: CalgaryFacts & features
Interior
Bedrooms & bathrooms
- Bedrooms: 5
- Bathrooms: 4
- Full bathrooms: 3
- 1/2 bathrooms: 1
Other
- Level: Second
- Dimensions: 15`6" x 12`5"
Bedroom
- Level: Second
- Dimensions: 11`2" x 9`1"
Bedroom
- Level: Second
- Dimensions: 10`2" x 9`9"
Bedroom
- Level: Lower
- Dimensions: 10`6" x 9`7"
Bedroom
- Level: Lower
- Dimensions: 9`11" x 9`9"
Other
- Level: Main
- Dimensions: 5`2" x 4`8"
Other
- Level: Second
- Dimensions: 7`8" x 4`11"
Other
- Level: Lower
- Dimensions: 8`5" x 5`6"
Other
- Level: Second
- Dimensions: 11`9" x 7`0"
Dining room
- Level: Main
- Dimensions: 8`11" x 8`2"
Family room
- Level: Lower
- Dimensions: 17`8" x 14`0"
Foyer
- Level: Main
- Dimensions: 7`9" x 6`8"
Kitchen
- Level: Main
- Dimensions: 14`5" x 11`6"
Laundry
- Level: Main
- Dimensions: 8`11" x 7`2"
Living room
- Level: Main
- Dimensions: 16`11" x 14`0"
Other
- Level: Lower
- Dimensions: 7`9" x 6`0"
Walk in closet
- Level: Second
- Dimensions: 6`11" x 5`1"
Heating
- Forced Air
Cooling
- None
Appliances
- Included: Dishwasher, Gas Stove, Refrigerator, Washer/Dryer
- Laundry: Laundry Room, Main Level
Features
- Kitchen Island, Open Floorplan, Wet Bar
- Flooring: Carpet, Hardwood, Laminate, Tile
- Windows: Window Coverings
- Basement: Full
- Number of fireplaces: 2
- Fireplace features: Gas
Interior area
- Total interior livable area: 1,616 sqft
- Finished area above ground: 1,616
- Finished area below ground: 776
Video & virtual tour
Property
Parking
- Total spaces: 6
- Parking features: 220 Volt Wiring, Alley Access, Double Garage Attached, Double Garage Detached, Oversized, See Remarks
- Attached garage spaces: 4
Features
- Levels: Two,2 Storey
- Stories: 1
- Patio & porch: Deck
- Exterior features: Private Yard
- Fencing: Fenced
- Frontage length: 6.95M 22`10"
Lot
- Size: 5,227 Square Feet
- Features: Back Lane, Back Yard, Pie Shaped Lot
Details
- Parcel number: 103633725
- Zoning: R1
Construction
Type & style
- Home type: SingleFamily
- Property subtype: Single Family Residence
Materials
- Stone, Vinyl Siding, Wood Frame
- Foundation: Concrete Perimeter
- Roof: Asphalt Shingle
Condition
- New construction: No
- Year built: 2002
Community & HOA
Community
- Features: Park, Playground, Sidewalks, Street Lights
- Subdivision: Stonegate
HOA
- Has HOA: No
Location
- Region: Airdrie
Financial & listing details
- Price per square foot: C$340/sqft
- Date on market: 5/19/2026
- Date available: 08/28/2026
- Inclusions: T.V mounts, door cam, metal shelves in garage, 3 garage remotes.
Tim Lind, Associate
Tim Lind, Associate
(403) 333-0837
By pressing Contact Agent, you agree that the real estate professional identified above may call/text you about your search, which may involve use of automated means and pre-recorded/artificial voices. You don't need to consent as a condition of buying any property, goods, or services. Message/data rates may apply. You also agree to our Terms of Use. Zillow does not endorse any real estate professionals. We may share information about your recent and future site activity with your agent to help them understand what you're looking for in a home.
Price history
Price history is unavailable.
Public tax history
Tax history is unavailable.
Climate risks
Neighborhood: T4B
Nearby schools
GreatSchools rating
No schools nearby
We couldn't find any schools near this home.
- C$539,9003 bd4 ba1.6k sqft531 N Stonegate Rd NW, Airdrie, AB T4B2Z9For Sale

- C$349,9004 bd3 ba1.2k sqft4 N Stonegate Dr NW #27, Airdrie, AB T4B2T2For Sale

- C$--2 bd2 ba965 sqft45 Gateway Dr NE #909886, Airdrie, AB T4B4G6Off Market
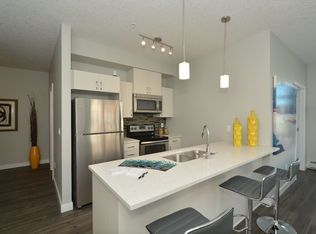
- C$--1 bd1 ba616 sqft45 Gateway Dr NE #859494, Airdrie, AB T4B4G6Off Market
- C$--2 bd2 ba971 sqft45 Gateway Dr NE #1060828, Airdrie, AB T4B4G6Off Market
- C$--1 bd1 ba616 sqft45 Gateway Dr NE #857769, Airdrie, AB T4B4G6Off Market
- C$--1 bd1 ba616 sqft45 Gateway Dr NE #866686, Airdrie, AB T4B4G6Off Market
- C$--2 bd2 ba906 sqft45 Gateway Dr NE #1413524, Airdrie, AB T4B4G6Off Market
Similar homes
- C$540,0005 bd3 ba1.1k sqft231 S Silver Springs Way NW, Airdrie, AB T4B 2Y3For Sale
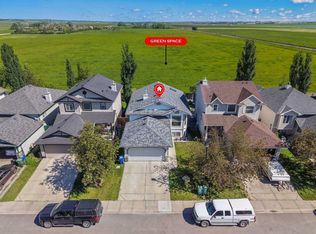 MLS ID #A2323146, Natalie Berthiaume, Associate, Cir Realty. courtesy of Pillar9 System
 - C$539,5004 bd4 ba1.7k sqft578 W Luxstone Lndg SW, Airdrie, AB T4B 0C7For Sale
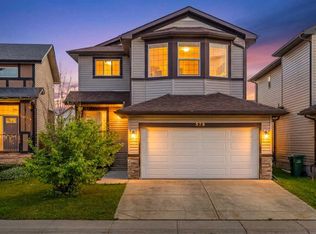 MLS ID #A2323427, Celeste Wood, Associate, Real Broker. courtesy of Pillar9 System
 - C$619,9004 bd4 ba2k sqft80 NW Taylor Way SE, Airdrie, AB T4A 1T2For Sale
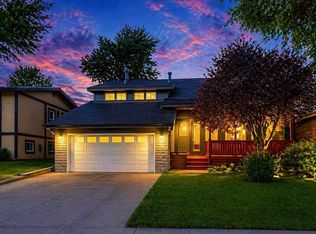 MLS ID #A2328197, Ankur Goklaney, Associate, Cir Realty. courtesy of Pillar9 System
 - C$519,9005 bd3 ba1.4k sqft44 S Canoe Sq SW, Airdrie, AB T4B 2N5For Sale
 MLS ID #A2309700, Hargurpreet Singh, Associate, Cir Realty. courtesy of Pillar9 System
 - C$559,9003 bd3 ba1.6k sqft167 E Fairways Dr NW, Airdrie, AB T4B 2R8For SaleMLS ID #A2297925, Carole Mcintyre, Associate, Legacy Real Estate Services. courtesy of Pillar9 System
- C$665,0005 bd4 ba2.1k sqft704 Woodside Dr NW, Airdrie, AB T4B 2G9For SaleMLS ID #A2321781, Andrey Kutepov, Associate, Maxwell Canyon Creek. courtesy of Pillar9 System
- C$579,9004 bd3 ba1.1k sqft85 Rideau Close SW, Airdrie, AB T4B 1A7For SaleMLS ID #A2310084, Michelle Plach, Broker, Honestdoor Inc.. courtesy of Pillar9 System
- C$530,0003 bd3 ba1.2k sqft1667 N Meadowbrook Dr SE, Airdrie, AB T4A 2A4For SaleMLS ID #A2321424, Angie Hartmann, Associate, Century 21 Masters. courtesy of Pillar9 System
- C$569,9003 bd3 ba1.8k sqft1312 SE Windstone Rd SW, Airdrie, AB T4B 0N5For SaleMLS ID #A2320174, Kenton Ryan, Associate Broker, Re/Max First. courtesy of Pillar9 System
- C$649,9005 bd4 ba2.1k sqft52 W Reunion Close NW, Airdrie, AB T4B 0M2For SaleMLS ID #A2319336, Greg Kennedy, Associate, Exp Realty. courtesy of Pillar9 System
- C$669,0005 bd3 ba1.4k sqft65 E Canoe Cir SW, Airdrie, AB T4B 2L6For SaleMLS ID #A2305023, Gordon Dowson, Associate, Maxwell Canyon Creek. courtesy of Pillar9 System
- C$658,8004 bd3 ba1.8k sqft167 S Fairways Close NW, Airdrie, AB T4B 2P4For SaleMLS ID #A2317557, Gary Adamo, Associate, Real Broker. courtesy of Pillar9 System
- C$599,9004 bd4 ba1.6k sqft2937 E Prairie Springs Grv SW, Airdrie, AB T4B 0E7For SaleMLS ID #A2286393, Jason Wai, Associate, Re/Max Real Estate (Mountain View). courtesy of Pillar9 System
- C$659,9004 bd4 ba2.1k sqft664 S Luxstone Lndg SW, Airdrie, AB T4B 3L2For SaleMLS ID #A2315122, Justin Shin, Associate, Cir Realty. courtesy of Pillar9 System
- C$649,9003 bd3 ba1.3k sqft2391 N Morris Cres SE, Airdrie, AB T4A 2B6For SaleMLS ID #A2326555, Bobbi Morrison, Associate, Re/Max Rocky View Real Estate. courtesy of Pillar9 System
- C$499,9003 bd4 ba1.4k sqft174 S Windstone Ave SW, Airdrie, AB T4B 3R3For SaleMLS ID #A2318429, Anuj Kalra, Associate, Lpt Realty. courtesy of Pillar9 System
- C$639,9994 bd4 ba1.9k sqft2407 E Kingsland Vw SE, Airdrie, AB T4A 0A5For SaleMLS ID #A2319754, Love Mann, Associate, Executive Real Estate Services. courtesy of Pillar9 System
- C$669,9004 bd4 ba2k sqft327 Sagewood Pl SW, Airdrie, AB T4B 3M8For SaleCentury 21 Canada
- C$489,9003 bd3 ba1.4k sqft1826 W Summerfield Blvd SE, Airdrie, AB T4B 1V3For SaleMLS ID #A2319614, John Slade, Associate, Royal Lepage Solutions. courtesy of Pillar9 System
- C$489,9005 bd4 ba1.2k sqft232 NW Vista Dr, Crossfield, AB T0M 0S0For SaleMLS ID #A2326808, Chris Estrella, Associate, Re/Max Real Estate (Mountain View). courtesy of Pillar9 System
- Alberta
- Division No. 6
- Airdrie
- T4B 2V3
- 244 S Stonegate Close NW
Nearby cities
Nearby neighborhoods
Nearby zip codes
Other Airdrie Topics
