Welcome home to this beautifully maintained ranch-style home nestled in the desirable Sweepstakes community of Damascus, Maryland! Situated on a spacious corner lot and offering over 2,600 total square feet, this charming home combines comfortable one-level living, thoughtful updates, and versatile living spaces. Featuring 3 bedrooms, 3 full bathrooms, and a 2-car garage, this home has been lovingly cared for, with pride of ownership evident throughout. Freshly painted throughout, the home offers a bright, refreshed, and inviting atmosphere, making it truly move-in ready. The main level showcases a beautifully remodeled kitchen and two updated full bathrooms featuring modern finishes, offering the perfect blend of style, comfort, and functionality. The fully finished lower level provides an abundance of additional living space, including a spacious recreation room complete with a cozy fireplace, creating the perfect setting for relaxing evenings, entertaining guests, or gathering with loved ones. A versatile bonus room offers the potential for an additional bedroom, home office, or guest retreat, while a third full bathroom adds convenience and flexibility. The lower level also features a dedicated laundry area and exceptional storage space, providing plenty of room for seasonal items, household essentials, and more. Outdoor enthusiasts will appreciate the home's convenient location within walking distance of the scenic Magruder Branch Trail, perfect for biking, leisurely walks, and enjoying the beauty of nature. The desirable corner lot provides additional outdoor space and a wonderful setting to relax and unwind. Located in the well-established Sweepstakes community, this home offers the charm of Damascus living with the added convenience of being within walking distance of the local elementary school. Enjoy easy access to nearby parks, shopping, dining, and major commuter routes, all while experiencing the welcoming atmosphere of this Montgomery County neighborhood. With its over 2,600 total square feet, fresh paint, beautifully updated kitchen and bathrooms, inviting lower-level fireplace, abundant storage, and fantastic location, this meticulously maintained home offers an exceptional opportunity to enjoy comfortable living in the heart of Damascus. Don't miss your chance to call this wonderful property home!
Pending
$570,000
24429 Cutsail Dr, Damascus, MD 20872
3beds
1,388sqft
Single Family Residence
Built in 1977
0.3 Acres Lot
$-- Zestimate®
$411/sqft
$-- HOA
What's special
Cozy fireplaceVersatile bonus roomBeautifully remodeled kitchenExceptional storage spaceFreshly painted throughoutDedicated laundry areaSpacious corner lot
- 7 days
- 312
- 21
Likely to sell faster than
Zillow last checked:
Listing updated:
Listed by:
Jennifer Lewis 443-622-8660,
Monument Sotheby's International Realty (443) 746-2090
Source: Bright MLS,MLS#: MDMC2259008
Facts & features
Interior
Bedrooms & bathrooms
- Bedrooms: 3
- Bathrooms: 3
- Full bathrooms: 3
- Main level bathrooms: 2
- Main level bedrooms: 3
Rooms
- Room types: Dining Room, Primary Bedroom, Bedroom 2, Bedroom 3, Kitchen, Family Room, Laundry, Recreation Room, Bonus Room, Hobby Room, Primary Bathroom, Full Bath
Primary bedroom
- Features: Flooring - Carpet, Window Treatments, Ceiling Fan(s)
- Level: Main
- Area: 225 Square Feet
- Dimensions: 15 X 15
Bedroom 2
- Features: Flooring - Carpet, Window Treatments
- Level: Main
- Area: 132 Square Feet
- Dimensions: 12 X 11
Bedroom 3
- Features: Flooring - Carpet, Window Treatments
- Level: Main
- Area: 90 Square Feet
- Dimensions: 9 X 10
Primary bathroom
- Features: Window Treatments, Flooring - Tile/Brick, Bathroom - Walk-In Shower
- Level: Main
- Area: 35 Square Feet
- Dimensions: 7 X 5
Bonus room
- Features: Flooring - Carpet, Recessed Lighting
- Level: Lower
- Area: 156 Square Feet
- Dimensions: 12 X 13
Dining room
- Features: Window Treatments, Lighting - Ceiling
- Level: Main
- Area: 144 Square Feet
- Dimensions: 12 X 12
Family room
- Features: Flooring - Carpet
- Level: Main
- Area: 210 Square Feet
- Dimensions: 14 X 15
Other
- Features: Bathroom - Tub Shower, Flooring - Tile/Brick
- Level: Main
- Area: 35 Square Feet
- Dimensions: 5 X 7
Other
- Features: Bathroom - Walk-In Shower
- Level: Lower
- Area: 48 Square Feet
- Dimensions: 6 X 8
Other
- Features: Flooring - Carpet, Recessed Lighting
- Level: Lower
- Area: 168 Square Feet
- Dimensions: 8 X 21
Kitchen
- Features: Window Treatments, Recessed Lighting
- Level: Main
- Area: 117 Square Feet
- Dimensions: 13 X 9
Laundry
- Features: Recessed Lighting
- Level: Lower
- Area: 182 Square Feet
- Dimensions: 13 X 14
Recreation room
- Features: Recessed Lighting, Flooring - Carpet, Fireplace - Wood Burning
- Level: Lower
- Area: 300 Square Feet
- Dimensions: 12 X 25
Heating
- Central, Electric
Cooling
- Heat Pump, Electric
Appliances
- Included: Microwave, Built-In Range, Dishwasher, Dryer, Exhaust Fan, Refrigerator, Stainless Steel Appliance(s), Water Heater, Electric Water Heater
- Laundry: In Basement, Laundry Room
Features
- Bathroom - Walk-In Shower, Built-in Features, Breakfast Area, Ceiling Fan(s), Dining Area, Entry Level Bedroom, Family Room Off Kitchen, Eat-in Kitchen, Primary Bath(s), Recessed Lighting
- Flooring: Carpet
- Doors: Sliding Glass
- Windows: Window Treatments
- Basement: Finished
- Number of fireplaces: 1
Interior area
- Total structure area: 2,664
- Total interior livable area: 1,388 sqft
- Finished area above ground: 1,388
- Finished area below ground: 0
Property
Parking
- Total spaces: 2
- Parking features: Garage Faces Front, Asphalt, Attached
- Attached garage spaces: 2
- Has uncovered spaces: Yes
Accessibility
- Accessibility features: None
Features
- Levels: Two
- Stories: 2
- Patio & porch: Deck
- Exterior features: Flood Lights
- Pool features: None
Lot
- Size: 0.3 Acres
Details
- Additional structures: Above Grade, Below Grade
- Parcel number: 161201590243
- Zoning: R200
- Special conditions: Standard
Construction
Type & style
- Home type: SingleFamily
- Architectural style: Ranch/Rambler
- Property subtype: Single Family Residence
Materials
- Brick Front, Vinyl Siding
- Foundation: Permanent
Condition
- New construction: No
- Year built: 1977
Utilities & green energy
- Sewer: Public Sewer
- Water: Public
Community & HOA
Community
- Subdivision: Sweepstakes
HOA
- Has HOA: No
Location
- Region: Damascus
Financial & listing details
- Price per square foot: $411/sqft
- Tax assessed value: $425,033
- Annual tax amount: $5,463
- Date on market: 10/15/2026
- Listing agreement: Exclusive Right To Sell
- Inclusions: Mounted Tv In Family, Stereo System In Family Room And Storage System In Hobby Room In Basement
- Ownership: Fee Simple
Estimated market value
Not available
Estimated sales range
Not available
Not available
Price history
| Date | Event | Price |
|---|---|---|
| 10/18/2026 | Pending sale | $570,000$411/sqft |
Source:  Bright MLS #MDMC2259008 Report a problem Bright MLS #MDMC2259008 Report a problem | ||
| 10/15/2026 | Listed for sale | $570,000+533.3%$411/sqft |
Source: Bright MLS #MDMC2259008 Report a problem | ||
| 3/18/1987 | Sold | $90,000$65/sqft |
Source: Agent Provided Report a problem | ||
Public tax history
| Year | Property taxes | Tax assessment |
|---|---|---|
| 2026 | $5,463 +16.6% | $425,033 +1% |
| 2025 | $4,685 -2.2% | $420,667 +1% |
| 2024 | $4,792 +6.2% | $416,300 +6.3% |
| 2023 | $4,513 +11.4% | $391,700 +6.7% |
| 2022 | $4,051 +7.3% | $367,100 +7.2% |
| 2021 | $3,776 +2.5% | $342,500 +2.6% |
| 2020 | $3,684 +5.5% | $333,933 +5.4% |
| 2019 | $3,493 -0.2% | $316,800 |
| 2018 | $3,500 +0.4% | $316,800 +4.1% |
| 2017 | $3,484 +25.5% | $304,400 +4.2% |
| 2016 | $2,776 | $292,000 +4.4% |
| 2015 | $2,776 | $279,600 |
| 2014 | $2,776 | $279,600 |
| 2013 | -- | $279,600 -6% |
| 2012 | -- | $297,300 |
| 2011 | -- | $297,300 |
| 2010 | -- | $297,300 -24.4% |
| 2009 | -- | $393,110 +9.5% |
| 2008 | -- | $358,906 +10.5% |
| 2007 | -- | $324,703 +11.8% |
| 2006 | -- | $290,500 +17% |
| 2005 | -- | $248,236 +20.5% |
| 2004 | -- | $205,973 +25.8% |
| 2003 | -- | $163,710 +0.9% |
| 2002 | -- | $162,202 |
| 2001 | -- | $162,202 |
Find assessor info on the county website
Monthly payment
Est. payment
Payment breakdown
Explore the cost of this home by adjusting the details. Changes won't be saved.Climate risks
Neighborhood: 20872
Nearby schools
Schools provided by the listing agent
- District: Montgomery County Public Schools
Source: Bright MLS. This data may not be complete. We recommend contacting the local school district to confirm school assignments for this home.
Similar homes
- $589,9904 bd3 ba1.4k sqft19320 Poinsetta Ct, Gaithersburg, MD 20879For Sale
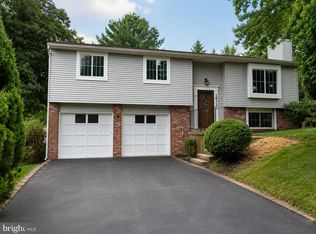
 MLS ID #MDMC2253844, Doug Lunenfeld, Keller Williams Capital Properties. Bright MLS
 - $565,0003 bd4 ba2k sqft8612 Castlebar Way, Gaithersburg, MD 20886For Sale
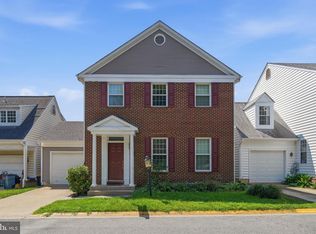 MLS ID #MDMC2252572, Deborah Kaya, RE/MAX Realty Centre, Inc.. Bright MLS
 - $690,0004 bd3 ba1.8k sqft28720 Greenberry Dr, Gaithersburg, MD 20882For Sale
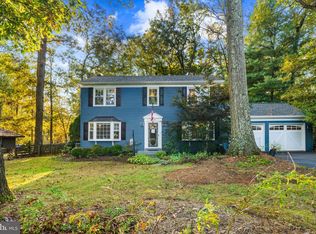 MLS ID #MDMC2258098, Scott Moran, Corner House Realty. Bright MLS
 - $575,0004 bd2 ba1.3k sqft2970 Jennings Chapel Rd, Woodbine, MD 21797For Sale
 MLS ID #MDHW2073368, Kathleen McMahan, Real Broker, LLC - Gaithersburg. Bright MLS
 - $579,9003 bd4 ba1.9k sqft1101 Midvale Ave, Mount Airy, MD 21771For SaleMLS ID #MDFR2090296, Aaron Jeweler, Compass. Bright MLS
- $534,9904 bd4 ba1.3k sqft7545 Brenish Dr, Gaithersburg, MD 20879For SaleMLS ID #MDMC2257346, Ferhana Desai, Realty Advantage of Maryland LLC. Bright MLS
- $575,0003 bd2 ba1.5k sqft19110 Dowden Cir, Poolesville, MD 20837For SaleMLS ID #MDMC2253646, Jim Brown, LPT Realty, LLC. Bright MLS
- $510,0003 bd2 ba1.6k sqft16707 Frederick Rd, Mount Airy, MD 21771For SaleMLS ID #MDHW2074494, Anthony Friedman, Northrop Realty. Bright MLS
- $473,0003 bd2 ba1.3k sqft7402 Tarfside Ln, Gaithersburg, MD 20879For SaleMLS ID #MDMC2258322, Pam Flickinger, Long & Foster Real Estate, Inc.. Bright MLS
- $550,0004 bd3 ba1.6k sqft6710 Hemlock Point Rd, New Market, MD 21774For SaleMLS ID #MDFR2089874, Lynn Collins, Long & Foster Real Estate, Inc.. Bright MLS
- $619,9003 bd4 ba1.7k sqft1206 Crossbow Rd, Mount Airy, MD 21771For SaleMLS ID #MDCR2038362, Carla Viviano, Viviano Realty. Bright MLS
- $539,0003 bd2 ba1k sqft1009 Neal Dr, Rockville, MD 20850For SaleMLS ID #MDMC2259312, Tina Cavallaro, RE/MAX Premiere Selections. Bright MLS
- $565,0003 bd3 ba1.9k sqft5 Lazy Hollow Way, Gaithersburg, MD 20878For SaleMLS ID #MDMC2258050, Jean Teng, Profound Realty, Inc.. Bright MLS
- $698,0004 bd3 ba1.3k sqft402 Grandin Ave, Rockville, MD 20850For SaleMLS ID #MDMC2255830, Victor Llewellyn, Long & Foster Real Estate, Inc.. Bright MLS
- $650,0005 bd3 ba1.7k sqft4302 Bel Pre Rd, Rockville, MD 20853For SaleMLS ID #MDMC2260216, Nez Hakimi, Samson Properties. Bright MLS
- $579,9003 bd3 ba2k sqft13200 Ewood Ln, Silver Spring, MD 20906For SaleMLS ID #MDMC2251208, Dan Schwartz, Century 21 Redwood Realty. Bright MLS
- $675,0003 bd2 ba1.6k sqft16408 Keats Ter, Rockville, MD 20855For SaleMLS ID #MDMC2256860, Chris M Koons-Byrne, Compass. Bright MLS
- $550,0004 bd2 ba1.8k sqft7002 Bristol Pl, Sykesville, MD 21784For SaleMLS ID #MDCR2036254, Creig Northrop, Northrop Realty. Bright MLS
- $549,0003 bd4 ba1.9k sqft14214 Plum Run Way, Silver Spring, MD 20906For SaleMLS ID #MDMC2260022, David Villalta, Weichert, REALTORS. Bright MLS
- $685,0004 bd3 ba2k sqft18313 Wachs Ter, Olney, MD 20832For SaleMLS ID #MDMC2258448, colette releford, Redfin Corp. Bright MLS
