Welcome to 2449 Deerfield Crescent, a well maintained, 4 bed, 2 bath brick home offering a great layout both inside and out! This ranch style home features a primary ensuite, freshly painted interior, stainless steel appliances and more! Enjoy a large privacy fenced backyard, attached 1 car garage, plus a spacious detached 2 car garage perfect for extra storage, a workshop, or additional vehicles! The home is also equipped with Leaf-Filter gutters, providing added convenience and helping keep the gutters clear of debris. Conveniently located near shopping, dining, entertainment, and everyday essentials, this home offers the perfect combination of comfort, space, and convenience. Don't miss the opportunity to make this home your own!
Under contract
$385,000
2449 Deerfield Cres, Chesapeake, VA 23321
4beds
1,300sqft
Single Family Residence
Built in 1963
-- sqft lot
$386,000 Zestimate®
$296/sqft
$-- HOA
What's special
Ranch style homeLarge privacy fenced backyardPrimary ensuiteLeaf-filter guttersFreshly painted interiorStainless steel appliances
- 22 days
- 811
- 100
Likely to sell faster than
Zillow last checked:
Listing updated:
Listed by:
Daisy Phillips,
Atlantic Sothebys Int'l Realty 757-777-9870
Source: REIN Inc.,MLS#: 10655136
Facts & features
Interior
Bedrooms & bathrooms
- Bedrooms: 4
- Bathrooms: 2
- Full bathrooms: 2
Rooms
- Room types: 1st Floor Primary BR, Attic, Breakfast Area, PBR with Bath
Primary bedroom
- Level: First
Heating
- Forced Air
Cooling
- Central Air
Appliances
- Included: Dishwasher, Disposal, Dryer, Microwave, Electric Range, Refrigerator, Washer, Gas Water Heater
- Laundry: Dryer Hookup, Washer Hookup
Features
- Ceiling Fan(s)
- Flooring: Carpet, Laminate/LVP
- Basement: Crawl Space
- Has fireplace: No
Interior area
- Total interior livable area: 1,300 sqft
Property
Parking
- Total spaces: 3
- Parking features: Garage Att 1 Car, Garage Det 2 Car, Multi Car, Driveway
- Garage spaces: 1
- Covered spaces: 3
- Has uncovered spaces: Yes
Features
- Stories: 1
- Patio & porch: Deck, Porch
- Pool features: None
- Fencing: Back Yard,Privacy,Fenced
- Waterfront features: Not Waterfront
Details
- Parcel number: 0092010000160
Construction
Type & style
- Home type: SingleFamily
- Architectural style: Ranch
- Property subtype: Single Family Residence
Materials
- Brick
- Roof: Asphalt Shingle
Condition
- New construction: No
- Year built: 1963
Utilities & green energy
- Sewer: City/County
- Water: City/County
Community & HOA
Community
- Subdivision: Taylorwood Estates
HOA
- Has HOA: No
Location
- Region: Chesapeake
Financial & listing details
- Price per square foot: $296/sqft
- Tax assessed value: $334,500
- Annual tax amount: $3,378
- Date on market: 9/24/2026
Estimated market value
$386,000
$367,000 - $405,000
$2,575/mo
Price history
Price history is unavailable.
Public tax history
| Year | Property taxes | Tax assessment |
|---|---|---|
| 2025 | $3,378 +3.6% | $334,500 +3.6% |
| 2024 | $3,261 +4.8% | $322,900 +4.8% |
| 2023 | $3,111 +4.5% | $308,000 +8.6% |
| 2022 | $2,977 +23.8% | $283,500 +23.8% |
| 2021 | $2,405 | $229,000 +3.5% |
| 2020 | -- | $221,200 +5.3% |
| 2019 | $2,206 +5.3% | $210,100 +5.6% |
| 2018 | $2,096 -3.5% | $199,000 -3.8% |
| 2017 | $2,171 +3.6% | $206,800 +3.6% |
| 2016 | $2,096 | $199,600 |
| 2015 | $2,096 | $199,600 |
| 2014 | $2,096 | $199,600 |
| 2013 | $2,096 | $199,600 |
| 2012 | $2,096 -7.3% | $199,600 -7.3% |
| 2011 | $2,261 -2.3% | $215,300 -2.3% |
| 2010 | $2,313 -4.9% | $220,300 -4.9% |
| 2009 | $2,432 -2.4% | $231,600 -2.4% |
| 2008 | $2,492 +0.5% | $237,300 +1.5% |
| 2007 | $2,478 +7.1% | $233,800 +12.1% |
| 2006 | $2,314 +29.9% | $208,500 +49.8% |
| 2004 | $1,782 +6.4% | $139,200 +6.4% |
| 2003 | $1,674 +13.4% | $130,800 +13.4% |
| 2002 | $1,476 +7.9% | $115,300 +7.9% |
| 2001 | $1,368 | $106,900 |
Find assessor info on the county website
Monthly payment
Est. payment
Payment breakdown
Explore the cost of this home by adjusting the details. Changes won't be saved.Climate risks
Neighborhood: Western Branch North
Nearby schools
Schools provided by the listing agent
- Elementary: Western Branch Intermediate
- Middle: Western Branch Middle
- High: Western Branch
Source: REIN Inc.. This data may not be complete. We recommend contacting the local school district to confirm school assignments for this home.
- $380,9003 bd2 ba1.8k sqft2445 Deerfield Cres, Chesapeake, VA 23321Off Market
- $311,2002 bd1 ba1.3k sqft2453 Deerfield Cres, Chesapeake, VA 23321Off Market
- $419,9003 bd2 ba1.6k sqft2448 Deerfield Cres, Chesapeake, VA 23321Off Market
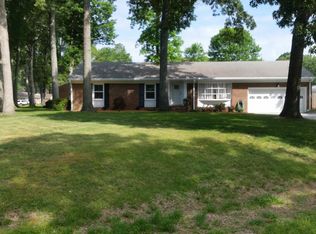
- $361,4003 bd2 ba1.5k sqft2441 Deerfield Cres, Chesapeake, VA 23321Off Market

Similar homes
- $375,0004 bd3 ba1.2k sqft2406 Drum Creek Rd, Chesapeake, VA 23321For Sale
 MLS ID #10656923, Michelle Huemmer. REIN Inc.
 - $384,0003 bd2 ba1.6k sqft2924 Taylor Rd, Chesapeake, VA 23321For Sale
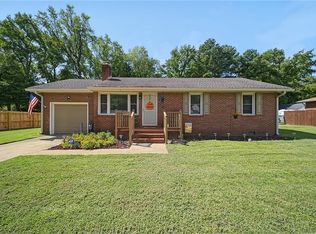 MLS ID #10654099, Maritza Brandon. REIN Inc.
 - $380,0003 bd2 ba1.5k sqft1805 Dockwood Trl, Chesapeake, VA 23321For Sale
 MLS ID #10657429, Bridgette Hamm. REIN Inc.
 - $439,9004 bd2 ba1.7k sqft2309 Drum Creek Rd, Chesapeake, VA 23321For Sale
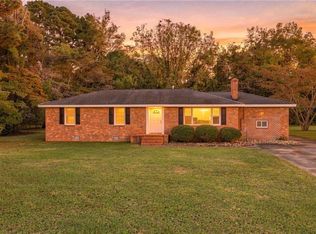 MLS ID #10656969, David Allison. REIN Inc.
