Welcome to 245 Brandenburg Way, a new construction home in Callaway Subdivision offering space, customization, and a convenient Richmond location just minutes from I-75. Currently in the framing stage, buyers still have an opportunity to personalize select finishes and make this home their own before completion. The main level is designed with approximately 2,250 sq ft featuring 3 bedrooms, 2.5 baths, plus a flex room ideal for a home office or potential 4th bedroom. Planned finishes include custom cabinetry throughout, a custom primary closet with built-in jewelry storage, floor-to-ceiling stone fireplace, stone kitchen backsplash, gas cooktop, tankless gas water heater, Trex decking, and a stamped concrete porch. The exterior will feature dark gray brick with black mortar accented by white stone on the garage bump-out. Downstairs, the basement offers approximately 2,105 sq ft of additional heated/cooled space that can be finished for an additional cost, with plumbing already planned for a bathroom and the potential for two additional bedrooms. A 650 sq ft attached garage plus an additional 345 sq ft basement mower garage provide plenty of storage and functionality. A buried 500-gallon propane tank will service the home's gas features. Get in early enough to put your own touch on this one and enjoy a brand-new home with room to grow in one of Richmond's most convenient locations.
For sale
Price increase: $689K (8/14)
$779,000
245 Brandenburg Way, Richmond, KY 40475
3beds
2,250sqft
Single Family Residence
Built in 2026
1 Acres Lot
$769,400 Zestimate®
$346/sqft
$21/mo HOA
What's special
Gas cooktopFloor-to-ceiling stone fireplaceTrex decking
- 21 days
- 306
- 8
Zillow last checked:
Listing updated:
Listed by:
Emily Robbins 859-619-8126,
eXp Realty, LLC
Source: Imagine MLS,MLS#: 26022137
Facts & features
Interior
Bedrooms & bathrooms
- Bedrooms: 3
- Bathrooms: 3
- Full bathrooms: 2
- 1/2 bathrooms: 1
Primary bedroom
- Level: First
Kitchen
- Level: First
Heating
- Electric, Heat Pump
Cooling
- Electric, Heat Pump
Appliances
- Included: Dishwasher, Gas Range, Microwave, Refrigerator
Features
- Walk-In Closet(s), Ceiling Fan(s)
- Basement: Bath/Stubbed,Unfinished,Walk-Out Access
- Number of fireplaces: 1
- Fireplace features: Gas Log, Living Room
Interior area
- Total structure area: 2,250
- Total interior livable area: 2,250 sqft
- Finished area above ground: 2,250
- Finished area below ground: 0
Property
Parking
- Total spaces: 2
- Parking features: Garage
- Garage spaces: 2
Features
- Levels: One
Lot
- Size: 1 Acres
Details
- Parcel number: 005100160018
Construction
Type & style
- Home type: SingleFamily
- Architectural style: Ranch
- Property subtype: Single Family Residence
Materials
- Brick
- Foundation: Concrete Perimeter
- Roof: Dimensional Style,Shingle
Condition
- New Construction
- Year built: 2026
Utilities & green energy
- Sewer: Septic Tank
- Water: Public
- Utilities for property: Electricity Available, Water Available
Community & HOA
Community
- Subdivision: Callaway at Boonesborough
HOA
- Has HOA: Yes
- Amenities included: None
- Services included: Other
- HOA fee: $250 annually
Location
- Region: Richmond
Financial & listing details
- Price per square foot: $346/sqft
- Date on market: 8/14/2026
Estimated market value
$769,400
$731,000 - $808,000
$2,354/mo
Price history
| Date | Event | Price |
|---|---|---|
| 8/14/2026 | Price change | $779,000+765.6%$346/sqft |
Source:  Imagine MLS #26022137 Report a problem Imagine MLS #26022137 Report a problem | ||
| 3/3/2026 | Pending sale | $90,000$40/sqft |
Source: Imagine MLS #25504725 Report a problem | ||
| 2/24/2026 | Sold | $90,000$40/sqft |
Source: Imagine MLS #25504725 Report a problem | ||
| 10/27/2025 | Listed for sale | $90,000$40/sqft |
Source: Imagine MLS #25504725 Report a problem | ||
Public tax history
Tax history is unavailable.
Monthly payment
Est. payment
Payment breakdown
Explore the cost of this home by adjusting the details. Changes won't be saved.Climate risks
Neighborhood: 40475
Nearby schools
Schools provided by the listing agent
- Elementary: Boonesborough
- Middle: Michael Caudill
- High: Madison Central
Source: Imagine MLS. This data may not be complete. We recommend contacting the local school district to confirm school assignments for this home.
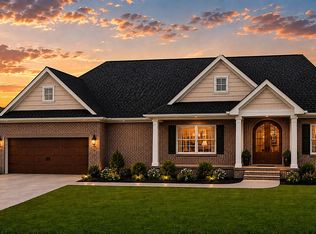
- $859,0004 bd3 ba3.5k sqft213 Brandenburg Way, Richmond, KY 40475For Sale By Owner
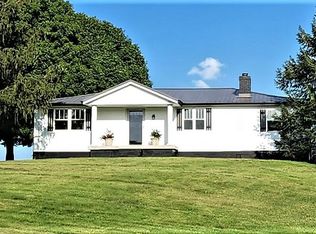
- $1,168,400-- bd-- ba-- sqft1978 Boonesborough Rd, Richmond, KY 40475Off Market
- $21,500-- bd-- ba-- sqft123 Oreda Dr, Richmond, KY 40475Off Market
- $320,0003 bd2 ba-- sqft2005 Old Boonesborough Rd #2, Richmond, KY 40475Sold
Similar homes
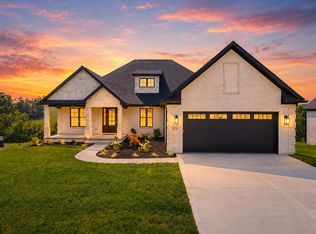
- $789,0003 bd3 ba2.2k sqft225 Brandenburg Way, Richmond, KY 40475For Sale
 MLS ID #26020264, S Paige Luxon, Keller Williams Legacy Group. Imagine MLS
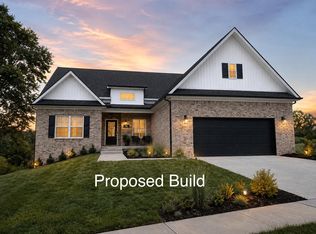
 - $739,9003 bd2 ba2.2k sqft624 Persimmon Ridge Trl, Richmond, KY 40475For Sale
 MLS ID #26023974, Brooke Otis Mullins, RO&CO Real Estate. Imagine MLS
 - $679,9004 bd3 ba2.4k sqft2006 West Ct, Richmond, KY 40475For Sale
 MLS ID #26024329, Ashley Spencer, Keller Williams Commonwealth. Imagine MLS
 - $799,9004 bd5 ba2.3k sqft229 Brandenburg Way, Richmond, KY 40475For Sale
 MLS ID #26010365, Tina Neal, RE/MAX Elite Realty. Imagine MLS
 - $739,9003 bd2 ba2.4k sqft413 Hackett Pike, Richmond, KY 40475For SaleMLS ID #26022635, Emily Robbins, eXp Realty, LLC. Imagine MLS
- $775,0004 bd4 ba3.1k sqft805 Brighton Ct, Richmond, KY 40475For SaleMLS ID #26010226, Thomas M Harper, Tom Harper and Associates. Imagine MLS
- $769,9004 bd4 ba2.8k sqft125 Three Forks Rd, Richmond, KY 40475For SaleMLS ID #26021700, Emily Robbins, eXp Realty, LLC. Imagine MLS
- $824,9004 bd3 ba3.3k sqft275 Inverness Trl, Richmond, KY 40475For SaleMLS ID #26020661, Gary Curry, The Agency. Imagine MLS
- $749,9003 bd2 ba2.7k sqft544 Hackett Pike, Richmond, KY 40475For SaleMLS ID #26019595, Jayme Curry, The Real Estate Co.. Imagine MLS
- $765,0004 bd4 ba3.1k sqft604 Persimmon Ridge Trl, Richmond, KY 40475For SaleMLS ID #26008125, Lauren Ball, Deborah Ball Realty. Imagine MLS
- $499,9994 bd3 ba2k sqft276 Tahoe Way, Richmond, KY 40475For SaleMLS ID #26021211, Alyssa Weir, ERA Select Real Estate. Imagine MLS
- $762,5004 bd4 ba2.5k sqft135 Three Forks Rd, Richmond, KY 40475For SaleMLS ID #26010712, Miranda Black, Berkshire Hathaway HomeServices Foster Realtors. Imagine MLS
- $414,0003 bd3 ba1.8k sqft244 Tahoe Way, Richmond, KY 40475For SaleMLS ID #26014225, Ashley Barreto, Indigo & Co. Imagine MLS
- $395,0003 bd3 ba2.5k sqft425 Tobiano Dr, Richmond, KY 40475For SaleMLS ID #26024483, Austina Bruton, Rector Hayden Realtors. Imagine MLS
- $475,0003 bd3 ba1.6k sqft248 Tahoe Way, Richmond, KY 40475For SaleMLS ID #26012182, Gerald Salyer, Premier Property Consultants. Imagine MLS
- $625,0004 bd4 ba3.2k sqft712 Stonebriar Ct, Richmond, KY 40475For SaleMLS ID #26015114, Christina M Dudek, Coldwell Banker McMahan. Imagine MLS
- $415,0003 bd2 ba2.3k sqft121 Mockingbird Hill Dr, Richmond, KY 40475For SaleMLS ID #26022087, Jennifer Parsons, RE/MAX Elite Lexington. Imagine MLS
- $599,0006 bd5 ba3.2k sqft2024 Indigo Dr, Richmond, KY 40475For SaleMLS ID #26021658, Elizabeth Rice, Keller Williams Legacy Group. Imagine MLS
- $525,0004 bd3 ba2.7k sqft317 Circle Point Dr, Richmond, KY 40475For SaleMLS ID #26023586, Amanda S Marcum, Berkshire Hathaway HomeServices Foster Realtors. Imagine MLS
- $589,9004 bd3 ba2.5k sqft126 Braemar Dr, Richmond, KY 40475For SaleMLS ID #26019196, Carla Treadway, Keller Williams Legacy Group. Imagine MLS
