Charming 3 bedroom 2 full baths Cape Cod situated on a large corner lot in Fairwinds subdivision. Great location with access to Lexington city schools and everything Lexington; VMI. W&L, downtown shopping and restaurants. Walking neighborhood. Children's playground across the street. 1,152 square feet living area. Off street parking. Being sold as is. Come make it yours!
Pending
$279,000
245 Denny Ln, Lexington, VA 24450
3beds
1,152sqft
:
Get pre-qualified$1,683/mo
Single Family Residence
Built in 1997
0.25 Acres Lot
$274,400 Zestimate®
$242/sqft
$-- HOA
What's special
- 88 days |
- 24 |
- 0 |
Likely to sell faster than
Zillow last checked:
Listing updated:
Listed by:
Lori Sadler 540-463-2016,
Lexington Real Estate Connection 540-463-2016
Source: Rockbridge Highlands REALTORS®,MLS#: 140032
Facts & features
Interior
Bedrooms & bathrooms
- Bedrooms: 3
- Bathrooms: 2
- Full bathrooms: 2
Primary bedroom
- Description: Carpet
- Level: First
Bedroom 2
- Description: Carpet
- Level: Second
Bedroom 3
- Description: Carpet
- Level: Second
Full bathroom
- Description: Vinyl flooring
- Level: First
Full bathroom
- Description: Vinyl flooring
- Level: Second
Kitchen
- Description: Laminate Plank flooring
- Level: First
Living room
- Description: Carpet
- Level: First
Other
- Description: Laundry closet
- Level: First
Other
- Description: Storage areas
- Level: Second
Heating
- Heat Pump
Cooling
- Central Air, Heat Pump Electric
Appliances
- Included: As Is, Dishwasher, Refrigerator, Electric Range, Electric
- Laundry: Dryer Hookup, Washer Hookup
Features
- Walk-In Closet(s)
- Flooring: Carpet, Vinyl, Laminate
- Basement: None
Interior area
- Total structure area: 1,152
- Total interior livable area: 1,152 sqft
Property
Features
- Patio & porch: Deck
Lot
- Size: 0.25 Acres
Details
- Parcel number: 151114
- Zoning: Residential
- Zoning description: Residential
Construction
Type & style
- Home type: SingleFamily
- Architectural style: Cape Cod
- Property subtype: Single Family Residence
Materials
- Roof: Shingle
Condition
- Year built: 1997
Utilities & green energy
- Sewer: Public Sewer
Community & HOA
Community
- Subdivision: Fairwinds
HOA
- Has HOA: No
Location
- Region: Lexington
Financial & listing details
- Price per square foot: $242/sqft
- Tax assessed value: $190,900
- Annual tax amount: $1
- Date on market: 5/16/2026
Estimated market value
$274,400
Estimated sales range
Not available
$1,707/mo
Price history
| Date | Event | Price |
|---|---|---|
| 6/15/2026 | Pending sale | $279,000$242/sqft |
Source:  Rockbridge Highlands REALTORS® #140032 Report a problem Rockbridge Highlands REALTORS® #140032 Report a problem | ||
| 5/16/2026 | Listed for sale | $279,000+65.1%$242/sqft |
Source: Rockbridge Highlands REALTORS® #140032 Report a problem | ||
| 5/20/2015 | Listing removed | $169,000$147/sqft |
Source: RE/MAX TOWN & COUNTRY #128616 Report a problem | ||
| 8/2/2014 | Listed for sale | $169,000-10.6%$147/sqft |
Source: RE/MAX Town & Country #128616 Report a problem | ||
| 10/6/2013 | Listing removed | $189,000$164/sqft |
Source: RE/MAX TOWN & COUNTRY #127674 Report a problem | ||
| 10/1/2013 | Listed for sale | $189,000$164/sqft |
Source: RE/MAX TOWN & COUNTRY #127674 Report a problem | ||
Public tax history
| Year | Property taxes | Tax assessment |
|---|---|---|
| 2025 | -- | $190,900 |
| 2024 | -- | $190,900 |
| 2023 | -- | $190,900 |
| 2022 | -- | $190,900 +19.2% |
| 2021 | -- | $160,200 |
| 2020 | -- | $160,200 |
| 2018 | -- | $160,200 +3.6% |
| 2017 | -- | $154,700 |
| 2016 | -- | $154,700 |
| 2015 | -- | -- |
| 2014 | -- | -- |
| 2013 | -- | -- |
| 2012 | -- | -- |
| 2011 | -- | -- |
| 2010 | -- | -- |
Find assessor info on the county website
Monthly payment
Est. payment
Payment breakdown
Explore the cost of this home by adjusting the details. Changes won't be saved.Climate risks
Neighborhood: 24450
Nearby schools
GreatSchools rating
- 10/10Harrington Waddell Elementary SchoolGrades: PK-5Distance: 0.5 mi
- 9/10Lylburn Downing Middle SchoolGrades: 6-8Distance: 1.2 mi
Schools provided by the listing agent
- Elementary: Waddell
- Middle: Lylburn Downing
- High: Rockbridge Co
Source: Rockbridge Highlands REALTORS®. This data may not be complete. We recommend contacting the local school district to confirm school assignments for this home.
- $270,0003 bd2 ba1k sqft241 Denny Ln, Lexington, VA 24450Sold
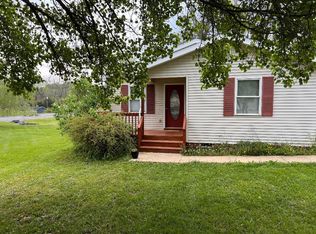
- $288,0003 bd2 ba1k sqft590 Lime Kiln Rd, Lexington, VA 24450Off Market
- $385,9003 bd3 ba2.3k sqft237 Denny Ln, Lexington, VA 24450Off Market
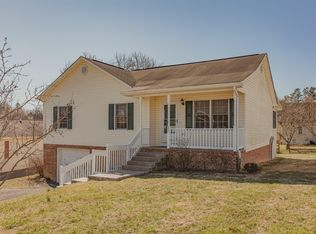
- $295,0003 bd2 ba1k sqft592 Lime Kiln Rd, Lexington, VA 24450Sold

- $305,0003 bd2 ba1.4k sqft142 Colonnade Ave Renting, Lexington, VA 24450Off Market
- $350,1003 bd2 ba1.6k sqft225 McClung Pl, Lexington, VA 24450Off Market
- $339,9004 bd2 ba1.4k sqft594 Lime Kiln Rd, Lexington, VA 24450Off Market
- $308,2003 bd2 ba1.1k sqft233 Denny Ln, Lexington, VA 24450Off Market
A local agent can set up tours, give advice and negotiate with sellers.
Similar homes
- $298,0003 bd3 ba1.4k sqft404 Confederate Cir, Lexington, VA 24450For Sale
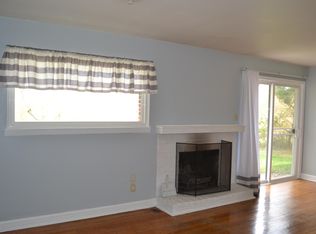 MLS ID #140047, Lori Sadler, Lexington Real Estate Connection. Rockbridge Highlands REALTORS®
 - $259,0003 bd1 ba1k sqft144 Village Way, Lexington, VA 24450For Sale
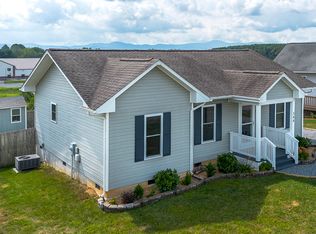 MLS ID #140178, Jane Harris, James River Realty - Lexington. Rockbridge Highlands REALTORS®
 - $235,0003 bd2 ba1.3k sqft415 N Randolph St, Lexington, VA 24450For Sale
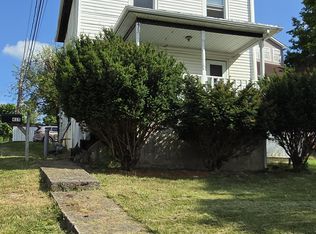 MLS ID #140099, Gary Serra, Sterling Prop & Management LLC. Rockbridge Highlands REALTORS®
 - $314,9003 bd2 ba1.1k sqft129 Thoroughbred Cir, Lexington, VA 24450For Sale

 MLS ID #678442, STEVE SZWEC, REAL BROKER, LLC. CAAR
 - $285,0002 bd1 ba1.6k sqft50 Cabin Ln, Lexington, VA 24450For SaleMLS ID #139866, Leslie A Giles, Lexington Real Estate Connection. Rockbridge Highlands REALTORS®
- $349,0003 bd2 ba1.2k sqft13 Country Club Rd, Lexington, VA 24450For SaleMLS ID #139810, Hunter McClung, J.F. Brown Real Estate Services. Rockbridge Highlands REALTORS®
- $365,0002 bd2 ba1.1k sqft16 Whitmore St, Lexington, VA 24450For SaleMLS ID #140120, Susan Rathbun Rinehart, James River Realty - Lexington. Rockbridge Highlands REALTORS®
- $249,9993 bd3 ba1.4k sqft77 Pinnacle Ln, Lexington, VA 24450For SaleMLS ID #368473, Joshua Desforges, Real Broker, LLC. LMLS
- $205,0003 bd1 ba1.1k sqft1284 S Lee Hwy, Lexington, VA 24450For SaleMLS ID #140117, Kimberly Hope Hostetter, eXp Realty LLC. Rockbridge Highlands REALTORS®
- $359,9002 bd2 ba1k sqft317 Miller St, Lexington, VA 24450For SaleMLS ID #140176, Karen Tomlin, Forest River Realty. Rockbridge Highlands REALTORS®
- $292,5003 bd2 ba1.2k sqft71 Triple Crown Dr, Lexington, VA 24450For SaleMLS ID #139699, Susan Rathbun Rinehart, James River Realty - Lexington. Rockbridge Highlands REALTORS®
- $224,0003 bd2 ba1k sqft25 Pathfinder Dr, Lexington, VA 24450For SaleMLS ID #140160, Clara Webb, Lexington Real Estate Connection. Rockbridge Highlands REALTORS®
- $295,0002 bd1 ba1.4k sqft3441 W Midland Trl, Lexington, VA 24450For SaleMLS ID #677843, CHERYL TSAKIS, OLD DOMINION REALTY INC - AUGUSTA. CAAR
- $379,0003 bd3 ba1.3k sqft26 King Rail Ln, Lexington, VA 24450For SaleMLS ID #140129, Kara F. Braddick, Real Broker LLC. Rockbridge Highlands REALTORS®
- $319,0003 bd2 ba1.3k sqft46 Triple Crown Dr, Lexington, VA 24450For SaleMLS ID #140116, Sarah Hugg Centorino, James Wm. Moore Real Estate Co.. Rockbridge Highlands REALTORS®
- $279,0003 bd3 ba1.4k sqft315 Hazel Ave, Buena Vista, VA 24416For SaleMLS ID #139918, Melissa Staton, Wheeler & Associates Realty. Rockbridge Highlands REALTORS®
- $385,0003 bd2 ba1.2k sqft448 Hollow Ln, Lexington, VA 24450For SaleMLS ID #139897, Mary Beth Harris, James River Realty - Lexington. Rockbridge Highlands REALTORS®
- $225,0002 bd3 ba1k sqft12 Ashley Ct, Lexington, VA 24450For SaleMLS ID #140098, Kara F. Braddick, Real Broker LLC. Rockbridge Highlands REALTORS®
- $399,9003 bd2 ba1.3k sqft520 Kygers Hill Rd, Lexington, VA 24450For SaleMLS ID #679113, KELLY WIMMER, PAUL WESLEY REAL ESTATE. CAAR
- $219,9003 bd2 ba1.2k sqft1534 Maple Ave, Buena Vista, VA 24416For SaleMLS ID #368557, Desmone Cobbs, Cornerstone Realty Group Inc.. LMLS
