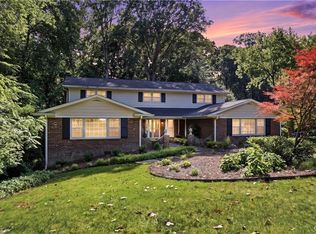
Step into this beautifully updated 1985 stunner that truly has it all—and then some! Tucked away in a charming subdivision in the heart of Winston-Salem, this spacious home delivers the perfect mix of peaceful retreat and city convenience. Inside, you’ll find a dream kitchen built to impress, a serene living room, and one of the prettiest back porches you’ll ever see—the ideal spot for morning coffee or evening unwinding. With bedrooms and bathrooms on the main level, a versatile half-story upstairs, and a fully finished basement, this home boasts over 5,000 square feet of finished living space—room for everyone, everything, and every possibility. Whether you’re looking to spread out, entertain, or simply breathe, this home has the flexibility and flow you’ve been searching for. Come tour today and make it your own.
Pending
$645,000
245 Heathcliff Pl, Winston Salem, NC 27104
5beds
4,242sqft
:
Get pre-qualified$3,858/mo
Stick/Site Built, Residential, Single Family Residence
Built in 1985
0.44 Acres Lot
$625,900 Zestimate®
$--/sqft
$6/mo HOA
What's special
Fully finished basementPrettiest back porchesFlexibility and flowVersatile half-story upstairs
- 112 days |
- 95 |
- 5 |
Zillow last checked:
Listing updated:
Listed by:
Rhonda Nelson 336-782-1541,
Empyrean Realty
Source: Triad MLS,MLS#: 1214840 Originating MLS: Winston-Salem
Originating MLS: Winston-SalemFacts & features
Interior
Bedrooms & bathrooms
- Bedrooms: 5
- Bathrooms: 5
- Full bathrooms: 3
- 1/2 bathrooms: 2
- Main level bathrooms: 3
Primary bedroom
- Level: Main
- Dimensions: 15.25 x 11.92
Bedroom 2
- Level: Main
- Dimensions: 16.08 x 12.17
Bedroom 3
- Level: Main
- Dimensions: 15.67 x 11.08
Bedroom 4
- Level: Basement
- Dimensions: 13 x 11.5
Bedroom 5
- Level: Basement
- Dimensions: 14.92 x 11.83
Kitchen
- Level: Main
- Dimensions: 15.83 x 18.92
Living room
- Level: Main
- Dimensions: 16.08 x 14.5
Office
- Level: Basement
- Dimensions: 11.75 x 9.08
Heating
- Fireplace(s), Forced Air, Electric, Natural Gas
Cooling
- Central Air
Appliances
- Included: Dishwasher, Gas Cooktop, Free-Standing Range, Electric Water Heater, Gas Water Heater
- Laundry: Dryer Connection, Main Level, Washer Hookup
Features
- Built-in Features, Ceiling Fan(s), Soaking Tub
- Flooring: Tile, Wood
- Basement: Partially Finished, Basement
- Number of fireplaces: 2
- Fireplace features: Basement, Living Room
Interior area
- Total structure area: 5,312
- Total interior livable area: 4,242 sqft
- Finished area above ground: 2,752
- Finished area below ground: 1,490
Property
Parking
- Total spaces: 2
- Parking features: Driveway, Garage, Basement
- Attached garage spaces: 2
- Has uncovered spaces: Yes
Features
- Levels: One
- Stories: 1
- Patio & porch: Porch
- Pool features: None
- Fencing: None
Lot
- Size: 0.44 Acres
- Features: Cul-De-Sac
Details
- Parcel number: 5895812691
- Zoning: RS9
- Special conditions: Owner Sale
Construction
Type & style
- Home type: SingleFamily
- Architectural style: Ranch
- Property subtype: Stick/Site Built, Residential, Single Family Residence
Materials
- Brick
Condition
- Year built: 1985
Utilities & green energy
- Sewer: Public Sewer
- Water: Public
Community & HOA
Community
- Subdivision: Huntcliff
HOA
- Has HOA: Yes
- HOA fee: $75 annually
Location
- Region: Winston Salem
Financial & listing details
- Tax assessed value: $644,000
- Annual tax amount: $5,521
- Date on market: 4/8/2026
- Cumulative days on market: 94 days
- Listing agreement: Exclusive Right To Sell
- Listing terms: Cash,Conventional,FHA,VA Loan
Estimated market value
$625,900
$595,000 - $657,000
$3,698/mo
Price history
| Date | Event | Price |
|---|---|---|
| 6/28/2026 | Pending sale | $645,000 |
Source:  Triad MLS #1214840 Report a problem Triad MLS #1214840 Report a problem | ||
| 4/29/2026 | Listed for sale | $645,000 |
Source: Triad MLS #1214840 Report a problem | ||
| 4/9/2026 | Pending sale | $645,000 |
Source: Triad MLS #1214840 Report a problem | ||
| 4/8/2026 | Listed for sale | $645,000-1.5% |
Source: Triad MLS #1214840 Report a problem | ||
| 11/20/2025 | Listing removed | $655,000 |
Source: Triad MLS #1183870 Report a problem | ||
| 10/28/2025 | Listed for sale | $655,000 |
Source: Triad MLS #1183870 Report a problem | ||
| 10/12/2025 | Pending sale | $655,000 |
Source: Triad MLS #1183870 Report a problem | ||
| 9/19/2025 | Price change | $655,000-2.1% |
Source: Triad MLS #1183870 Report a problem | ||
| 7/14/2025 | Price change | $669,000-0.9% |
Source: Triad MLS #1183870 Report a problem | ||
| 6/13/2025 | Listed for sale | $675,000+66.7% |
Source: Triad MLS #1183870 Report a problem | ||
| 12/21/2021 | Sold | $405,000-8% |
Source: Triad MLS #1041174 Report a problem | ||
| 11/30/2021 | Pending sale | $440,000 |
Source: Triad MLS #1041174 Report a problem | ||
| 11/1/2021 | Price change | $440,000-2.2% |
Source: Triad MLS #1041174 Report a problem | ||
| 10/18/2021 | Listed for sale | $450,000 |
Source: Triad MLS #1041174 Report a problem | ||
| 10/1/2021 | Pending sale | $450,000 |
Source: Triad MLS #1041174 Report a problem | ||
| 9/10/2021 | Listed for sale | $450,000 |
Source: Triad MLS #1041174 Report a problem | ||
Public tax history
| Year | Property taxes | Tax assessment |
|---|---|---|
| 2025 | $7,098 +28.6% | $644,000 +63.6% |
| 2024 | $5,521 +4.8% | $393,600 |
| 2023 | $5,270 +1.9% | $393,600 |
| 2022 | $5,171 +19.2% | $393,600 +17.1% |
| 2021 | $4,336 -2.4% | $336,100 +4.5% |
| 2020 | $4,442 -0.7% | $321,700 |
| 2019 | $4,475 | $321,700 |
| 2018 | -- | $321,700 +9.7% |
| 2016 | -- | $293,255 |
| 2015 | $3,801 +3.1% | $293,255 |
| 2014 | $3,686 | $293,255 |
| 2013 | -- | $293,255 -10.5% |
| 2012 | -- | $327,507 |
| 2011 | -- | $327,507 |
| 2010 | -- | $327,507 |
| 2009 | -- | $327,507 +16.3% |
| 2008 | -- | $281,569 |
| 2007 | -- | $281,569 |
| 2006 | -- | $281,569 |
| 2005 | -- | $281,569 +17.4% |
| 2004 | -- | $239,904 |
| 2003 | -- | $239,904 |
| 2002 | -- | $239,904 |
| 2001 | -- | $239,904 +1.2% |
| 2000 | -- | $237,141 |
Find assessor info on the county website
Monthly payment
Est. payment
Payment breakdown
Explore the cost of this home by adjusting the details. Changes won't be saved.Climate risks
Neighborhood: Huntcliff
Nearby schools
GreatSchools rating
- 9/10Meadowlark ElementaryGrades: PK-5Distance: 1.2 mi
- 5/10Meadowlark MiddleGrades: 6-8Distance: 1.3 mi
- 9/10Reagan High SchoolGrades: 9-12Distance: 6.1 mi
- $481,2004 bd4 ba3k sqft241 Heathcliff Pl, Winston Salem, NC 27104Off Market
- $435,1003 bd3 ba2.2k sqft249 Heathcliff Pl, Winston Salem, NC 27104Off Market
- $500,0004 bd4 ba2.9k sqft5169 Huntcliff Trl, Winston Salem, NC 27104Sold
- $479,8003 bd4 ba3.7k sqft252 Heatherton Way, Winston Salem, NC 27104Off Market

- $469,9004 bd4 ba3.5k sqft256 Heatherton Way, Winston Salem, NC 27104Off Market
- $466,9003 bd2 ba2.7k sqft237 Heathcliff Pl, Winston Salem, NC 27104Off Market
- $376,7003 bd2 ba2.2k sqft5177 Huntcliff Trl, Winston Salem, NC 27104Off Market
- $485,0004 bd4 ba4.2k sqft248 Heatherton Way, Winston Salem, NC 27104Sold
A local agent can set up tours, give advice and negotiate with sellers.
A local lender can help you make sure your offer is ready when you are.
Similar homes
- $699,0005 bd6 ba4.9k sqft612 Hertford Rd, Winston Salem, NC 27104For Sale
 MLS ID #1222414, McKenzie Ziegler. Triad MLS
 - $574,9004 bd5 ba2.8k sqft500 Knob View Dr, Winston Salem, NC 27104For Sale
 MLS ID #1217455, Carla Hoots. Triad MLS
 - $599,9004 bd3 ba3.5k sqft111 Milnor Pl, Winston Salem, NC 27104For Sale
 MLS ID #1212179, William Purgason. Triad MLS
 - $625,0004 bd2 ba2.7k sqft701 Longbow Rd, Winston Salem, NC 27104For Sale
 MLS ID #1224390, Ruth Prongay. Triad MLS
 - $625,0004 bd4 ba3.3k sqft5005 Mayberry Ln, Winston Salem, NC 27106For SaleMLS ID #1217043, Krystin Simpson. Triad MLS
- $529,0004 bd4 ba3k sqft5412 Kingsbridge Rd, Winston Salem, NC 27103For SaleMLS ID #1228405, Lindsey King. Triad MLS
- $480,0005 bd3 ba4.3k sqft421 Flyntvalley Dr, Winston Salem, NC 27104For SaleMLS ID #1223094, Leigh Cortesis. Triad MLS
- $795,0004 bd5 ba4.4k sqft565 Knob View Dr, Winston Salem, NC 27104For SaleMLS ID #1206298, Zach Sawyers. Triad MLS
- $520,0004 bd3 ba2.7k sqft706 Friar Tuck Rd, Winston Salem, NC 27104For SaleMLS ID #1217881, Margaret Felts. Triad MLS
- $649,0004 bd3 ba2.7k sqft2832 Kensington Rd, Winston Salem, NC 27106For SaleMLS ID #1223724, Jason Bragg. Triad MLS
- $599,9004 bd4 ba2.9k sqft963 Ridge Gate Dr, Lewisville, NC 27023For SaleMLS ID #1224820, Brooke Plitt. Triad MLS
- $650,0003 bd4 ba2.2k sqft1920 Robinhood Rd, Winston Salem, NC 27104For SaleMLS ID #1223372, Zachary Bradley. Triad MLS
- $739,9004 bd3 ba3.1k sqft1025 Oaklawn Ave, Winston Salem, NC 27104For SaleMLS ID #1226651, Rick Epperson. Triad MLS
- $699,9003 bd4 ba4k sqft4285 Shattalon Dr, Winston Salem, NC 27106For SaleMLS ID #1214661, Michael Ryden. Triad MLS
- $545,0005 bd4 ba3.3k sqft805 Chartwell Cir, Winston Salem, NC 27106For SaleMLS ID #1220171, Emily Phipps. Triad MLS
- $695,0003 bd3 ba2.5k sqft3585 Milhaven Rd, Winston Salem, NC 27106For SaleMLS ID #1220394, Amy Didier. Triad MLS
- $840,0006 bd5 ba4.9k sqft3940 White Hawk Ln, Winston Salem, NC 27106For SaleMLS ID #1228055, Amy Didier. Triad MLS
- $759,9004 bd4 ba2.7k sqft138 Westhaven Cir, Winston Salem, NC 27104For SaleMLS ID #1224328, Heather Bowen. Triad MLS
- $470,0003 bd2 ba2.3k sqft1011 Huntingdon Rd, Winston Salem, NC 27104For SaleMLS ID #1224647, Christina Miner-O’Reilly. Triad MLS
- $730,0004 bd4 ba4.3k sqft4820 Bent Ridge Ln, Clemmons, NC 27012For SaleMLS ID #1224940, Julie Holland. Triad MLS
