Welcome to this beautifully maintained home nestled in the highly sought-after Oak Hill section of Middletown. Set on a picturesque half-acre lot, this exceptional 5-bedroom, 3.5-bath residence blends timeless charm with a thoughtfully designed floor plan. Step inside to discover sun-filled living spaces, hardwood floors, and generous room sizes that create a warm and inviting atmosphere perfect for everyday living and entertaining.
The well-appointed kitchen offers abundant cabinetry, ample counter space, and overlooks the private backyard. The spacious living and dining rooms flow effortlessly into the heart of the home, while the inviting family room is the perfect place to gather, celebrate, and make lasting memories. The first-floor primary suite provides a peaceful retreat with an en-suite bath, offering the comfort and convenience of main-level living.
Upstairs, you'll find four generously sized bedrooms, including one with direct access to a full bath that is also conveniently accessible from the hallway, creating a functional layout for family and guests alike. The spacious living and dining rooms flow effortlessly into the heart of the home, while the inviting family room is the perfect place to gather, celebrate, and make lasting memories.
Step outside to your own private backyard oasis, where mature landscaping and expansive green space provide the perfect backdrop for entertaining, relaxing, or simply enjoying the outdoors. Whether hosting summer barbecues, watching the kids play, or unwinding after a long day, this backyard offers endless possibilities.
Ideally located in one of Middletown's premier neighborhoods, Oak Hill is known for its tree-lined streets, beautiful homes, top-rated schools, and convenient access to parks, shopping, dining, Jersey Shore beaches, and ferry, train, and bus service to New York City.
Offering the perfect blend of space, comfort, and location, this is more than just a house it's a place to call home.
Pending
$850,000
245 Kingfisher Drive, Middletown, NJ 07748
5beds
2,695sqft
:
Get pre-qualified$5,512/mo
Single Family Residence
Built in 1958
0.5 Acres Lot
$-- Zestimate®
$315/sqft
$-- HOA
What's special
- 29 days |
- 3,990 |
- 297 |
Likely to sell faster than
Zillow last checked:
Listing updated:
Listed by:
Frank Bardell 908-902-5853,
Keller Williams Realty East Monmouth
Source: MoreMLS,MLS#: 22619972
Facts & features
Interior
Bedrooms & bathrooms
- Bedrooms: 5
- Bathrooms: 4
- Full bathrooms: 3
- 1/2 bathrooms: 1
Bedroom
- Area: 260
- Dimensions: 20 x 13
Bedroom
- Area: 160
- Dimensions: 16 x 10
Bedroom
- Area: 154
- Dimensions: 14 x 11
Bedroom
- Area: 280
- Dimensions: 20 x 14
Bathroom
- Description: 1/2 Bath
- Area: 12
- Dimensions: 4 x 3
Bathroom
- Description: Full
- Area: 55
- Dimensions: 11 x 5
Bathroom
- Description: Full
- Area: 90
- Dimensions: 15 x 6
Other
- Area: 180
- Dimensions: 15 x 12
Other
- Description: Full
- Area: 40
- Dimensions: 8 x 5
Basement
- Description: 8ft ceilings
Dining room
- Area: 216
- Dimensions: 18 x 12
Family room
- Area: 230
- Dimensions: 23 x 10
Foyer
- Area: 40
- Dimensions: 10 x 4
Kitchen
- Area: 224
- Dimensions: 16 x 14
Laundry
- Area: 126
- Dimensions: 14 x 9
Living room
- Area: 448
- Dimensions: 28 x 16
Heating
- Natural Gas, Forced Air
Cooling
- Central Air
Features
- Flooring: Vinyl, Concrete, Ceramic Tile, Wood
- Doors: Bilco Style Doors
- Basement: Ceilings - High,Full,Unfinished,Workshop/ Workbench
- Attic: Attic
Interior area
- Total structure area: 2,695
- Total interior livable area: 2,695 sqft
Property
Parking
- Total spaces: 2
- Parking features: Asphalt, Driveway
- Attached garage spaces: 2
- Has uncovered spaces: Yes
Features
- Stories: 2
- Exterior features: Lighting
Lot
- Size: 0.5 Acres
- Dimensions: 125 x 175
- Features: Oversized
- Topography: Level
Details
- Parcel number: 3200897000000010
- Zoning description: Residential, Single Family
Construction
Type & style
- Home type: SingleFamily
- Architectural style: Custom
- Property subtype: Single Family Residence
Condition
- New construction: No
- Year built: 1958
Utilities & green energy
- Sewer: Public Sewer
Community & HOA
Community
- Security: Security System
- Subdivision: Oak Hill
HOA
- Has HOA: No
Location
- Region: Middletown
Financial & listing details
- Price per square foot: $315/sqft
- Tax assessed value: $796,700
- Annual tax amount: $12,859
- Date on market: 7/9/2026
- Inclusions: Outdoor Lighting, Washer, Counter Top Range, Dishwasher, Dryer, Electric Cooking, Double Oven, Microwave, Refrigerator, Garbage Disposal, Garage Door Opener
- Exclusions: Personal belongings
Estimated market value
Not available
Estimated sales range
Not available
$7,130/mo
Price history
| Date | Event | Price |
|---|---|---|
| 7/16/2026 | Pending sale | $850,000$315/sqft |
Source:  MoreMLS #22619972 Report a problem MoreMLS #22619972 Report a problem | ||
| 7/9/2026 | Listed for sale | $850,000+520.4%$315/sqft |
Source: MoreMLS #22619972 Report a problem | ||
| 12/31/1993 | Sold | $137,000$51/sqft |
Source: Agent Provided Report a problem | ||
Public tax history
| Year | Property taxes | Tax assessment |
|---|---|---|
| 2025 | $13,106 -0.3% | $796,700 -0.3% |
| 2024 | $13,139 +2.4% | $798,700 +8.2% |
| 2023 | $12,832 +11.2% | $738,300 +20.5% |
| 2022 | $11,539 +2.4% | $612,800 +13.1% |
| 2021 | $11,267 +3.6% | $541,700 +4.9% |
| 2020 | $10,877 +3.9% | $516,500 +0.3% |
| 2019 | $10,472 | $515,000 +1.7% |
| 2018 | $10,472 -3% | $506,300 +3.8% |
| 2017 | $10,796 +3.9% | $487,700 -3.7% |
| 2016 | $10,392 -0.6% | $506,600 +4.1% |
| 2015 | $10,450 +2.3% | $486,500 +1.9% |
| 2014 | $10,216 +1.5% | $477,400 |
| 2013 | $10,064 +1% | $477,400 |
| 2012 | $9,963 +1.3% | $477,400 |
| 2011 | $9,840 +4.1% | $477,400 -12.9% |
| 2010 | $9,456 -13.1% | $548,200 |
| 2009 | $10,888 | $548,200 +90.7% |
| 2008 | -- | $287,500 |
| 2007 | -- | $287,500 |
| 2006 | -- | $287,500 |
| 2005 | -- | $287,500 |
| 2003 | -- | $287,500 |
| 2002 | -- | $287,500 |
| 2001 | -- | $287,500 |
Find assessor info on the county website
Monthly payment
Est. payment
Payment breakdown
Explore the cost of this home by adjusting the details. Changes won't be saved.Climate risks
Neighborhood: Red Hill
Nearby schools
GreatSchools rating
- 7/10Nut Swamp Elementary SchoolGrades: K-5Distance: 0.4 mi
- 7/10Thompson Middle SchoolGrades: 6-8Distance: 0.3 mi
- 7/10Middletown - South High SchoolGrades: 9-12Distance: 1 mi
- $1,126,9005 bd5 ba4.1k sqft253 Kingfisher Dr, Middletown, NJ 07748Off Market
- $1,156,9005 bd3 ba5k sqft237 Kingfisher Dr, Middletown, NJ 07748Off Market
- $1,086,3004 bd3 ba2.6k sqft66 Crawford Rd, Middletown, NJ 07748Off Market
- $1,114,2006 bd3 ba2.6k sqft60 Crawford Rd, Middletown, NJ 07748Off Market
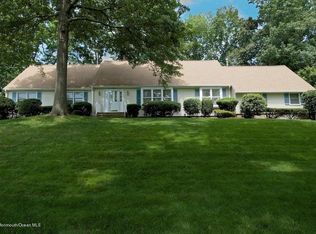
- $1,100,5004 bd3 ba2.7k sqft72 Crawford Rd, Middletown, NJ 07748Off Market
- $1,129,6004 bd3 ba2.3k sqft244 Kingfisher Dr, Middletown, NJ 07748Off Market
- $1,418,5003 bd4 ba3k sqft254 Kingfisher Dr, Middletown, NJ 07748Off Market
- $920,7003 bd2 ba2k sqft225 Kingfisher Dr, Middletown, NJ 07748Off Market
A local agent can set up tours, give advice and negotiate with sellers.
A local lender can help you make sure your offer is ready when you are.
Similar homes
- $899,0004 bd2 ba2k sqft40 Millbrook Drive, New Monmouth, NJ 07748For Sale

 MLS ID #22622632, Scott Lawrence Inderwies, Driftwood Real Estate Group. MoreMLS
 - $949,9004 bd3 ba2.4k sqft45 The Trail, Middletown, NJ 07748For Sale
 MLS ID #22622670, Hope Raymond, C21 Thomson & Co.. MoreMLS
 - $849,0006 bd3 ba2.6k sqft12 Thompson Avenue, Leonardo, NJ 07737For Sale
 MLS ID #22620549, Michele Irizarry, Shore Prime Properties LLC. MoreMLS
 - $800,0004 bd3 ba2.9k sqft210 Church Street, Belford, NJ 07718For Sale
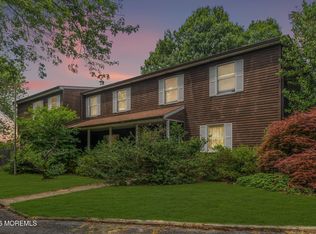 MLS ID #22620437, Roman Balandin, Roman Balandin Realty LLC. MoreMLS
 - $845,0003 bd3 ba1.8k sqft12 Stilwell Drive, Holmdel, NJ 07733For SaleMLS ID #22620735, Suzanne R Cooper, Keller Williams Village Square Realty. MoreMLS
- $850,0003 bd2 ba2k sqft267 Phalanx Road, Colts Neck, NJ 07722For SaleMLS ID #22620853, Luke Graham, Reliable Realty LLC. MoreMLS
- $879,0005 bd3 ba2.5k sqft8 Owens Road, Marlboro, NJ 07746For SaleMLS ID #22619214, Vincent Vozzo, Keller Williams Realty West Monmouth. MoreMLS
- $949,0005 bd3 ba2.2k sqft5 Spruce Drive, Shrewsbury Boro, NJ 07702For SaleMLS ID #22620726, Nicole M Kelly, Coldwell Banker Realty. MoreMLS
- $875,0003 bd2 ba2k sqft443 Newman Springs Road, Lincroft, NJ 07738For SaleMLS ID #22617884, Ricky Miele, O'Brien Realty, LLC. MoreMLS
- $799,8004 bd3 ba2.5k sqft6 Hudson Bay Terrace, Marlboro, NJ 07746For SaleMLS ID #22620605, Brian Teitel, Berkshire Hathaway HomeServices Fox & Roach - Manalapan. MoreMLS
- $899,0004 bd3 ba2.3k sqft13 Tara Lin Drive, Hazlet, NJ 07730For SaleMLS ID #22622048, Denise Shaw, Agosta Realty Group LLC. MoreMLS
- $890,0004 bd4 ba2.8k sqft135 Coachman Drive N, Freehold, NJ 07728For SaleMLS ID #22622441, Justin J Reisfield, RE/MAX Central. MoreMLS
- $900,0003 bd2 ba1.4k sqft8 Johnson Avenue, Matawan, NJ 07747For SaleMLS ID #22619632, Donna Bruno, EXP Realty. MoreMLS
- $--3 bd1 ba2.3k sqft150 Robertsville Rd, Freehold, NJ 07728AuctionServiceLink Auction
- $799,9993 bd2 ba1.8k sqft266 Orchard Ave, Belford, NJ 07718For Sale
 MLS ID #2700575R, MARIE DIPOALO. All Jersey MLS
 - $829,0004 bd4 ba2.8k sqft55 Sydney Court, Atlantic Highlands, NJ 07716For SaleMLS ID #22620604, Tara Butler, Heritage House Sotheby's International Realty. MoreMLS
- $1,099,9993 bd2 ba2.1k sqft73 Manning Street, Red Bank, NJ 07701For SaleMLS ID #22622680, Marissa Basso, Daunno Realty Services. MoreMLS
- $999,9994 bd3 ba2.6k sqft12 Memorial Road, Marlboro, NJ 07746For SaleMLS ID #22621992, Angelica Areus, Keller Williams Realty Ocean Living. MoreMLS
- $799,0005 bd4 ba2.2k sqft5 Yale Ct, East Brunswick, NJ 08816For SaleMLS ID #2700190R, DANIEL A. RAZZANO. All Jersey MLS
- $849,0003 bd2 ba1.7k sqft2604 Logan Road, Ocean Twp, NJ 07755For SaleMLS ID #22615882, Carolina M Zocco, Rosario Realty Inc. MoreMLS
