Discover this inviting 4-bedroom, 2.5-bath home in the desirable Magnolia Villas community of Cornelia. With 2,307 sq. ft., it offers a brick-accented front, upgraded LVP flooring, blinds throughout, and a bonus storage closet. The open-concept layout includes a family room, gray soft-close cabinetry, a large granite island, breakfast area, and a beautiful dining room. Upstairs, the owner's suite features a soaking tub, separate shower, and walk-in closet, plus three spacious bedrooms, a full bath, and a centrally located laundry. Outside, enjoy a private, flat, landscaped yard perfect for relaxing or entertaining. With modern finishes, thoughtful upgrades, and a prime location near local amenities, this home is a must-see!
Active
$359,900
245 Magnolia Villas Dr, Cornelia, GA 30531
4beds
--sqft
Single Family Residence
Built in 2022
9,147 Square Feet Lot
$357,300 Zestimate®
$--/sqft
$21/mo HOA
What's special
Modern finishesOpen-concept layoutFamily roomBeautiful dining roomLarge granite islandBreakfast areaBlinds throughout
- 151 days |
- 190 |
- 9 |
Zillow last checked:
Listing updated:
Listed by:
Jaime Moore 678-472-0769,
Chris McCall Realty
Source: GAMLS,MLS#: 10711971
Facts & features
Interior
Bedrooms & bathrooms
- Bedrooms: 4
- Bathrooms: 3
- Full bathrooms: 2
- 1/2 bathrooms: 1
Rooms
- Room types: Other
Kitchen
- Features: Breakfast Area, Breakfast Bar, Kitchen Island, Walk-in Pantry
Heating
- Central, Electric
Cooling
- Ceiling Fan(s), Central Air, Electric
Appliances
- Included: Dishwasher, Disposal, Electric Water Heater, Microwave
- Laundry: In Hall, Upper Level
Features
- Flooring: Other
- Windows: Double Pane Windows
- Basement: None
- Attic: Pull Down Stairs
- Has fireplace: No
- Common walls with other units/homes: No Common Walls
Interior area
- Total structure area: 0
- Finished area above ground: 0
- Finished area below ground: 0
Property
Parking
- Total spaces: 2
- Parking features: Garage
- Has garage: Yes
Features
- Levels: Two
- Stories: 2
- Patio & porch: Patio
- Exterior features: Other
- Has view: Yes
- View description: City
- Waterfront features: No Dock Or Boathouse
- Body of water: None
Lot
- Size: 9,147 Square Feet
- Features: Level
Details
- Parcel number: 088 041W
Construction
Type & style
- Home type: SingleFamily
- Architectural style: Craftsman,Traditional
- Property subtype: Single Family Residence
Materials
- Brick, Other
- Foundation: Slab
- Roof: Composition
Condition
- Resale
- New construction: No
- Year built: 2022
Utilities & green energy
- Sewer: Public Sewer
- Water: Public
- Utilities for property: Cable Available, Electricity Available, Phone Available, Water Available
Green energy
- Energy efficient items: Appliances
Community & HOA
Community
- Features: Walk To Schools, Near Shopping
- Security: Smoke Detector(s)
- Subdivision: Magnolia Villas
HOA
- Has HOA: Yes
- Services included: Maintenance Grounds
- HOA fee: $250 annually
Location
- Region: Cornelia
Financial & listing details
- Tax assessed value: $383,022
- Annual tax amount: $4,617
- Date on market: 3/18/2026
- Cumulative days on market: 151 days
- Listing agreement: Exclusive Right To Sell
- Listing terms: Cash,Conventional,FHA,USDA Loan,VA Loan
- Electric utility on property: Yes
Estimated market value
$357,300
$339,000 - $375,000
$2,660/mo
Price history
| Date | Event | Price |
|---|---|---|
| 3/18/2026 | Listed for sale | $359,900-0.7% |
Source:  GAMLS #10711971 Report a problem GAMLS #10711971 Report a problem | ||
| 11/18/2025 | Listing removed | $362,500 |
Source:  FMLS GA #7650644 Report a problem FMLS GA #7650644 Report a problem | ||
| 9/22/2025 | Listed for sale | $362,500+5.7% |
Source: FMLS GA #7650644 Report a problem | ||
| 8/24/2023 | Sold | $342,970 |
Source: Public Record Report a problem | ||
| 5/12/2023 | Pending sale | $342,970 |
Source: GAMLS #20122058 Report a problem | ||
| 5/12/2023 | Listed for sale | $342,970 |
Source: GAMLS #20122058 Report a problem | ||
Public tax history
| Year | Property taxes | Tax assessment |
|---|---|---|
| 2025 | $3,493 +5.4% | $153,209 +11.7% |
| 2024 | $3,314 +612.7% | $137,200 +637.6% |
| 2023 | $465 | $18,600 |
| 2022 | -- | $18,600 +5370.6% |
| 2021 | -- | $340 |
| 2020 | -- | $340 |
| 2019 | $9 | $340 -60% |
| 2018 | $9 | $850 +150% |
| 2017 | $9 | $340 -60% |
| 2016 | -- | $850 |
| 2015 | $9 | $850 |
| 2014 | -- | $850 +150% |
| 2013 | $9 | $340 -91.5% |
| 2012 | -- | $4,000 -60% |
| 2011 | -- | $10,000 -11.1% |
| 2010 | -- | $11,250 |
Find assessor info on the county website
Monthly payment
Est. payment
Payment breakdown
Explore the cost of this home by adjusting the details. Changes won't be saved.Climate risks
Neighborhood: 30531
Nearby schools
GreatSchools rating
- 6/10Level Grove Elementary SchoolGrades: PK-5Distance: 1.4 mi
- 8/10South Habersham Middle SchoolGrades: 6-8Distance: 1.7 mi
- 8/10Habersham Central High SchoolGrades: 9-12Distance: 4.8 mi
Schools provided by the listing agent
- Elementary: Level Grove
- Middle: South Habersham
- High: Habersham Central
Source: GAMLS. This data may not be complete. We recommend contacting the local school district to confirm school assignments for this home.
- $850-- bd-- ba-- sqftMagnolia Villas, Cornelia, GA --Off Market
- $382,1005 bd4 ba2.7k sqft247 Magnolia Villas Dr, Cornelia, GA 30531Off Market
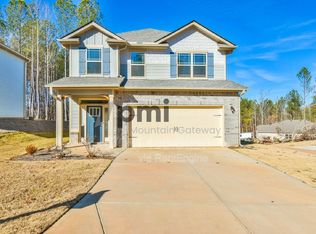
- $850-- bd-- ba-- sqftMagnolia Villas, Cornelia, GA --Off Market
- $850-- bd-- ba-- sqftMagnolia Villas, Cornelia, GA --Off Market
- $375,0004 bd2 ba1.7k sqft241 Magnolia Villas Dr, Cornelia, GA 30531For Sale
- $354,4004 bd2 ba1.8k sqft617 Forest Way, Cornelia, GA 30531Off Market
- $850-- bd-- ba-- sqftMagnolia Villas, Cornelia, GA --Off Market
- $850-- bd-- ba-- sqftMagnolia Villas, Cornelia, GA --Off Market
A local agent can set up tours, give advice and negotiate with sellers.
Similar homes
- $375,0004 bd2 ba1.7k sqft241 Magnolia Villas Dr, Cornelia, GA 30531Active

 MLS ID #10825996, Steve L Mitchum, BHHS Georgia Properties. GAMLS
 - $359,9004 bd3 ba2.4k sqft312 Magnolia Villas Dr, Cornelia, GA 30531Active
 MLS ID #10801383, Ashley Greenwald, Heartland Real Estate. GAMLS
 - $376,5634 bd3 ba2.4k sqft513 Creek Rd, Cornelia, GA 30531Active
 MLS ID #10804774, Meagan Porter Sims, Adams Homes Realty Inc.. GAMLS
 - $400,0005 bd4 ba3.2k sqft456 Magnolia Grove Pl, Cornelia, GA 30531New Construction
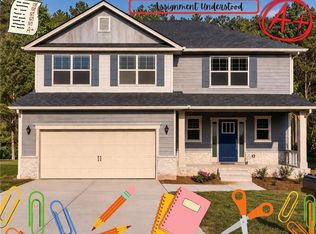
 MLS ID #7820554, Meagan PorterSims, Adams Homes Realty Inc.. FMLS GA
 - $390,7955 bd3 ba3.1k sqft420 Magnolia Grove Pl, Cornelia, GA 30531ActiveMLS ID #10814277, Meagan Porter Sims, Adams Homes Realty Inc.. GAMLS
- $440,0005 bd4 ba2.3k sqft318 Waterford Cir, Cornelia, GA 30531ActiveMLS ID #10825292, Kevin J Holtzclaw, GA Realty LLC. GAMLS
- $439,3846 bd5 ba3.6k sqft442 Magnolia Grove Pl, Cornelia, GA 30531ActiveMLS ID #10804761, Meagan Porter Sims, Adams Homes Realty Inc.. GAMLS
- $239,9003 bd1 ba1.2k sqft167 South St, Cornelia, GA 30531ActiveMLS ID #10816009, Alexander Reed, Keller Williams Realty Atl. Partners. GAMLS
- $460,0005 bd3 ba2.4k sqft272 Cherry St, Cornelia, GA 30531ActiveMLS ID #10807547, Jason Buffington, Keller Williams Lanier Partners. GAMLS
- $280,0003 bd2 ba1.2k sqft540 Highland Pointe Dr, Alto, GA 30510ActiveMLS ID #10824284, Amber Orr, Keller Williams Lanier Partners. GAMLS
- $310,0003 bd3 ba1.7k sqft734 Dawn Pl, Alto, GA 30510ActiveMLS ID #10817404, Mark Spain, Mark Spain Real Estate. GAMLS
- $399,9004 bd3 ba2.8k sqft241 Legacy Dr, Demorest, GA 30535ActiveMLS ID #10803655, Amanda Stewart, Keller Williams Lanier Partners. GAMLS
- $315,0003 bd2 ba1.5k sqft372 Highland Pointe Dr, Alto, GA 30510ActiveMLS ID #10761827, Jessica A Wade, eXp Realty. GAMLS
- $370,0003 bd3 ba1.7k sqft308 Fowler Creek Dr, Cleveland, GA 30528ActiveMLS ID #10786111, Jaime Moore, Chris McCall Realty. GAMLS
- $424,9004 bd3 ba2.1k sqft372 Gabrels Dr, Clarkesville, GA 30523ActiveMLS ID #10823440, Erin Berry, Keller Williams Lanier Partners. GAMLS
- $375,6294 bd4 ba2.7k sqft654 Bald Ridge Cir, Demorest, GA 30535ActiveMLS ID #10818344, Jeronda Owens, Adams Homes Realty Inc.. GAMLS
- $339,0004 bd4 ba2.7k sqft158 Ridge Ln, Lula, GA 30554ActiveMLS ID #10765448, Penny White, Keller Williams Lanier Partners. GAMLS
- $429,0003 bd2 ba-- sqft1320 Heads Ferry Rd, Cornelia, GA 30531ActiveMLS ID #10804074, Josh G Grindle, Grindle Real Estate Group. GAMLS
- $370,0004 bd3 ba2.2k sqft6357 Woodland Station Dr, Lula, GA 30554For SaleMLS ID #7772295, Joshua Grindle, Grindle Real Estate Group. FMLS GA
- $305,0003 bd3 ba2k sqft731 Dawn Pl, Alto, GA 30510ActiveMLS ID #10802896, Mark Spain, Mark Spain Real Estate. GAMLS
