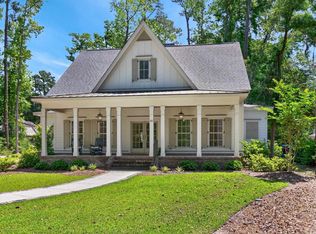
Experience the perfect blend of timeless craftsmanship, modern luxury, and effortless Lowcountry living in this exceptional custom-built residence located in the prestigious community of The Reserve. Thoughtfully designed with entertaining, comfort, and efficiency in mind, this versatile home offers the flexibility of 4 or even 5 bedrooms to suit a variety of lifestyles. Constructed with distinctive tumbled brick and enhanced by rich stained hickory flooring, extensive custom moldings, and built-ins throughout, every detail of this home was carefully curated. The open-concept design is anchored by a remarkable chef’s kitchen featuring a large hospitality-style island, Thermador gas range, KitchenAid double ovens, microwave, dishwasher, illuminated custom cabinetry, and a spacious walk-in pantry. Flowing seamlessly from the kitchen and breakfast area, the family room is highlighted by exposed cypress beams and one of two stunning Realstone fireplaces, creating a warm yet refined atmosphere. The dining room is filled with natural light from an elegant Palladian window and features a soaring 14-foot ceiling along with a custom built-in china cabinet. The owner’s suite serves as a true private retreat with a double-tray ceiling, a separate sitting area currently used as a home office, and a freshly renovated spa-inspired bathroom featuring all Kohler products, dual vanities, a luxurious soaking tub, a tiled walk-in shower, and an expansive dressing-room-style custom closet. The guest wing offers three spacious bedrooms, each with oversized closets and custom all-wood built ins. Upstairs, a generous bonus room currently serves as a secondary living area but could easily be converted into an additional guest suite, media room, or flex space. Outdoor living is elevated to another level with a covered lanai featuring a fireplace that overlooks a stunning private backyard oasis. The saltwater pool with heated and cooled functionality, separate hot tub, and fully equipped outdoor kitchen creates the ultimate setting for entertaining or relaxing year-round. Beyond the impressive visual features, the home also includes a whole-house Halo water-and-air filtration system, an oversized quick-return Rinnai gas water heater, a Nix mosquito system, and an irrigation system on a separate meter. Keep in mind, this home was built in 2019. This home offers exceptional quality with virtually nothing overlooked. Located in The Reserve, a premier private golf course and waterway community, residents enjoy access to one of the area’s finest beaches through Litchfield by the Sea. Optional memberships are available for the Harbor Club Marina, community pool, and the renowned Greg Norman golf course. This is a rare opportunity to experience luxury, privacy, and the very best of the Lowcountry lifestyle.
Pending
Price cut: $100K (6/24)
$1,450,000
245 Old Cypress Circle, Pawleys Island, SC 29585
4beds
3,550sqft
:
Get pre-qualified$8,494/mo
Single Family Residence
Built in 2019
0.65 Acres Lot
$1,385,800 Zestimate®
$408/sqft
$339/mo HOA
What's special
Timeless craftsmanshipSpacious walk-in pantryDistinctive tumbled brickModern luxuryLarge hospitality-style islandSeparate hot tubFreshly renovated spa-inspired bathroom
- 74 days |
- 805 |
- 39 |
Likely to sell faster than
Zillow last checked:
Listing updated:
Listed by:
Coastal Key Group Cell:843-602-4008,
Coastal Key Group RE Sales,
Drew D Albert 843-424-1682,
Coastal Key Group RE Sales
Source: CCAR,MLS#: 2612852 Originating MLS: Coastal Carolinas Association of Realtors
Originating MLS: Coastal Carolinas Association of RealtorsFacts & features
Interior
Bedrooms & bathrooms
- Bedrooms: 4
- Bathrooms: 5
- Full bathrooms: 3
- 1/2 bathrooms: 2
Rooms
- Room types: Bonus Room, Carolina Room, Den, Foyer, Recreation, Utility Room
Primary bedroom
- Features: Tray Ceiling(s), Ceiling Fan(s), Main Level Primary, Walk-In Closet(s)
- Level: First
Primary bathroom
- Features: Dual Sinks, Garden Tub/Roman Tub, Separate Shower
Dining room
- Features: Tray Ceiling(s), Separate/Formal Dining Room
Family room
- Features: Beamed Ceilings, Fireplace, Vaulted Ceiling(s)
Kitchen
- Features: Breakfast Bar, Breakfast Area, Dishwasher, Kitchen Exhaust Fan, Kitchen Island, Pantry, Stainless Steel Appliances, Solid Surface Counters
Other
- Features: Bedroom on Main Level, Entrance Foyer, Game Room, Library, Utility Room
Heating
- Central, Electric, Propane
Cooling
- Central Air
Appliances
- Included: Double Oven, Dishwasher, Disposal, Microwave, Range, Refrigerator, Range Hood
- Laundry: Washer Hookup
Features
- Tray Ceiling(s), Ceiling Fan(s), Dual Sinks, Garden Tub/Roman Tub, Main Level Primary, Sitting Area in Primary, Separate Shower, Walk-In Closet(s), Breakfast Bar, Bedroom on Main Level, Breakfast Area, Entrance Foyer, Kitchen Island, Stainless Steel Appliances, Solid Surface Counters
- Flooring: Tile, Wood
- Doors: Insulated Doors
Interior area
- Total structure area: 4,782
- Total interior livable area: 3,550 sqft
Property
Parking
- Total spaces: 4
- Parking features: Attached, Two Car Garage, Garage
- Attached garage spaces: 2
Features
- Levels: One and One Half
- Stories: 1.5
- Patio & porch: Front Porch, Patio
- Exterior features: Built-in Barbecue, Barbecue, Fence, Hot Tub/Spa, Sprinkler/Irrigation, Patio
- Has private pool: Yes
- Pool features: Community, Outdoor Pool, Private
- Has spa: Yes
- Spa features: Hot Tub
Lot
- Size: 0.65 Acres
- Features: Cul-De-Sac, Near Golf Course, Irregular Lot
Details
- Additional parcels included: ,
- Parcel number: 040195Q0060000
- Zoning: RES
- Special conditions: None
Construction
Type & style
- Home type: SingleFamily
- Architectural style: Traditional
- Property subtype: Single Family Residence
Materials
- Brick
- Foundation: Slab
Condition
- Resale
- Year built: 2019
Utilities & green energy
- Water: Public
- Utilities for property: Cable Available, Electricity Available, Phone Available, Sewer Available, Underground Utilities, Water Available
Green energy
- Energy efficient items: Doors, Windows
Community & HOA
Community
- Features: Beach, Boat Facilities, Clubhouse, Dock, Golf Carts OK, Gated, Private Beach, Recreation Area, Tennis Court(s), Golf, Long Term Rental Allowed, Pool
- Security: Gated Community, Smoke Detector(s), Security Service
- Subdivision: The Reserve
HOA
- Has HOA: Yes
- Amenities included: Beach Rights, Boat Dock, Boat Ramp, Clubhouse, Gated, Owner Allowed Golf Cart, Private Membership, Pet Restrictions, Security, Tenant Allowed Golf Cart, Tennis Court(s)
- Services included: Association Management, Common Areas, Internet, Legal/Accounting, Recreation Facilities, Security, Trash
- HOA fee: $339 monthly
Location
- Region: Pawleys Island
Financial & listing details
- Price per square foot: $408/sqft
- Tax assessed value: $1,169,100
- Annual tax amount: $5,422
- Date on market: 5/19/2026
- Listing terms: Cash,Conventional,VA Loan
- Electric utility on property: Yes
Estimated market value
$1,385,800
$1.32M - $1.46M
$5,618/mo
Price history
| Date | Event | Price |
|---|---|---|
| 7/13/2026 | Pending sale | $1,450,000$408/sqft |
Source:  CCAR #2612852 Report a problem CCAR #2612852 Report a problem | ||
| 6/24/2026 | Price change | $1,450,000-6.5%$408/sqft |
Source: CCAR #2612852 Report a problem | ||
| 5/19/2026 | Listed for sale | $1,550,000+24%$437/sqft |
Source: CCAR #2612852 Report a problem | ||
| 4/19/2022 | Sold | $1,250,000+5.5%$352/sqft |
Source: CCAR #2202815 Report a problem | ||
| 2/12/2022 | Pending sale | $1,185,000$334/sqft |
Source: CCAR #2202815 Report a problem | ||
| 2/10/2022 | Listed for sale | $1,185,000+605.4%$334/sqft |
Source: CCAR #2202815 Report a problem | ||
| 1/22/2018 | Sold | $168,000+6.3%$47/sqft |
Source: Public Record Report a problem | ||
| 1/12/2017 | Sold | $158,000-31.8%$45/sqft |
Source: Public Record Report a problem | ||
| 1/10/2005 | Sold | $231,700$65/sqft |
Source: Public Record Report a problem | ||
Public tax history
| Year | Property taxes | Tax assessment |
|---|---|---|
| 2025 | $5,422 -5.4% | $46,760 +3.7% |
| 2024 | $5,729 +1% | $45,100 |
| 2023 | $5,675 +87% | $45,100 +70% |
| 2022 | $3,035 +3.4% | $26,530 0% |
| 2021 | $2,934 +0.3% | $26,532 |
| 2020 | $2,926 | $26,532 +43.8% |
| 2019 | -- | $18,452 |
| 2018 | $2,111 +1.5% | -- |
| 2017 | $2,080 +3.6% | $9,600 |
| 2016 | $2,008 | $9,600 |
| 2015 | $2,008 | -- |
| 2014 | $2,008 -10% | $185,000 |
| 2012 | $2,232 | $185,000 |
| 2011 | -- | $185,000 |
| 2010 | -- | $185,000 |
| 2009 | -- | $185,000 |
| 2008 | -- | $185,000 |
| 2007 | -- | $185,000 +15.6% |
| 2005 | -- | $160,000 |
Find assessor info on the county website
Monthly payment
Est. payment
Payment breakdown
Explore the cost of this home by adjusting the details. Changes won't be saved.Climate risks
Neighborhood: Litchfield Beach
Nearby schools
GreatSchools rating
- 9/10Waccamaw Intermediate SchoolGrades: 4-6Distance: 1.7 mi
- 10/10Waccamaw Middle SchoolGrades: 7-8Distance: 1.7 mi
- 8/10Waccamaw High SchoolGrades: 9-12Distance: 3.8 mi
Schools provided by the listing agent
- Elementary: Waccamaw Elementary School
- Middle: Waccamaw Middle School
- High: Waccamaw High School
Source: CCAR. This data may not be complete. We recommend contacting the local school district to confirm school assignments for this home.
- $160,000-- bd-- ba-- sqftOld Cypress Cir, PAWLEYS ISLAND, SC 29585Off Market
- $350,0004 bd3 ba3.7k sqft235 Old Cypress Cir, Pawleys Island, SC 29585Sold
- $1,631,0004 bd5 ba3.3k sqft235 Old Cypress Circle Preservation Point LOT 5, Pawleys Island, SC 29585Sold
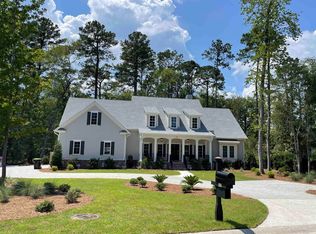
- $---- sqft13 Preservation Cir, Pawleys Island, SC 29585Off Market
- $1,200,3003 bd3 ba3.4k sqft213 Old Cypress Cir, Pawleys Island, SC 29585Off Market
- $1,689,9005 bd3 ba4.5k sqft270 Old Cypress Cir, Pawleys Island, SC 29585Off Market
- $--0.57 Acres9 Old Cypress Cir LOT 9, Pawleys Island, SC 29585Off Market
- $1,375,0005 bd5 ba4.7k sqft214 Old Cypress Cir, Pawleys Island, SC 29585Sold
A local agent can set up tours, give advice and negotiate with sellers.
Similar homes
- $1,449,9004 bd3 ba3.6k sqft105 Midway Dr., Pawleys Island, SC 29585For Sale

 MLS ID #2616211, The TJ O'Brien Team, RE/MAX Southern Shores. CCAR
 - $1,175,0004 bd4 ba3.6k sqft98 Hunters Oak Ct., Pawleys Island, SC 29585For Sale
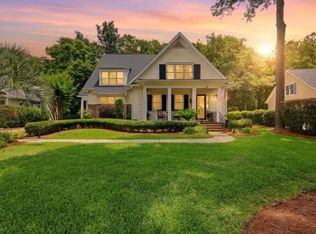 MLS ID #2615613, The Coast & Country Team, RE/MAX Executive. CCAR
 - $1,295,0004 bd4 ba2.5k sqft1282 Kings River Rd, Pawleys Island, SC 29585For Sale
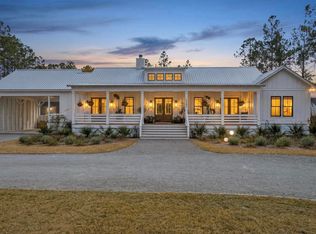
 MLS ID #26021929, Donna Andreano. CTMLS
 - $1,599,0004 bd5 ba3.3k sqft62 Makepeace Pl., Pawleys Island, SC 29585New Construction
 MLS ID #2613061, Lauren Fournier, Peace Sotheby's Intl Realty PI. CCAR
 - $1,069,0004 bd4 ba3.2k sqft280 Oatland Lake Rd., Pawleys Island, SC 29585For SaleMLS ID #2610549, Johnny Moure, Realty ONE Group DocksideSouth. CCAR
- $1,180,0004 bd5 ba3k sqft270 Boyle Dr. #Waccamaw Trace, Pawleys Island, SC 29585For SaleMLS ID #2528305, Sheri Nannarello, The Dieter Company. CCAR
- $1,140,0004 bd4 ba3.2k sqft118 Oatland Lake Rd., Pawleys Island, SC 29585For SaleMLS ID #2500421, Suzanne B Cole, CB Sea Coast Advantage PI. CCAR
- $908,0004 bd4 ba2.9k sqft115 Coleman Ct., Pawleys Island, SC 29585For SaleMLS ID #2612646, Todd Palmer, EXP Realty LLC. CCAR
- $1,875,0004 bd4 ba3.8k sqft46 High Hammock Way, Pawleys Island, SC 29585For SaleMLS ID #26014376, James Beard Jr. CTMLS
- $1,025,0005 bd4 ba3.1k sqft33 Deer Moss Ct., Pawleys Island, SC 29585For SaleMLS ID #2609693, Nicholas Huscroft, Chosen Realty LLC. CCAR
- $929,9005 bd3 ba3.6k sqft1220 Crooked Oak Dr., Pawleys Island, SC 29585For SaleMLS ID #2616058, The Roper Group, Peace Sotheby's Intl Realty PI. CCAR
- $815,0003 bd2 ba2.2k sqft168 Mackinley Circle #The River Club, Pawleys Island, SC 29585For SaleMLS ID #2618656, Linda H Crampton, The Litchfield Company Real Estate. CCAR
- $848,9004 bd4 ba3.1k sqft695 Country Club Dr. #POND / GOLF FRONTAGE, Pawleys Island, SC 29585For SaleMLS ID #2521688, Robbie L Buice, Peace Sotheby's Intl Realty PI. CCAR
- $1,250,0005 bd6 ba3.9k sqft67 Rose Bud Ct., Murrells Inlet, SC 29576For SaleMLS ID #2618735, Perry Peace Team, Peace Sotheby's Intl Realty PI. CCAR
- $1,450,0006 bd6 ba4.8k sqft5790 Friendship Ln., Myrtle Beach, SC 29588For SaleMLS ID #2618475, Austin S Guyton, Dunes Realty Group. CCAR
- $820,0004 bd3 ba3k sqft388 Linden Circle, Pawleys Island, SC 29585For SaleMLS ID #2610140, Carolyn M Robertson, Realty ONE Group DocksideSouth. CCAR
- $999,9993 bd4 ba2.8k sqft44 Aberdeen Way, Pawleys Island, SC 29585For SaleMLS ID #2617052, The Collins Team, Realty ONE Group Dockside. CCAR
- $870,0005 bd3 ba2.7k sqft9 Windy Ln., Pawleys Island, SC 29585For SaleMLS ID #2616024, Jerry D String, Realty ONE Group DocksideSouth. CCAR
- $1,050,0004 bd4 ba2.6k sqft289 All Saints Loop Lot 3, Pawleys Island, SC 29585New ConstructionMLS ID #2611046, The Davis Team, EXP Realty LLC. CCAR
- $1,499,0005 bd4 ba4.8k sqft173 Henry Middleton Blvd., Myrtle Beach, SC 29588For SaleMLS ID #2612113, Sollecito Advantage Group, CB Sea Coast Advantage MI. CCAR
