The condo life you've been contemplating! As you step inside the natural light filled open-concept floor plan, you will feel the European-inspired ambiance, featuring engineered hardwood flooring, ceramic tile, quartz countertops, and a thoughtfully designed kitchen that serves as the heart of the home. The primary suite offers a large en-suite bath with a separate shower, soaking tub, and walk-in closet. A well-positioned second bedroom includes direct access to the main bath, providing added privacy and convenience for guests. The bright and versatile den is ideal for a home office, reading room, or hobby space. Enjoy your morning coffee on the covered patio with an unobstructed view of the Cascade foothills. The Dimplex electric fireplace is a special touch for cooler weather. Ideally located with direct access to the Apple Capital Loop Trail, this community offers a sports court, putting green, pickleball court, pool, and club house available for gatherings. Additional features include central vac, an oversized garage with work bench & storage/shelving and full-size driveway. Whether you're seeking a low-maintenance year-round residence, a seasonal retreat, or the perfect home base for winter adventures, this exceptional condo offers comfort, convenience, and a versatile lifestyle!
Pending
Listed by: Laura Mounter Real Estate • Nannette Saint
$629,900
2452 NW Columbia Avenue #13, East Wenatchee, WA 98802
2beds
1,438sqft
Single Family Residence, Condominium
Built in 2011
-- sqft lot
$630,300 Zestimate®
$438/sqft
$500/mo HOA
What's special
Bright and versatile denDimplex electric fireplaceEngineered hardwood flooringWalk-in closetCeramic tileSoaking tubSeparate shower
- 14 days |
- 501 |
- 18 |
Likely to sell faster than
Zillow last checked:
Listing updated:
Listed by:
Nannette Saint,
Laura Mounter Real Estate
Source: NWMLS as distributed by MLS GRID,MLS#: 2563236
Facts & features
Interior
Bedrooms & bathrooms
- Bedrooms: 2
- Bathrooms: 2
- Full bathrooms: 2
- Main level bathrooms: 2
- Main level bedrooms: 2
Primary bedroom
- Level: Main
Bedroom
- Level: Main
Bathroom full
- Level: Main
Bathroom full
- Level: Main
Utility room
- Level: Main
Heating
- Fireplace, Forced Air, Heat Pump, Electric
Cooling
- Heat Pump
Appliances
- Included: Dishwasher, Dryer, Microwave, Refrigerator, Stove(s)/Range(s), Washer, Dishwasher(s), Dryer(s), Microwave(s), Refrigerator(s), Washer(s), Water Heater Location: garage, Cooking - Electric Hookup, Cooking-Electric, Dryer-Electric
- Laundry: Electric Dryer Hookup, Washer Hookup
Features
- Flooring: Ceramic Tile, Engineered Hardwood
- Windows: Coverings: Yes
- Number of fireplaces: 1
- Fireplace features: Electric, Main Level: 1, Fireplace
Interior area
- Total structure area: 1,438
- Total interior livable area: 1,438 sqft
Property
Parking
- Total spaces: 2
- Parking features: Individual Garage
- Has garage: Yes
- Covered spaces: 2
Features
- Levels: One
- Stories: 1
- Entry location: Main
- Patio & porch: Central Vacuum, Cooking-Electric, Dryer-Electric, Fireplace, Primary Bathroom, Walk-In Closet(s), Washer
- Has view: Yes
- View description: Mountain(s), River, Territorial
- Has water view: Yes
- Water view: River
Lot
- Features: Curbs, Paved
Details
- Parcel number: 55900001300
- Special conditions: Standard
Construction
Type & style
- Home type: SingleFamily
- Architectural style: Condo (1 Level)
- Property subtype: Single Family Residence, Condominium
Materials
- Wood Products
- Roof: Composition
Condition
- Year built: 2011
Utilities & green energy
- Electric: Company: Douglas County PUD
Community & HOA
Community
- Features: Athletic Court, Gated, Pool
- Subdivision: East Wenatchee
HOA
- Services included: Maintenance Grounds, Road Maintenance, Snow Removal, Water
- HOA fee: $500 monthly
Location
- Region: East Wenatchee
Financial & listing details
- Price per square foot: $438/sqft
- Tax assessed value: $478,700
- Annual tax amount: $4,132
- Date on market: 8/9/2026
- Cumulative days on market: 15 days
- Listing terms: Conventional,VA Loan
- Inclusions: Dishwasher(s), Dryer(s), Microwave(s), Refrigerator(s), Stove(s)/Range(s), Washer(s)
Estimated market value
$630,300
$599,000 - $662,000
$2,225/mo
Price history
| Date | Event | Price |
|---|---|---|
| 8/13/2026 | Pending sale | $629,900$438/sqft |
Source:  NWMLS as distributed by MLS GRID #2563236 Report a problem NWMLS as distributed by MLS GRID #2563236 Report a problem | ||
| 8/10/2026 | Listed for sale | $629,900+81.6%$438/sqft |
Source: NWMLS as distributed by MLS GRID #2563236 Report a problem | ||
| 10/9/2015 | Sold | $346,900+8.4%$241/sqft |
Source: Public Record Report a problem | ||
| 3/23/2011 | Sold | $319,900$222/sqft |
Source: Public Record Report a problem | ||
Public tax history
| Year | Property taxes | Tax assessment |
|---|---|---|
| 2024 | $3,894 +1.3% | $478,700 +4.7% |
| 2023 | $3,844 -7.9% | $457,000 +7.7% |
| 2022 | $4,172 +3.7% | $424,500 +14.1% |
| 2021 | $4,022 +2.5% | $372,000 +7.9% |
| 2020 | $3,923 +6.1% | $344,900 -6.1% |
| 2018 | $3,700 | $367,400 |
| 2017 | $3,700 -13.4% | $367,400 +20.1% |
| 2016 | $4,270 +29.6% | $305,800 |
| 2015 | $3,295 -5.2% | $305,800 |
| 2014 | $3,477 -4.1% | $305,800 +1.4% |
| 2013 | $3,625 | $301,600 |
| 2011 | -- | $301,600 |
Find assessor info on the county website
Monthly payment
Est. payment
Payment breakdown
Explore the cost of this home by adjusting the details. Changes won't be saved.Climate risks
Neighborhood: East Wenatchee Bench
Nearby schools
GreatSchools rating
- 8/10Cascade Elementary SchoolGrades: K-6Distance: 0.6 mi
- 6/10Sterling Junior High SchoolGrades: 7-9Distance: 2.7 mi
- 4/10Eastmont Senior High SchoolGrades: 10-12Distance: 2.8 mi
Schools provided by the listing agent
- Elementary: Cascade Elem
- Middle: Eastmont Jnr High
- High: Eastmont Snr High
Source: NWMLS as distributed by MLS GRID. This data may not be complete. We recommend contacting the local school district to confirm school assignments for this home.
- $600,0003 bd3 ba1.9k sqft2452 NW Columbia Ave #12, East Wenatchee, WA 98802Sold

- $440,0003 bd3 ba1.4k sqft2452 NW Columbia Ave #45, East Wenatchee, WA 98802Sold

- $670,0003 bd3 ba1.9k sqft2452 NW Columbia Ave #14, East Wenatchee, WA 98802Sold

- $555,0003 bd2 ba1.4k sqft2452 NW Columbia Ave #20, East Wenatchee, WA 98802Sold
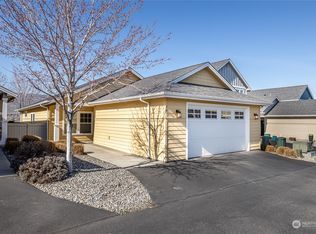
- $475,0003 bd2 ba1.4k sqft2452 NW Columbia Ave UNIT 26, East Wenatchee, WA 98802Sold
- $629,9503 bd2 ba1.4k sqft2452 NW Columbia Ave #22, East Wenatchee, WA 98802Sold
- $530,0003 bd3 ba1.5k sqft2452 NW Columbia Ave #56, East Wenatchee, WA 98802Sold
- $518,0003 bd3 ba1.6k sqft2452 NW Columbia Ave #34, East Wenatchee, WA 98802Sold
A local agent can set up tours, give advice and negotiate with sellers.
A local lender can help you make sure your offer is ready when you are.
Similar homes
- $530,0003 bd2 ba1.5k sqft2331 NW Columbia Avenue, East Wenatchee, WA 98802Active
 MLS ID #2572419, Ashley Blakley. NWMLS as distributed by MLS GRID
 - $648,5003 bd3 ba2k sqft931 N Gale Avenue, East Wenatchee, WA 98802Active
 MLS ID #2563224, Nicole Turner. NWMLS as distributed by MLS GRID
 - $689,9004 bd3 ba2.1k sqft3143 NW Delcon Court, East Wenatchee, WA 98802Active
 MLS ID #2538103, Debbie Senseney. NWMLS as distributed by MLS GRID
 - $535,0002 bd3 ba1.8k sqftEast Haven, East Wenatchee, WA 98802Active
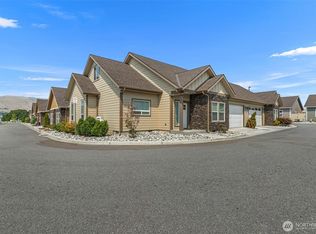 MLS ID #2563752, Laurie Lynn Boyd. NWMLS as distributed by MLS GRID
 - $534,0003 bd3 ba1.6k sqftEdgewater Cottages, East Wenatchee, WA 98802ActiveMLS ID #2522979, Kathy Emerick. NWMLS as distributed by MLS GRID
- $659,9003 bd3 ba2k sqftNorth Plateau Div 05, East Wenatchee, WA 98802ActiveMLS ID #2535038, Stephen L. Bishop. NWMLS as distributed by MLS GRID
- $674,0003 bd3 ba1.8k sqft71 Blue Grade Road, East Wenatchee, WA 98802ActiveMLS ID #2488365, Susan Wall. NWMLS as distributed by MLS GRID
- $600,0004 bd2 ba1.6k sqft1720 Soden Street SE, East Wenatchee, WA 98802ActiveMLS ID #2558230, Jorden Jessup Bullock. NWMLS as distributed by MLS GRID
- $595,0002 bd3 ba1.2k sqft92 S Stark Avenue, East Wenatchee, WA 98802ActiveMLS ID #2526403, Kari Johnson. NWMLS as distributed by MLS GRID
- $571,2004 bd3 ba1.9k sqft1903 Silks Court, East Wenatchee, WA 98802ActiveMLS ID #2547071, Debbie Senseney. NWMLS as distributed by MLS GRID
- $639,0003 bd2 ba2k sqft1747 S Blanchard Loop, East Wenatchee, WA 98802ActiveMLS ID #2499133, Carole Keane. NWMLS as distributed by MLS GRID
- $424,9003 bd2 ba1.3k sqft857 N Devon Avenue, East Wenatchee, WA 98802ActiveMLS ID #2569240, Silver A Garcia. NWMLS as distributed by MLS GRID
- $569,9003 bd2 ba1.5k sqftThe Canyons, Wenatchee, WA 98801ActiveMLS ID #2566600, Stephen L. Bishop. NWMLS as distributed by MLS GRID
- $570,0002 bd3 ba2.1k sqft112 19th Street NE, East Wenatchee, WA 98802ActiveMLS ID #2501144, Shannon Kraft. NWMLS as distributed by MLS GRID
- $575,9003 bd2 ba1.9k sqft2164 Millwood Lane SE, East Wenatchee, WA 98802ActiveMLS ID #2511731, Roselle Wood. NWMLS as distributed by MLS GRID
- $495,0003 bd2 ba1.6k sqft420 N Huber Court, East Wenatchee, WA 98802ActiveMLS ID #2564864, Kady Gonzalez. NWMLS as distributed by MLS GRID
- $524,0003 bd2 ba1.6k sqft2213 2nd Street SE, East Wenatchee, WA 98802ActiveMLS ID #2562442, Brooke Johnson. NWMLS as distributed by MLS GRID
- $639,0002 bd2 ba1.6k sqftMaple Terrace, Wenatchee, WA 98801ActiveMLS ID #2415242, Laura Mounter. NWMLS as distributed by MLS GRID
- $629,9993 bd2 ba1.4k sqft749 Wheeler Hill Road, Wenatchee, WA 98801ActiveMLS ID #2551047, Russ McClellan. NWMLS as distributed by MLS GRID
- $489,0003 bd2 ba1.2k sqft3935 NE Vista Del Rey Drive, East Wenatchee, WA 98802ContingentMLS ID #2524254, Kurt Grossarth. NWMLS as distributed by MLS GRID
