Built in 2025 and zoned to Katy’s newest schools, this 4 BR / 3.5 BA home offers a fabulous open-concept floor plan with soaring 20' ceilings and timeless, high-end finishes. Located off the extended foyer, the Study w/ double French doors provides the ideal home office. Luxury vinyl plank flooring flows throughout the main living areas, creating a seamless transition into the expansive family room w/ double-height windows and abundant natural light. The thoughtfully designed kitchen features abundant, wood-stained cabinetry, a breakfast bar, center island, custom coffee bar, and an oversized walk-in pantry. The first-floor primary suite includes a luxury bath w/ dual sinks, vanity, soaking tub, and walk-in shower. Upstairs are a secondary bedroom w/ an ensuite bath, two additional bedrooms, a third full bath, and a centrally located game room overlooking the family room. Outside, enjoy an extended wrap-around covered patio and a generously sized backyard.
Pending
Price cut: $10K (6/27)
$385,000
24531 Greeley Lake Dr, Katy, TX 77493
4beds
2,699sqft
Single Family Residence
Built in 2025
6,747 Square Feet Lot
$373,100 Zestimate®
$143/sqft
$77/mo HOA
What's special
Timeless high-end finishesAbundant natural lightFabulous open-concept floor planLuxury vinyl plank flooringCustom coffee barExtended wrap-around covered patioSoaking tub
- 136 days |
- 72 |
- 1 |
Zillow last checked:
Listing updated:
Listed by:
Kandice Fogle TREC #0626866 281-818-2386,
Coldwell Banker Realty - Memorial Office
Source: HAR,MLS#: 62118671
Facts & features
Interior
Bedrooms & bathrooms
- Bedrooms: 4
- Bathrooms: 4
- Full bathrooms: 3
- 1/2 bathrooms: 1
Rooms
- Room types: Family Room, Utility Room
Primary bedroom
- Level: First
- Area: 234
- Dimensions: 18 x 13
Bedroom
- Level: Second
- Area: 130
- Dimensions: 13 x 10
Bedroom
- Level: Second
- Area: 156
- Dimensions: 13 x 12
Bedroom
- Level: Second
- Area: 169
- Dimensions: 13 x 13
Other
- Level: First
- Area: 144
- Dimensions: 12 x12
Breakfast
- Level: First
- Area: 170
- Dimensions: 17 x 10
Family room
- Level: First
- Area: 304
- Dimensions: 19 x 16
Game room
- Level: Second
- Area: 270
- Dimensions: 18 x 15
Kitchen
- Level: First
- Area: 195
- Dimensions: 15 x 13
Heating
- Natural Gas
Cooling
- Electric
Appliances
- Included: Disposal, Electric Oven, Microwave, Gas Cooktop, Dishwasher
- Laundry: Electric Dryer Hookup, Washer Hookup
Features
- Formal Entry/Foyer, High Ceilings, Prewired for Alarm System, 3 Bedrooms Up, En-Suite Bath, Primary Bed - 1st Floor, Walk-In Closet(s)
- Flooring: Carpet, Tile, Vinyl
- Windows: Insulated/Low-E windows, Window Coverings
Interior area
- Total structure area: 2,699
- Total interior livable area: 2,699 sqft
Property
Parking
- Total spaces: 2
- Parking features: Attached, Garage Door Opener, Double-Wide Driveway
- Attached garage spaces: 2
Features
- Stories: 2
- Patio & porch: Covered, Patio/Deck, Porch
- Exterior features: Side Yard
- Fencing: Back Yard,Full
Lot
- Size: 6,747 Square Feet
- Dimensions: 60 x 125
- Features: Back Yard, Subdivided, 0 Up To 1/4 Acre
Details
- Parcel number: 1475990020003
Construction
Type & style
- Home type: SingleFamily
- Architectural style: Traditional
- Property subtype: Single Family Residence
Materials
- Batts Insulation, Brick, Cement Siding, Stone
- Foundation: Slab
- Roof: Composition
Condition
- New construction: No
- Year built: 2025
Details
- Builder name: Ashton Woods
Utilities & green energy
- Water: Water District
Green energy
- Green verification: ENERGY STAR Certified Homes
- Energy efficient items: Attic Vents, Thermostat, HVAC
Community & HOA
Community
- Security: Prewired for Alarm System
- Subdivision: Katy Lakes
HOA
- Has HOA: Yes
- Amenities included: Pool, Trail(s)
- HOA fee: $925 annually
Location
- Region: Katy
Financial & listing details
- Price per square foot: $143/sqft
- Tax assessed value: $54,735
- Annual tax amount: $1,722
- Date on market: 4/2/2026
- Listing terms: Cash,Conventional,FHA,VA Loan
- Exclusions: Water Softener, Wine Fridge
- Ownership: Full Ownership
- Road surface type: Concrete, Curbs, Gutters
Estimated market value
$373,100
$354,000 - $392,000
$3,065/mo
Price history
| Date | Event | Price |
|---|---|---|
| 7/2/2026 | Pending sale | $385,000$143/sqft |
Source:  HAR #62118671 Report a problem HAR #62118671 Report a problem | ||
| 6/27/2026 | Price change | $385,000-2.5%$143/sqft |
Source: HAR #62118671 Report a problem | ||
| 6/10/2026 | Price change | $395,000-9.4%$146/sqft |
Source: HAR #62118671 Report a problem | ||
| 5/12/2026 | Price change | $436,000-2.2%$162/sqft |
Source: HAR #62118671 Report a problem | ||
| 4/24/2026 | Price change | $446,000-0.6%$165/sqft |
Source: HAR #62118671 Report a problem | ||
| 4/2/2026 | Listed for sale | $448,500+12.2%$166/sqft |
Source: HAR #62118671 Report a problem | ||
| 4/16/2025 | Listing removed | $399,800$148/sqft |
Source:  Ashton Woods Homes Report a problem Ashton Woods Homes Report a problem | ||
| 3/26/2025 | Price change | $399,800-11.9%$148/sqft |
Source: Ashton Woods Homes Report a problem | ||
| 2/12/2025 | Listed for sale | $453,562$168/sqft |
Source: Ashton Woods Homes Report a problem | ||
Public tax history
| Year | Property taxes | Tax assessment |
|---|---|---|
| 2025 | $1,010 | $54,735 |
Find assessor info on the county website
Monthly payment
Est. payment
Payment breakdown
Explore the cost of this home by adjusting the details. Changes won't be saved.Climate risks
Neighborhood: 77493
Nearby schools
GreatSchools rating
- 7/10McElwain Elementary SchoolGrades: PK-5Distance: 1.4 mi
- 8/10Nelson J HGrades: 6-8Distance: 2.1 mi
- 7/10Freeman High SchoolGrades: 9-10Distance: 1.9 mi
Schools provided by the listing agent
- Elementary: Mcelwain Elementary School
- Middle: Nelson Junior High (Katy)
- High: Freeman High School
Source: HAR. This data may not be complete. We recommend contacting the local school district to confirm school assignments for this home.
- $444,3004 bd4 ba2.8k sqft24526 Greeley Lake Dr, Katy, TX 77493Off Market
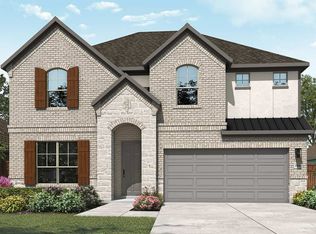
- $368,5004 bd2 ba2k sqft6126 Rice Island Ct, Katy, TX 77493Off Market
- $74,454-- bd-- ba-- sqft24523 Greeley Lake Dr, Katy, TX 77493Off Market
- $412,9004 bd3 ba2.7k sqft6127 Rice Island Ct, Katy, TX 77493Off Market
- $420,5004 bd3 ba2.7k sqft24534 Greeley Lake Dr, Katy, TX 77493Off Market
- $379,6004 bd3 ba2.2k sqft24527 Greeley Lake Dr, Katy, TX 77493Off Market
- $376,2004 bd2 ba2.5k sqft24519 Greeley Lake Dr, Katy, TX 77493Off Market
- $454,3005 bd5 ba2.9k sqft24542 Greeley Lake Dr, Katy, TX 77493Off Market
A local agent can set up tours, give advice and negotiate with sellers.
A local lender can help you make sure your offer is ready when you are.
Similar homes
- $350,0004 bd3 ba2.7k sqft5602 Downie Draw Ranch Trl, Katy, TX 77493For Sale
 MLS ID #88330751, Melanie Miller, Redfin Corporation. HAR
 - $370,0004 bd4 ba3k sqft5207 Monarch Belle Ln, Katy, TX 77493For Sale
 MLS ID #77680901, Dan Klawer, Keller Williams Signature. HAR
 - $489,0004 bd4 ba3.5k sqft23827 Padauk Tree Trl, Katy, TX 77493For Sale
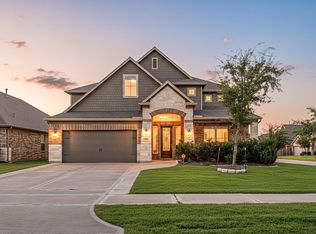 MLS ID #81259370, Promiti Roy, Realm Real Estate Professionals - Katy. HAR
 - $449,9904 bd3 ba2k sqft24011 Dabbling Duck Trl, Katy, TX 77493For Sale
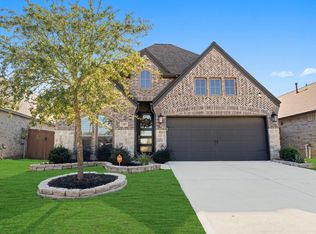 MLS ID #22635927, Ilhan Mohamud, Substantia Realty, LLC. HAR
 - $309,9004 bd2 ba1.8k sqft23814 Mesia Meadow Ln, Katy, TX 77493For SaleMLS ID #18973605, Aurelio Diaz, Nan & Company Properties - Corporate Office (Heights). HAR
- $320,0003 bd3 ba2.5k sqft4822 Chestnut Valley Ln, Katy, TX 77493For SaleMLS ID #46043489, Rose Gibson, Better Homes and Gardens Real Estate Gary Greene - Cypress. HAR
- $449,9904 bd3 ba2.6k sqft25115 Midnight Willow Dr, Katy, TX 77493New ConstructionHAR
- $320,0004 bd3 ba1.8k sqft4919 Sand Clouds Dr, Katy, TX 77493For SaleMLS ID #27247927, Mario Botros, NB Elite Realty. HAR
- $349,9904 bd3 ba2.3k sqft2935 Orchid Ranch Dr, Katy, TX 77494For SaleMLS ID #80891799, Claire Liang, Houston Elite Properties LLC. HAR
- $420,0004 bd3 ba2.2k sqft481 Harvest Moon Dr, Katy, TX 77493For SaleMLS ID #10003882, Matthew Eastes, Martha Turner Sotheby's International Realty. HAR
- $495,0004 bd4 ba3.3k sqft22615 Tuscany Ridge Ln, Katy, TX 77449For SaleMLS ID #98642052, Thao Nguyen, eXp Realty LLC. HAR
- $479,9904 bd4 ba2.8k sqft1740 Daylight Lake Dr, Katy, TX 77493For SaleMLS ID #57036679, Antonio Maari, OakHouse Real Estate. HAR
- $399,9903 bd3 ba3.3k sqft3431 Hackberry Tree Ln, Katy, TX 77449For SaleMLS ID #93533491, Jared Turner, Turner Mangum,LLC. HAR
- $385,0004 bd3 ba2.6k sqft8603 Pier Cove Dr, Cypress, TX 77433For SaleMLS ID #14381428, Tai Dinh, Keller Williams Signature. HAR
- $495,0004 bd3 ba2.5k sqft6907 Brazos Trail Ct, Katy, TX 77493For SaleMLS ID #18432215, Marlene Cordova Valderrama, eXp Realty LLC. HAR
- $399,0004 bd3 ba2.4k sqft28603 Crowley Ct, Katy, TX 77494For SaleMLS ID #27160663, Sasipim Stoll, Compass RE Texas, LLC - Memorial. HAR
- $385,0003 bd3 ba2.3k sqft15155 Parkland Canyon Dr, Cypress, TX 77433For SaleMLS ID #20052448, Shelley Cooley, eXp Realty LLC. HAR
- $365,0004 bd3 ba1.8k sqft21326 Tropisea Dr, Cypress, TX 77433For SaleMLS ID #38793772, Arthur Confait, eXp Realty LLC. HAR
- $325,0003 bd3 ba2.7k sqft4551 Ashberry Pine Ln, Katy, TX 77449For SaleMLS ID #36004942, Shveta Sharma, eXp Realty LLC. HAR
- $259,9903 bd3 ba1.9k sqft24847 Goldoni Dr, Katy, TX 77493For SaleMLS ID #95115332, Vasha Chevalier, Keller Williams Realty Professionals. HAR
