Welcome home to this beautifully updated split-level home nestled in a highly desirable neighborhood with top-rated schools and an unbeatable location close to shopping, dining, parks, and major highways. This 3-bedroom, 2-bathroom home offers a bright, open layout featuring vaulted ceilings, gleaming hardwood floors throughout, and updated lighting fixtures. The kitchen has been refreshed with refinished cabinetry, granite countertops, and ample workspace, making it perfect for everyday living and entertaining. Both bathrooms have been tastefully updated for a modern feel. The spacious primary bedroom offers private access to a brand-new deck, creating the perfect space to enjoy your morning coffee or unwind in the evening. Step outside to a generous backyard with direct access to scenic walking and biking trails. Additional highlights include a detached 2-car garage with a new roof and new siding, plus an oversized driveway providing plenty of parking. A wonderful opportunity to own a move-in-ready home in an exceptional location with no Hoa fees nor Flood Insurance! Schedule your appt soon!
Contingent
$465,000
2455 Belleview Ave, Westchester, IL 60154
3beds
1,333sqft
:
Get pre-qualified$3,502/mo
Single Family Residence
Built in 1963
6,250 Square Feet Lot
$-- Zestimate®
$349/sqft
$-- HOA
What's special
Beautifully updated split-level homeSpacious primary bedroomBright open layoutAmple workspaceGenerous backyardGleaming hardwood floors throughoutVaulted ceilings
- 33 days |
- 605 |
- 23 |
Likely to sell faster than
Zillow last checked:
Listing updated:
Listed by:
Alejandra Reyes 773-904-9777,
RE/MAX 10
Source: MRED as distributed by MLS GRID,MLS#: 12692656
Facts & features
Interior
Bedrooms & bathrooms
- Bedrooms: 3
- Bathrooms: 2
- Full bathrooms: 2
Rooms
- Room types: No additional rooms
Primary bedroom
- Level: Second
- Area: 156 Square Feet
- Dimensions: 13X12
Bedroom 2
- Level: Second
- Area: 120 Square Feet
- Dimensions: 12X10
Bedroom 3
- Level: Second
- Area: 132 Square Feet
- Dimensions: 12X11
Dining room
- Features: Flooring (Hardwood)
- Level: Main
- Area: 110 Square Feet
- Dimensions: 11X10
Family room
- Features: Flooring (Porcelain Tile)
- Level: Lower
- Area: 364 Square Feet
- Dimensions: 14X26
Kitchen
- Features: Flooring (Tile)
- Level: Main
- Area: 112 Square Feet
- Dimensions: 14X08
Laundry
- Level: Lower
- Area: 64 Square Feet
- Dimensions: 8X8
Living room
- Features: Flooring (Hardwood)
- Level: Main
- Area: 308 Square Feet
- Dimensions: 22X14
Heating
- Natural Gas, Forced Air
Cooling
- Central Air
Appliances
- Included: Range, Microwave, Dishwasher, Refrigerator, Washer, Dryer
Features
- Cathedral Ceiling(s)
- Flooring: Hardwood
- Basement: Finished,Crawl Space,Partial,Daylight
Interior area
- Total structure area: 0
- Total interior livable area: 1,333 sqft
Property
Parking
- Total spaces: 2
- Parking features: Concrete, Yes, Garage Owned, Detached, Garage
- Garage spaces: 2
Accessibility
- Accessibility features: No Disability Access
Features
- Levels: Bi-Level
Lot
- Size: 6,250 Square Feet
- Dimensions: 50 X 125
Details
- Parcel number: 15292190270000
- Special conditions: None
Construction
Type & style
- Home type: SingleFamily
- Architectural style: Bi-Level
- Property subtype: Single Family Residence
Materials
- Brick
Condition
- New construction: No
- Year built: 1963
Utilities & green energy
- Sewer: Public Sewer
- Water: Lake Michigan
Community & HOA
HOA
- Services included: None
Location
- Region: Westchester
Financial & listing details
- Price per square foot: $349/sqft
- Tax assessed value: $340,000
- Annual tax amount: $8,455
- Date on market: 7/1/2026
- Ownership: Fee Simple
Estimated market value
Not available
Estimated sales range
Not available
Not available
Price history
| Date | Event | Price |
|---|---|---|
| 7/16/2026 | Contingent | $465,000$349/sqft |
Source:  MRED as distributed by MLS GRID #12692656 Report a problem MRED as distributed by MLS GRID #12692656 Report a problem | ||
| 7/1/2026 | Listed for sale | $465,000+132.5%$349/sqft |
Source: MRED as distributed by MLS GRID #12692656 Report a problem | ||
| 2/29/2012 | Sold | $200,000-9%$150/sqft |
Source: MRED as distributed by MLS GRID #07795673 Report a problem | ||
| 11/18/2011 | Price change | $219,899-2.2%$165/sqft |
Source: Coldwell Banker Stratford Place - Westchester #07795673 Report a problem | ||
| 7/31/2011 | Price change | $224,900-6.2%$169/sqft |
Source: Stratford Place #07795673 Report a problem | ||
| 6/14/2011 | Price change | $239,700-3.7%$180/sqft |
Source: Stratford Place #07795673 Report a problem | ||
| 6/13/2011 | Price change | $249,000+3.9%$187/sqft |
Source: Stratford Place #07795673 Report a problem | ||
| 6/12/2011 | Price change | $239,700-3.7%$180/sqft |
Source: Stratford Place #07795673 Report a problem | ||
| 5/12/2011 | Listed for sale | $249,000$187/sqft |
Source: Stratford Place #07795673 Report a problem | ||
Public tax history
| Year | Property taxes | Tax assessment |
|---|---|---|
| 2024 | $8,455 +5% | $34,000 +0% |
| 2023 | $8,053 +33.1% | $33,999 +46.2% |
| 2022 | $6,051 +2.8% | $23,254 |
| 2021 | $5,884 +1.2% | $23,254 |
| 2020 | $5,814 -5.5% | $23,254 -7.8% |
| 2019 | $6,153 +1.4% | $25,209 |
| 2018 | $6,071 +1.7% | $25,209 |
| 2017 | $5,971 +13.4% | $25,209 +22.6% |
| 2016 | $5,267 +2% | $20,556 |
| 2015 | $5,163 +2.1% | $20,556 |
| 2014 | $5,059 +15.9% | $20,556 +2.8% |
| 2013 | $4,367 -13.4% | $20,000 -13.7% |
| 2012 | $5,042 +3% | $23,188 |
| 2011 | $4,893 -6.3% | $23,188 -25.3% |
| 2010 | $5,221 +6.8% | $31,039 |
| 2009 | $4,889 +21.7% | $31,039 -5% |
| 2008 | $4,016 -4.4% | $32,673 +12.1% |
| 2007 | $4,199 +3.4% | $29,158 |
| 2006 | $4,060 -25% | $29,158 |
| 2005 | $5,413 +34.4% | $29,158 +41.8% |
| 2004 | $4,029 +2.4% | $20,560 |
| 2003 | $3,936 +2.6% | $20,560 |
| 2002 | $3,834 +9.9% | $20,560 +11% |
| 2001 | $3,489 +1.9% | $18,528 |
| 2000 | $3,424 +0.4% | $18,528 |
| 1999 | $3,409 | $18,528 |
Find assessor info on the county website
Monthly payment
Est. payment
Payment breakdown
Explore the cost of this home by adjusting the details. Changes won't be saved.Climate risks
Neighborhood: 60154
Nearby schools
GreatSchools rating
- NAWestchester Primary SchoolGrades: PK-2Distance: 0.4 mi
- 8/10Westchester Middle SchoolGrades: 6-8Distance: 1 mi
- NAProviso West High SchoolGrades: 9-12Distance: 1.9 mi
Schools provided by the listing agent
- Elementary: Westchester Primary School
- Middle: Westchester Middle School
- High: Proviso West High School
- District: 92.5
Source: MRED as distributed by MLS GRID. This data may not be complete. We recommend contacting the local school district to confirm school assignments for this home.
- $475,6004 bd2 ba1.5k sqft2459 Belleview Ave, Westchester, IL 60154Off Market
- $446,2003 bd1 ba1.6k sqft2451 Belleview Ave, Westchester, IL 60154Off Market
- $453,0004 bd3 ba1.6k sqft10406 Preston St, Westchester, IL 60154Sold
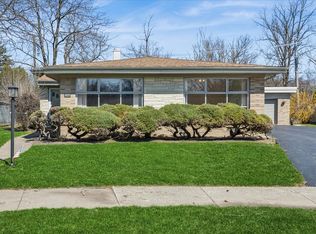
- $370,8003 bd1 ba1.2k sqft2443 Belleview Ave, Westchester, IL 60154Off Market
- $574,7003 bd3 ba2.6k sqft2458 Belleview Ave, Westchester, IL 60154Off Market
- $471,2003 bd3 ba2.6k sqft2458 Belleview Ave, Westchester, IL 60154Off Market
- $333,9003 bd1 ba1.3k sqft2450 Belleview Ave, Westchester, IL 60154Off Market
- $250,6003 bd1 ba1.2k sqft2450 Belleview Ave, Westchester, IL 60154Off Market
A local agent can set up tours, give advice and negotiate with sellers.
Similar homes
- $475,0003 bd2 ba1.2k sqft817 S Spring Rd, Elmhurst, IL 60126New
 MLS ID #12722796, Jennifer Hohmann, CNC, @properties Christie's International Real Estate. MRED as distributed by MLS GRID
 - $495,0003 bd3 ba1.7k sqft8423 Greenview Ave, Brookfield, IL 60513New
 MLS ID #12712026, Jaime Campos, RE/MAX LOYALTY. MRED as distributed by MLS GRID
 - $445,0003 bd2 ba1.1k sqft1326 Degener Ave, Elmhurst, IL 60126Active
 MLS ID #12677960, Jaweed Ahmed Mohammed, Chicagoland Brokers, Inc. MRED as distributed by MLS GRID
 - $495,0003 bd2 ba1.3k sqft1001 63rd Pl, La Grange, IL 60525Active
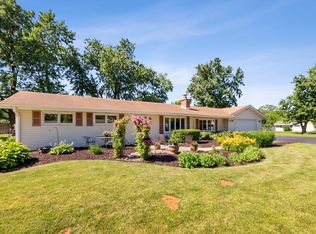 MLS ID #12716911, Lisa Post, PSA, @properties Christie's International Real Estate. MRED as distributed by MLS GRID
 - $425,0004 bd2 ba1.5k sqft125 W Adams St, Villa Park, IL 60181NewMLS ID #12719680, Victoria Holmes, Berkshire Hathaway HomeServices Chicago. MRED as distributed by MLS GRID
- $445,0004 bd2 ba1k sqft1931 Cuyler Ave, Berwyn, IL 60402NewMLS ID #12718974, Xochil Wendy Escobar, Realty of America, LLC. MRED as distributed by MLS GRID
- $450,0003 bd2 ba1k sqft22W452 Sycamore Dr, Glen Ellyn, IL 60137NewMLS ID #12717364, Matt Laricy, Americorp, Ltd. MRED as distributed by MLS GRID
- $599,0003 bd3 ba1.3k sqft801 8th Ave, La Grange, IL 60525NewMLS ID #12710777, Joe Thorne, @properties Christie's International Real Estate. MRED as distributed by MLS GRID
- $399,9003 bd3 ba1.3k sqft6707 31st St, Berwyn, IL 60402NewMLS ID #12693710, Bernardo Casas, Duarte Realty Company. MRED as distributed by MLS GRID
- $485,0003 bd3 ba1.7k sqft1025 Longford Dr, Westmont, IL 60559NewMLS ID #12719951, Kevin Herbon, Redfin Corporation. MRED as distributed by MLS GRID
- $474,9004 bd3 ba1.4k sqft13060 S Cypress Ln, Palos Heights, IL 60463NewMLS ID #12720772, Denita Wuske, Keller Williams Preferred Rlty. MRED as distributed by MLS GRID
- $455,0003 bd2 ba1.9k sqft21W154 Everest Rd, Lombard, IL 60148ActiveMLS ID #12669661, Joe Landgrebe, @properties Christie's International Real Estate. MRED as distributed by MLS GRID
- $389,9003 bd2 ba1.5k sqft8230 W 85th St, Hickory Hills, IL 60457NewMLS ID #12720669, Danielle Moy, @properties Christie's International Real Estate. MRED as distributed by MLS GRID
- $399,0003 bd2 ba1.8k sqft4125 Ruby St, Schiller Park, IL 60176NewMLS ID #12721056, Peter Dubiel, HomeSmart Connect LLC. MRED as distributed by MLS GRID
- $450,0004 bd2 ba1.5k sqft116 W Park Dr, Lombard, IL 60148ActiveMLS ID #12667808, Brittany Simon, Compass. MRED as distributed by MLS GRID
- $460,0003 bd3 ba1.7k sqft251 Clubhouse St, Bolingbrook, IL 60490NewMLS ID #12713276, Kevin Burke, ABR,SRS, RE/MAX 10. MRED as distributed by MLS GRID
- $464,9003 bd2 ba1.7k sqft5228 Cass St, Oak Lawn, IL 60453ActiveMLS ID #12705487, Denita Wuske, Keller Williams Preferred Rlty. MRED as distributed by MLS GRID
- $475,0003 bd2 ba1.9k sqft26W473 Parkway Dr, Winfield, IL 60190ActiveMLS ID #12706581, Kimberly Brown-Lewis, Redfin Corporation. MRED as distributed by MLS GRID
- $500,0003 bd2 ba1.3k sqft7804 Florence Ave, Darien, IL 60561ActiveMLS ID #12696885, Donna Blagojevic, Village Realty Inc. MRED as distributed by MLS GRID
- $489,9004 bd3 ba1.8k sqft16W661 White Pine Rd, Bensenville, IL 60106ActiveMLS ID #12700843, Susan Nagel, ABR,GRI, L.W. Reedy Real Estate. MRED as distributed by MLS GRID
