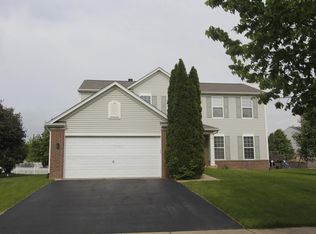
TWO-STORY HOME IN HIGHLY SOUGHT AFTER AUGUSTA VILLAGE SUBDIVISION. THIS IS A BEAUTIFUL 3 BEDROOM 2 1/2 BATH HOME NOW AVAILABLE. FROM THE MOMENT YOU ARRIVE YOU'LL BE IMPRESSED BY THE EXCEPTIONAL CURB APPEAL, SOARING TWO-STORY FOYER, & INVITING FLOOR PLAN. GLEAMING HARDWOOD FLOORS FLOW THROUGHOUT THE MAIN LIVING AREAS WHERE THE SPACIOUS LIVING ROOM SHOWCASES AN ENTERTAINMENT WALL WITH CUSTOM BUILT-IN SHELVING AND CABINETS CREATING A STUNNING FOCAL POINT FOR EVERYDAY COMFORT AND ENTERTAINING. THE FORMAL DINING ROOM OFFERS INCREDIBLE VERSATILITY AND CAN SERVE AS A PLAYROOM, HOME OFFICE, OR ADDITIONAL LIVING SPACE TO FIT YOUR LIFESTYLE. THE MAIN FLOOR ALSO FEATURES A BRIGHT KITCHEN WITH ALL STAINLESS STEEL APPLIANCES, CENTER ISLAND IDEAL FOR MEAL PREP, & ADDITIONAL TABLE SPACE. UPSTAIRS, THE SPACIOUS PRIMARY BEDROOM PROVIDES THE PERFECT RETREAT WITH A PRIVATE EN SUITE BATHROOM FEATURING DOUBLE SINKS, A RELAXING SOAKING TUB, STEP IN SHOWER, & MASSIVE WALK-IN CLOSET. THE EXPANSIVE FULL BASEMENT OFFERS ENDLESS POSSIBILITIES TO CREATE THE RECREATION ROOM, HOME GYM, THEATER ROOM, OR ADDITIONAL LIVING SPACE YOU'VE ALWAYS ENVISIONED. STEP OUTSIDE AND ENJOY THE FULLY FENCED IN BACKYARD WITH A CONCRETE PATIO, CREATING THE PERFECT SPACE FOR ENTERTAINING, GRILLING, OR RELAXING WITH FAMILY & FRIENDS. PLENTY OF PARKING SPACE FOR GUESTS IN THE ASPHALT DRIVEWAY & ATTACHED 2 CAR GARAGE. CONVENIENTLY LOCATED NEAR CENTURY PARK, SHOPPING, RESTAURANTS, & INTERSTATE ACCESS. THIS EXCEPTIONAL HOME COMBINES COMFORT, FUNCTIONALITY, & AN OUTSTANDING LOCATION. DON'T MISS YOUR OPPORTUNITY TO MAKE IT YOURS!
Contingent
Price cut: $10K (8/16)
$450,000
251 Clubhouse St, Bolingbrook, IL 60490
3beds
1,775sqft
Single Family Residence
Built in 2005
8,850 Square Feet Lot
$-- Zestimate®
$254/sqft
$38/mo HOA
What's special
Spacious primary bedroomInviting floor planExceptional curb appealSoaring two-story foyerRelaxing soaking tubMassive walk-in closet
- 68 days
- 40
- 0
Zillow last checked:
Listing updated:
Listed by:
Kevin Burke, ABR,SRS 708-805-1754,
RE/MAX 10,
Corey Rasmussen 708-285-2780,
RE/MAX 10
Source: MRED as distributed by MLS GRID,MLS#: 12713276
Facts & features
Interior
Bedrooms & bathrooms
- Bedrooms: 3
- Bathrooms: 3
- Full bathrooms: 2
- 1/2 bathrooms: 1
Rooms
- Room types: No additional rooms
Primary bedroom
- Features: Flooring (Carpet), Bathroom (Full)
- Level: Second
- Area: 195 Square Feet
- Dimensions: 13X15
Bedroom 2
- Features: Flooring (Carpet)
- Level: Second
- Area: 154 Square Feet
- Dimensions: 11X14
Bedroom 3
- Features: Flooring (Carpet)
- Level: Second
- Area: 156 Square Feet
- Dimensions: 12X13
Dining room
- Features: Flooring (Hardwood)
- Level: Main
- Area: 132 Square Feet
- Dimensions: 11X12
Kitchen
- Features: Kitchen (Eating Area-Table Space, Island), Flooring (Hardwood)
- Level: Main
- Area: 252 Square Feet
- Dimensions: 14X18
Laundry
- Features: Flooring (Vinyl)
- Level: Main
- Area: 56 Square Feet
- Dimensions: 7X8
Living room
- Features: Flooring (Hardwood)
- Level: Main
- Area: 224 Square Feet
- Dimensions: 14X16
Heating
- Natural Gas, Forced Air
Cooling
- Central Air
Appliances
- Laundry: Main Level
Features
- Walk-In Closet(s)
- Flooring: Hardwood
- Windows: Screens
- Basement: Unfinished,Bath/Stubbed,Full
Interior area
- Total structure area: 0
- Total interior livable area: 1,775 sqft
Property
Parking
- Total spaces: 2
- Parking features: Asphalt, Garage Door Opener, Yes, Garage Owned, Attached, Garage
- Attached garage spaces: 2
- Has uncovered spaces: Yes
Accessibility
- Accessibility features: No Disability Access
Features
- Stories: 2
- Patio & porch: Patio
Lot
- Size: 8,850 Square Feet
- Dimensions: 75X118
Details
- Parcel number: 1202183050200000
- Special conditions: None
- Other equipment: Sump Pump
Construction
Type & style
- Home type: SingleFamily
- Architectural style: Traditional
- Property subtype: Single Family Residence
Materials
- Vinyl Siding
- Foundation: Concrete Perimeter
- Roof: Asphalt
Condition
- New construction: No
- Year built: 2005
Utilities & green energy
- Sewer: Public Sewer
- Water: Lake Michigan
Community & HOA
Community
- Features: Park, Tennis Court(s), Curbs, Sidewalks, Street Lights
- Subdivision: Augusta Village
HOA
- Has HOA: Yes
- Services included: None
- HOA fee: $457 annually
Location
- Region: Bolingbrook
Financial & listing details
- Price per square foot: $254/sqft
- Tax assessed value: $360,042
- Annual tax amount: $12,248
- Date on market: 8/3/2026
- Ownership: Fee Simple w/ HO Assn.
Estimated market value
Not available
Estimated sales range
Not available
Not available
Price history
| Date | Event | Price |
|---|---|---|
| 9/2/2026 | Contingent | $450,000$254/sqft |
Source:  MRED as distributed by MLS GRID #12713276 Report a problem MRED as distributed by MLS GRID #12713276 Report a problem | ||
| 8/16/2026 | Listed for sale | $450,000-2.2%$254/sqft |
Source: MRED as distributed by MLS GRID #12713276 Report a problem | ||
| 8/15/2026 | Contingent | $460,000$259/sqft |
Source: MRED as distributed by MLS GRID #12713276 Report a problem | ||
| 8/3/2026 | Listed for sale | $460,000+58.1%$259/sqft |
Source: MRED as distributed by MLS GRID #12713276 Report a problem | ||
| 12/31/2020 | Sold | $291,000+2.1%$164/sqft |
Source: MRED as distributed by MLS GRID #10896128 Report a problem | ||
| 12/25/2020 | Contingent | $285,000$161/sqft |
Source:  Baird & Warner via Local MLS #10896128 Report a problem Baird & Warner via Local MLS #10896128 Report a problem | ||
| 10/26/2020 | Pending sale | $285,000$161/sqft |
Source: Baird & Warner #10896128 Report a problem | ||
| 10/23/2020 | Listed for sale | $285,000$161/sqft |
Source: Baird & Warner #10896128 Report a problem | ||
Public tax history
| Year | Property taxes | Tax assessment |
|---|---|---|
| 2024 | $12,248 +5.8% | $120,014 +11.1% |
| 2023 | $11,576 +1.9% | $107,984 +5.4% |
| 2022 | $11,362 +4.7% | $102,453 +7% |
| 2021 | $10,850 +2.9% | $95,795 +3.4% |
| 2020 | $10,545 +2.9% | $92,645 +5% |
| 2019 | $10,249 +3.4% | $88,234 +4.5% |
| 2018 | $9,910 +1.7% | $84,451 +5.5% |
| 2017 | $9,741 +2.6% | $80,048 +5% |
| 2016 | $9,498 +4.2% | $76,200 +4.2% |
| 2015 | $9,117 | $73,100 +3% |
| 2014 | $9,117 +2.9% | $71,000 |
| 2013 | $8,858 +6.2% | $71,000 -3.1% |
| 2012 | $8,343 +5.1% | $73,300 -4.9% |
| 2011 | $7,937 +5.4% | $77,100 -4.7% |
| 2010 | $7,529 -1% | $80,900 -5% |
| 2009 | $7,604 -4.4% | $85,200 -11% |
| 2008 | $7,956 | $95,700 +4.1% |
| 2007 | -- | $91,900 +5% |
| 2006 | $7,532 +522.1% | $87,500 +383.3% |
| 2005 | $1,211 | $18,105 |
Find assessor info on the county website
Monthly payment
Est. payment
Payment breakdown
Explore the cost of this home by adjusting the details. Changes won't be saved.Climate risks
Neighborhood: 60490
Nearby schools
Schools provided by the listing agent
- Elementary: Pioneer Elementary School
- Middle: Brooks Middle School
- High: Bolingbrook High School
- District: 365U
Source: MRED as distributed by MLS GRID. This data may not be complete. We recommend contacting the local school district to confirm school assignments for this home.


Similar homes
- $590,0004 bd3 ba2.5k sqft1571 Woodland Ln, Bolingbrook, IL 60490Active
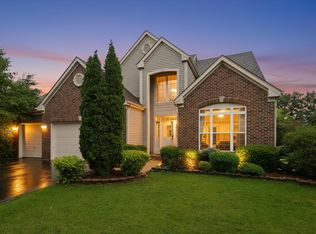 MLS ID #12770044, Rafay Qamar, Real Broker LLC. MRED as distributed by MLS GRID
 - $395,0003 bd3 ba1.6k sqft1350 Leverenz Rd, Naperville, IL 60564New
 MLS ID #12780171, Jamie Danreiter, john greene, Realtor. MRED as distributed by MLS GRID
 - $419,9004 bd3 ba1.9k sqft601 Greystone Ln, Bolingbrook, IL 60440Active
 MLS ID #12696016, Angela Walker, BPOR,CNC,CRS,SFR, Angela Walker Homes Real Estate Group. MRED as distributed by MLS GRID
 - $397,5004 bd2 ba1.9k sqft453 Cumberland Ln, Bolingbrook, IL 60440Active
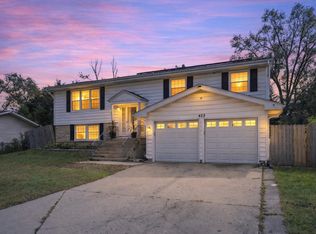 MLS ID #12774865, Leticia Mercado, Shopping Casas Chicago LLC. MRED as distributed by MLS GRID
