Welcome home to 2458 Williamson. An interior townhome in move in condition. Four bedrooms upstairs, formal living and dining room plus a cute den with a built-in bar and a screened porch with electric. The kitchen has multiple cabinets plus more in the laundry room, along with newer white appliances. There is a laundry room along with extra storage plus more storage in the garage. The current owner has converted the garage to living space, currently used for a music room. It has heat and air conditioning. The garage could quite easily be converted back to a garage if required. Upstairs there are four bedrooms and a bathroom, and an attic for more storage. One bedroom has a large closet and separate vanity area. Outside, beyond the porch, which is perfect to relax and for eating and drinking, there is a lovely above-ground pool for summer entertaining. Plus, three separate decks! Also, a large shed, great for storage of outside tools and pool equipment. The yard is completely fenced. Hot water tank - 1 or 2 years Most of the windows - 10 years old Roof - 2 or 3 years HVAC - 1 year Oven - new
Under contract
$420,000
2458 Williamson Ct, Bensalem, PA 19020
4beds
1,988sqft
:
Get pre-qualified$2,722/mo
Townhouse
Built in 1974
3,100 Square Feet Lot
$416,200 Zestimate®
$211/sqft
$-- HOA
What's special
Three separate decksAttic for more storageFour bedrooms upstairsScreened porch with electricNewer white appliances
- 28 days |
- 1,504 |
- 42 |
Zillow last checked:
Listing updated:
Listed by:
Trish Copland 215-208-7322,
Long & Foster Real Estate, Inc. (215) 968-6703
Source: Bright MLS,MLS#: PABU2118326
Facts & features
Interior
Bedrooms & bathrooms
- Bedrooms: 4
- Bathrooms: 2
- Full bathrooms: 1
- 1/2 bathrooms: 1
- Main level bathrooms: 1
Basement
- Area: 0
Heating
- Forced Air, Electric, Natural Gas
Cooling
- Central Air, Electric
Appliances
- Included: Cooktop, Dishwasher, Dryer, Self Cleaning Oven, Refrigerator, Washer, Water Heater, Electric Water Heater
- Laundry: Main Level
Features
- Combination Dining/Living, Attic, Bar, Eat-in Kitchen, Kitchen - Table Space, Pantry
- Flooring: Carpet, Ceramic Tile
- Has basement: No
- Has fireplace: No
Interior area
- Total structure area: 1,988
- Total interior livable area: 1,988 sqft
- Finished area above ground: 1,988
- Finished area below ground: 0
Property
Parking
- Total spaces: 2
- Parking features: Asphalt, Driveway
- Uncovered spaces: 2
Accessibility
- Accessibility features: None
Features
- Levels: Two
- Stories: 2
- Patio & porch: Patio
- Has private pool: Yes
- Pool features: Above Ground, Private
- Fencing: Full
Lot
- Size: 3,100 Square Feet
- Dimensions: 31.00 x 100.00
Details
- Additional structures: Above Grade, Below Grade
- Parcel number: 02049091
- Zoning: R3
- Special conditions: Standard
Construction
Type & style
- Home type: Townhouse
- Architectural style: Colonial
- Property subtype: Townhouse
Materials
- Frame
- Foundation: Other
- Roof: Shingle
Condition
- Very Good
- New construction: No
- Year built: 1974
Utilities & green energy
- Sewer: Public Sewer
- Water: Public
- Utilities for property: Cable Connected, Cable
Community & HOA
Community
- Subdivision: Neshaminy Valley
HOA
- Has HOA: No
Location
- Region: Bensalem
- Municipality: BENSALEM TWP
Financial & listing details
- Price per square foot: $211/sqft
- Tax assessed value: $22,000
- Annual tax amount: $5,005
- Date on market: 7/6/2026
- Listing agreement: Exclusive Right To Sell
- Listing terms: Cash,Conventional,FHA,VA Loan
- Inclusions: Washer, Dryer And Refrigerator
- Exclusions: Dining Room Light
- Ownership: Fee Simple
Estimated market value
$416,200
$395,000 - $437,000
$2,753/mo
Price history
| Date | Event | Price |
|---|---|---|
| 7/22/2026 | Contingent | $420,000$211/sqft |
Source:  Bright MLS #PABU2118326 Report a problem Bright MLS #PABU2118326 Report a problem | ||
| 7/6/2026 | Listed for sale | $420,000+55.3%$211/sqft |
Source: Bright MLS #PABU2118326 Report a problem | ||
| 8/29/2006 | Sold | $270,500+126.4%$136/sqft |
Source: Public Record Report a problem | ||
| 8/20/1999 | Sold | $119,500$60/sqft |
Source: Public Record Report a problem | ||
Public tax history
| Year | Property taxes | Tax assessment |
|---|---|---|
| 2025 | $5,006 | $22,000 |
| 2024 | $5,006 +7.3% | $22,000 |
| 2023 | $4,667 +0.6% | $22,000 |
| 2022 | $4,640 | $22,000 |
| 2021 | $4,640 +1% | $22,000 |
| 2020 | $4,593 +4.7% | $22,000 |
| 2018 | $4,387 +0.6% | $22,000 |
| 2017 | $4,359 | $22,000 |
| 2016 | $4,359 | $22,000 |
| 2015 | -- | $22,000 |
| 2014 | -- | $22,000 |
| 2013 | -- | $22,000 |
| 2012 | -- | $22,000 |
| 2011 | -- | $22,000 |
| 2010 | -- | $22,000 |
| 2009 | -- | $22,000 |
| 2008 | -- | $22,000 |
| 2007 | -- | $22,000 |
| 2006 | -- | $22,000 |
| 2005 | -- | $22,000 +300% |
| 2004 | -- | $5,500 |
| 2003 | -- | $5,500 |
| 2002 | -- | $5,500 |
| 2000 | -- | $5,500 |
Find assessor info on the county website
Monthly payment
Est. payment
Payment breakdown
Explore the cost of this home by adjusting the details. Changes won't be saved.Climate risks
Neighborhood: 19020
Nearby schools
GreatSchools rating
- 5/10Valley Elementary SchoolGrades: K-6Distance: 0.5 mi
- 4/10Cecelia Snyder Middle SchoolGrades: 7-8Distance: 2.5 mi
- 5/10Bensalem Twp High SchoolGrades: 9-12Distance: 1.6 mi
Schools provided by the listing agent
- High: Bensalem
- District: Bensalem Township
Source: Bright MLS. This data may not be complete. We recommend contacting the local school district to confirm school assignments for this home.
- $405,9003 bd2 ba1.8k sqft2456 Williamson Ct, Bensalem, PA 19020Off Market

- $378,4003 bd1 ba1.9k sqft2460 Williamson Ct, Bensalem, PA 19020Off Market
- $391,0003 bd3 ba2.1k sqft2454 Williamson Ct, Bensalem, PA 19020Off Market
- $404,9003 bd2 ba1.9k sqft2462 Williamson Ct, Bensalem, PA 19020Off Market
- $351,7003 bd1 ba1.9k sqft2452 Williamson Ct, Bensalem, PA 19020Off Market
- $300,0002 bd1 ba1.2k sqft2464 Williamson Ct, Bensalem, PA 19020Sold
- $337,0002 bd1 ba1.2k sqft2450 Williamson Ct, Bensalem, PA 19020Sold
- $600,0004 bd3 ba2.9k sqft2249 Florence Ln, Bensalem, PA 19020Sold
A local agent can set up tours, give advice and negotiate with sellers.
A local lender can help you make sure your offer is ready when you are.
Similar homes
- $389,0003 bd2 ba1.4k sqft5759 Cavalier Ct #E, Bensalem, PA 19020For Sale
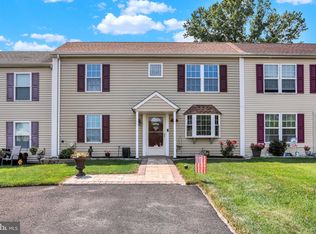
 MLS ID #PABU2127464, DIANE RODGERS, Coldwell Banker Hearthside. Bright MLS
 - $419,9003 bd1 ba1.5k sqft3620 Devonshire Pl, Bensalem, PA 19020For Sale
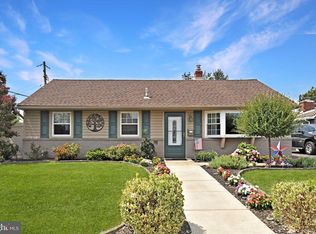 MLS ID #PABU2126948, Ron Bancroft, RE/MAX Legacy. Bright MLS
 - $415,0003 bd1 ba1.1k sqft1 Gun Rd, Levittown, PA 19057For Sale
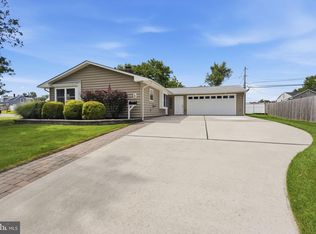 MLS ID #PABU2126292, Casey Lebarron, Keller Williams Real Estate - Newtown. Bright MLS
 - $450,0004 bd2 ba1.7k sqft212 Stanford Rd, Fairless Hills, PA 19030For Sale
 MLS ID #PABU2127590, Patricia Cerviello, Opus Elite Real Estate. Bright MLS
 - $394,0003 bd3 ba1.8k sqft7 Winterberry Pl, Delran, NJ 08075For SaleMLS ID #NJBL2117328, Lauren Giorgi, Keller Williams Realty - Moorestown. Bright MLS
- $329,9004 bd3 ba1.5k sqft12024 Farwell Rd, Philadelphia, PA 19154For SaleMLS ID #PAPH2653930, Chuong Van Tran, RE/MAX Access. Bright MLS
- $374,9003 bd2 ba1k sqft815 Stella Ave, Croydon, PA 19021For SaleMLS ID #PABU2127768, Rich Beaumont, Equity Building Group. Bright MLS
- $450,0004 bd3 ba2.1k sqft1043 Hornberger Ave, Roebling, NJ 08554For SaleMLS ID #NJBL2115612, Maryanne Ziccardi, Keller Williams Premier. Bright MLS
- $430,0004 bd2 ba2.1k sqft58 Haines Mill Rd, Delran, NJ 08075For SaleMLS ID #NJBL2114046, Amy Reuter, BHHS Fox & Roach-Washington-Gloucester. Bright MLS
- $429,0003 bd2 ba1.6k sqft255 Woodstream Ct, Langhorne, PA 19047For SaleMLS ID #PABU2125758, Bob Wipplinger, RE/MAX Centre Realtors. Bright MLS
- $455,0002 bd2 ba1.5k sqft2 Clifford Dr, Mount Laurel, NJ 08054For SaleMLS ID #NJBL2117364, Jennean Veale, BHHS Fox & Roach-Marlton. Bright MLS
- $449,9003 bd3 ba1.6k sqft8910 Sylvia Ln, Philadelphia, PA 19115For SaleMLS ID #PAPH2649892, Mike Xiao, Canaan Realty Investment Group. Bright MLS
- $374,9003 bd2 ba1.9k sqft10227 N Canterbury Rd, Philadelphia, PA 19114For SaleMLS ID #PAPH2644230, Natalie Elayan, Keller Williams Real Estate-Langhorne. Bright MLS
- $430,0003 bd2 ba1.4k sqft210 Bentwood Dr, Delran, NJ 08075For SaleMLS ID #NJBL2117308, Joey Toscani, Real Broker, LLC. Bright MLS
- $485,0004 bd2 ba1.6k sqft20 Rose St, Willingboro, NJ 08046For SaleMLS ID #NJBL2116272, Carolyn Stewart, BHHS Fox & Roach-Mt Laurel. Bright MLS
- $419,9994 bd3 ba2k sqft348 Shady Ln, Marlton, NJ 08053For SaleMLS ID #NJBL2113200, Gina Argentina, Coldwell Banker Realty. Bright MLS
- $411,0003 bd3 ba1.7k sqft136 Lamplighter Ct, Marlton, NJ 08053For SaleMLS ID #NJBL2116270, Don Birnbohm, BHHS Fox & Roach-Medford. Bright MLS
- $345,0004 bd2 ba1.3k sqft57 Pond Ln, Willingboro, NJ 08046For SaleMLS ID #NJBL2117534, Arlene Elefante, Weichert Realtors-Cherry Hill. Bright MLS
- $350,0004 bd2 ba1.5k sqft2 Quay Rd, Levittown, PA 19057For SaleMLS ID #PABU2122866, Lisa Longenbach, Keller Williams Real Estate-Langhorne. Bright MLS
- $375,0003 bd2 ba1.4k sqft4524 Shapley Ct, Pennsauken, NJ 08109For SaleMLS ID #NJCD2123108, Dorian Spackman, BHHS Fox & Roach-Mt Laurel. Bright MLS
