Under contract-accepting backup offers. Welcome to this exceptional executive home, perfectly situated on a quiet cul-de-sac in one of Lake Mary's most desirable neighborhoods. Offering an ideal blend of elegance, comfort, and flexible living space, this beautifully designed home is perfect for growing families, multi-generational living, and those who love to entertain. The heart of the home is the expansive kitchen, featuring abundant cabinetry and counter space while opening seamlessly to the spacious family room, creating the perfect gathering place for family and friends. A formal dining room provides an elegant setting for special occasions, while a versatile bonus room is ideal for a home office, fitness room, or playroom. The impressive first-floor primary suite is a true retreat, offering generous space and peaceful views of the private backyard and sparkling pool. The luxurious ensuite bathroom features a spacious walk-in shower, a relaxing standalone soaking tub, and a large walk-in closet designed with comfort and convenience in mind. An enclosed, air-conditioned Florida room provides additional year-round living space and can easily serve as a game room, media room, man cave, or hobby space. Upstairs, you'll find four generously sized bedrooms, two full bathrooms, and an oversized loft that offers endless possibilities. This flexible space is perfect as a second family room, media area, homework station, or private living quarters for in-laws, guests, or anyone seeking their own space. Step outside to enjoy the fully fenced, private backyard oasis, where the pool and outdoor living areas create the perfect setting for relaxing weekends, entertaining guests, and making lasting memories. Located in this highly desirable, well-established community, you will have easy access to 1-4, the 429, highly rated hospitals, Sun Rail and a wide selection of shopping and restaurants. This home puts you within easy reach of downtown Orlando, Winter Park, theme parks/attractions, east coast beaches and the Space Coast. Seminole County Public Schools are highly regarded. This immaculate gem is freshly painted, move-in ready , roof replaced in 2018 and a perfect place to create lasting memories. Call me today for you private showing.
Under contract
$798,500
246 BOWLING GREEN COURT, LAKE MARY, FL 32746
5beds
3,246sqft
:
Get pre-qualified$5,241/mo
Single Family Residence
Built in 1997
0.35 Acres Lot
$-- Zestimate®
$246/sqft
$74/mo HOA
What's special
Freshly paintedVersatile bonus roomSpacious family roomQuiet cul-de-sacExpansive kitchenImpressive first-floor primary suiteRelaxing standalone soaking tub
- 30 days |
- 820 |
- 55 |
Likely to sell faster than
Zillow last checked:
Listing updated:
Listed by:
Stacey Howell 407-416-9999,
CHARLES RUTENBERG REALTY ORLANDO 407-622-2122
Source: Stellar MLS,MLS#: O6423250 Originating MLS: Orlando Regional
Originating MLS: Orlando Regional
Facts & features
Interior
Bedrooms & bathrooms
- Bedrooms: 5
- Bathrooms: 4
- Full bathrooms: 3
- 1/2 bathrooms: 1
Primary bedroom
- Features: Walk-In Closet(s)
- Level: First
Bedroom 2
- Features: Walk-In Closet(s)
- Level: Second
Bedroom 3
- Features: Walk-In Closet(s)
- Level: Second
Bedroom 4
- Features: Walk-In Closet(s)
- Level: Second
Bedroom 5
- Features: Walk-In Closet(s)
- Level: Second
Bonus room
- Features: No Closet
- Level: First
Dining room
- Level: First
Family room
- Level: First
Florida room
- Features: No Closet
- Level: First
Kitchen
- Features: Pantry
- Level: First
Loft
- Features: No Closet
- Level: Second
Heating
- Central
Cooling
- Central Air
Appliances
- Included: Dishwasher, Dryer, Microwave, Range, Refrigerator, Tankless Water Heater, Washer
- Laundry: Inside, Laundry Room
Features
- Cathedral Ceiling(s), Ceiling Fan(s), High Ceilings, Kitchen/Family Room Combo, Open Floorplan, Primary Bedroom Main Floor
- Flooring: Travertine, Hardwood
- Doors: Sliding Doors
- Has fireplace: No
Interior area
- Total structure area: 4,043
- Total interior livable area: 3,246 sqft
Property
Parking
- Total spaces: 2
- Parking features: Garage - Attached
- Attached garage spaces: 2
Features
- Levels: Two
- Stories: 2
- Exterior features: Irrigation System, Sidewalk
- Has private pool: Yes
- Pool features: In Ground
- Has spa: Yes
Lot
- Size: 0.35 Acres
- Features: Cul-De-Sac
Details
- Parcel number: 2420295NB00001540
- Zoning: PUD
- Special conditions: None
Construction
Type & style
- Home type: SingleFamily
- Property subtype: Single Family Residence
Materials
- Block
- Foundation: Slab
- Roof: Shingle
Condition
- New construction: No
- Year built: 1997
Utilities & green energy
- Sewer: Public Sewer
- Water: Public
- Utilities for property: Cable Connected, Electricity Connected
Community & HOA
Community
- Pet fee: $0 monthly
- Subdivision: HUNTINGTON POINTE PH 3
HOA
- Has HOA: Yes
- HOA fee: $74 monthly
- HOA name: Premier Association/Nicki Sheyka
- HOA phone: 407-333-7787
Location
- Region: Lake Mary
Financial & listing details
- Price per square foot: $246/sqft
- Tax assessed value: $616,337
- Annual tax amount: $4,880
- Date on market: 7/9/2026
- Cumulative days on market: 31 days
- Listing terms: Cash,Conventional
- Ownership: Fee Simple
- Total actual rent: 0
- Electric utility on property: Yes
- Road surface type: Paved
Estimated market value
Not available
Estimated sales range
Not available
Not available
Price history
| Date | Event | Price |
|---|---|---|
| 7/15/2026 | Contingent | $798,500$246/sqft |
Source:  Stellar MLS #O6423250 Report a problem Stellar MLS #O6423250 Report a problem | ||
| 7/9/2026 | Listed for sale | $798,500+124.9%$246/sqft |
Source: Stellar MLS #O6423250 Report a problem | ||
| 4/8/2013 | Sold | $355,000+46.5%$109/sqft |
Source: Public Record Report a problem | ||
| 12/18/1997 | Sold | $242,400$75/sqft |
Source: Public Record Report a problem | ||
Public tax history
| Year | Property taxes | Tax assessment |
|---|---|---|
| 2025 | $4,881 +6.5% | $380,434 +2.9% |
| 2024 | $4,583 +2.6% | $369,712 +3% |
| 2023 | $4,466 +2.6% | $358,944 +3% |
| 2022 | $4,352 +0.5% | $348,489 +3% |
| 2021 | $4,329 +0.7% | $338,339 +1.4% |
| 2020 | $4,298 +1.1% | $333,668 +2.3% |
| 2019 | $4,251 | $326,166 +1.9% |
| 2018 | $4,251 +0.8% | $320,084 +2.1% |
| 2017 | $4,218 +0.5% | $313,500 +1.4% |
| 2016 | $4,197 -4.2% | $309,201 +1.4% |
| 2015 | $4,381 | $304,918 +0.8% |
| 2014 | $4,381 +15.6% | $302,498 +16.9% |
| 2013 | $3,790 +6% | $258,745 +1.7% |
| 2012 | $3,575 -12.6% | $254,420 -10% |
| 2011 | $4,088 +0.8% | $282,784 +1.5% |
| 2010 | $4,058 +3.7% | $278,605 +2.7% |
| 2009 | $3,915 +3.5% | $271,280 +0.1% |
| 2008 | $3,781 -0.2% | $271,009 +3% |
| 2007 | $3,789 -3.4% | $263,116 +4.9% |
| 2006 | $3,920 +1.8% | $250,839 +3% |
| 2005 | $3,853 +0.4% | $243,533 +3% |
| 2004 | $3,837 +0.8% | $236,440 +1.9% |
| 2003 | $3,807 +3.4% | $232,031 +3.2% |
| 2002 | $3,682 +3.8% | $224,735 +4.6% |
| 2000 | $3,546 | $214,753 |
Find assessor info on the county website
Monthly payment
Est. payment
Payment breakdown
Explore the cost of this home by adjusting the details. Changes won't be saved.Climate risks
Neighborhood: Huntington Pointe
Nearby schools
GreatSchools rating
- 9/10Woodlands Elementary SchoolGrades: PK-5Distance: 1.1 mi
- 6/10Markham Woods Middle SchoolGrades: 6-8Distance: 4 mi
- 5/10Lake Mary High SchoolGrades: 9-12Distance: 1.7 mi
Schools provided by the listing agent
- Elementary: Woodlands Elementary
- Middle: Markham Woods Middle
- High: Lake Mary High
Source: Stellar MLS. This data may not be complete. We recommend contacting the local school district to confirm school assignments for this home.
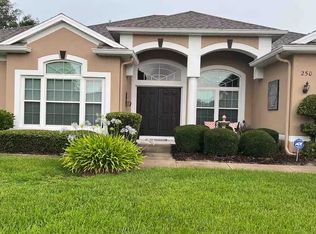
- $665,2004 bd3 ba2.8k sqft250 Bowling Green Ct, Lake Mary, FL 32746Off Market
- $662,7005 bd3 ba2.8k sqft242 Bowling Green Ct, Lake Mary, FL 32746Off Market
- $475,9004 bd2 ba2.1k sqft321 Grand Valley Dr, Lake Mary, FL 32746Off Market
- $441,4003 bd2 ba1.6k sqft317 Grand Valley Dr, Lake Mary, FL 32746Off Market
- $432,3004 bd2 ba1.9k sqft325 Grand Valley Dr, Lake Mary, FL 32746Off Market
- $470,5004 bd2 ba2.1k sqft313 Grand Valley Dr, Lake Mary, FL 32746Off Market
- $633,8004 bd3 ba3.1k sqft1851 Valley Wood Way, Lake Mary, FL 32746Off Market
- $510,0004 bd3 ba2.1k sqft329 Grand Valley Dr, Lake Mary, FL 32746Sold
A local agent can set up tours, give advice and negotiate with sellers.
Similar homes
- $817,7774 bd3 ba2.8k sqft483 VIA TUSCANY LOOP, LAKE MARY, FL 32746For Sale

 MLS ID #O6427887, Karen Arbutine, RE/MAX CENTRAL REALTY. Stellar MLS
 - $750,0004 bd3 ba2.6k sqft365 WOLDUNN CIRCLE, LAKE MARY, FL 32746For Sale
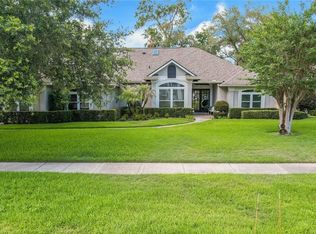 MLS ID #O6414056, Christine Ettore, SHAHRAM SONDI + CO.. Stellar MLS
 - $750,0004 bd5 ba3.4k sqft1949 DEERVIEW PLACE, LONGWOOD, FL 32750For Sale
 MLS ID #O6395646, Katie Morrison, KELLER WILLIAMS HERITAGE REALTY. Stellar MLS
 - $920,0005 bd4 ba4.1k sqft3600 SIMONTON PLACE, LAKE MARY, FL 32746For Sale
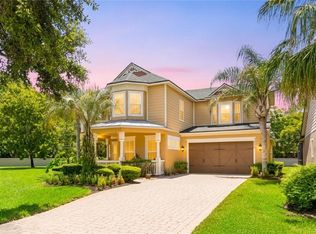 MLS ID #O6415711, Kusam Bahl, COLDWELL BANKER REALTY. Stellar MLS
 - $810,0004 bd2 ba2.8k sqft231 WHITE OAK CIRCLE, MAITLAND, FL 32751For SaleMLS ID #O6430241, Gennifer Pickering, SOVERA REALTY GROUP, LLC. Stellar MLS
- $699,0003 bd3 ba2k sqft130 WIMBLEDON CIRCLE, LAKE MARY, FL 32746For SaleMLS ID #NS1088617, Janine McGowan, COLLADO REAL ESTATE. Stellar MLS
- $815,0006 bd4 ba3.6k sqft216 JUNIPER RIDGE COURT, SANFORD, FL 32771For SaleMLS ID #O6396797, Michael Kushner, BALDWIN PARK REALTY LLC. Stellar MLS
- $799,9004 bd3 ba2.3k sqft510 SONATA COURT, WINTER SPRINGS, FL 32708For SaleMLS ID #O6402358, Lindsay Kaye Voss, VOSS REALTY INC. Stellar MLS
- $749,0005 bd3 ba3.1k sqft1209 DEER RUN DRIVE, WINTER SPRINGS, FL 32708For SaleMLS ID #O6420511, Tommy Fransen, Jr, EXIT REAL ESTATE RESULTS. Stellar MLS
- $769,0004 bd4 ba2.7k sqft863 OAKBRANCH PLACE, SANFORD, FL 32771For SaleMLS ID #O6403291, Jennifer Dollar, FOLIO REALTY LLC. Stellar MLS
- $775,9955 bd3 ba3.1k sqft644 AUTUMN OAKS LOOP, WINTER GARDEN, FL 34787For SaleMLS ID #O6429028, Marc Burke, CONDO METROPOLIS, LLC. Stellar MLS
- $819,0005 bd3 ba3.7k sqft32628 VIEW HAVEN LANE, SORRENTO, FL 32776For SaleMLS ID #O6409454, Deborah Brunton, PREMIER SOTHEBYS INT'L REALTY. Stellar MLS
- $920,0004 bd3 ba3.7k sqft8368 RAMBLING RIVER DRIVE, SANFORD, FL 32771For SaleMLS ID #O6415886, Kristin Mcintosh, PA, EXP REALTY LLC. Stellar MLS
- $719,0004 bd4 ba3.4k sqft1337 BALLENTYNE PLACE, APOPKA, FL 32703For SaleMLS ID #O6418310, Sean Popat, BUYER REBATES REALTY. Stellar MLS
- $769,9003 bd3 ba2.5k sqft1298 BELLA VISTA CIRCLE, LONGWOOD, FL 32779For SaleMLS ID #O6421915, Winnie Tam, FLORIDA REALTY INVESTMENTS. Stellar MLS
- $820,0006 bd4 ba3.5k sqft4810 LAKE MILLY DRIVE, ORLANDO, FL 32839For SaleMLS ID #O6398311, Nuria Laso, URBAN CITY REALTY LLC. Stellar MLS
- $849,0005 bd4 ba3.7k sqft3198 HEIRLOOM ROSE PLACE, OVIEDO, FL 32766For SaleMLS ID #O6419551, Sidney Galloway, GALLOWAY REAL ESTATE. Stellar MLS
- $829,9995 bd4 ba3.3k sqft3021 ISOLA BELLA BOULEVARD, MOUNT DORA, FL 32757For SaleMLS ID #NS1088222, Michelle Alban, COLLADO REAL ESTATE. Stellar MLS
- $844,0005 bd4 ba3.5k sqft31948 GEOFF WAY, SORRENTO, FL 32776For SaleMLS ID #G5114595, David Leo, PICKET FENCE REALTY LLC. Stellar MLS
- $685,0004 bd3 ba2.7k sqft3114 HEARTLEAF PLACE, WINTER PARK, FL 32792For SaleMLS ID #S5146048, Nadia Kurakin, CHAMPION HOMES. Stellar MLS
