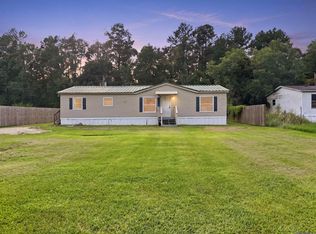
Welcome home to this beautiful 2020 Hamilton Homebuilders manufactured home offering 3 bedrooms 2 full bathrooms and approximately 1152 square feet of thoughtfully designed living space. Situated on just under one half acre this move in ready home offers the perfect combination of comfort style and space. Step inside to discover fresh paint throughout brand new flooring modern LED lighting and an open concept layout that creates a bright and welcoming atmosphere. The spacious kitchen features a large center island abundant cabinet space generous countertop space and a brand new stove and dishwasher that will be installed prior to closing. The private primary suite is designed for relaxation with a luxurious soaking tub separate walk in shower spacious vanity and plenty of storage. Two additional bedrooms and a full guest bathroom provide plenty of room for family guests or a home office. Enjoy peaceful country living with room to spread out while still being close to everyday conveniences. This home is perfect for first time buyers families or anyone looking for affordable move in ready living. Schedule your private showing today because homes this nice do not stay on the market long. BRAND NEW STOVE AND DISHWASHER WILL BE PUT IN BEFORE CLOSING.
Pending
Price increase: $2.5K (8/8)
$148,000
24605 Walker South Rd, Denham Springs, LA 70726
3beds
1,152sqft
Manufactured Home, Residential
Built in 2020
0.41 Acres Lot
$-- Zestimate®
$128/sqft
$-- HOA
What's special
Plenty of storageGenerous countertop spaceModern led lightingFresh paint throughoutBrand new flooringPrivate primary suiteLuxurious soaking tub
- 62 days
- 23
- 0
Likely to sell faster than
Zillow last checked:
Listing updated:
Listed by:
Sondra Richard,
Real Broker LLC 855-450-0442
Source: ROAM MLS,MLS#: 2026012844
Facts & features
Interior
Bedrooms & bathrooms
- Bedrooms: 3
- Bathrooms: 2
- Full bathrooms: 2
Rooms
- Room types: Primary Bathroom, Bedroom, Primary Bedroom, Kitchen, Living Room
Primary bedroom
- Features: En Suite Bath
- Level: First
- Area: 156.96
- Width: 14.4
Bedroom 1
- Level: First
- Area: 86.9
- Dimensions: 11 x 7.9
Bedroom 2
- Level: First
- Area: 128.16
- Width: 8.9
Primary bathroom
- Features: Shower Combo
- Level: First
- Area: 71.78
- Width: 10.11
Kitchen
- Level: First
- Area: 133.92
Living room
- Level: First
- Area: 188.78
Heating
- Central
Cooling
- Central Air
Appliances
- Included: Elec Stove Con, Dishwasher, Range/Oven
- Laundry: Inside
Interior area
- Total structure area: 1,210
- Total interior livable area: 1,152 sqft
Property
Parking
- Total spaces: 3
- Parking features: 3 Cars Park
Features
- Stories: 1
- Exterior features: Lighting
- Fencing: None
Lot
- Size: 0.41 Acres
- Dimensions: 160 x 242 x 155 x 219
Details
- Special conditions: Standard
Construction
Type & style
- Home type: MobileManufactured
- Architectural style: Mobile
- Property subtype: Manufactured Home, Residential
Materials
- Vinyl Siding, Modular Const
- Foundation: Pillar/Post/Pier
Condition
- New construction: No
- Year built: 2020
Utilities & green energy
- Gas: City/Parish
- Sewer: Mechan. Sewer
- Water: Public
Community & HOA
Community
- Security: Smoke Detector(s)
- Subdivision: West Colyell Acres
Location
- Region: Denham Springs
Financial & listing details
- Price per square foot: $128/sqft
- Price range: $148K - $148K
- Date on market: 7/14/2026
- Listing terms: Cash,Conventional,FHA,FMHA/Rural Dev,VA Loan
Estimated market value
Not available
Estimated sales range
Not available
Not available
Price history
| Date | Event | Price |
|---|---|---|
| 8/8/2026 | Pending sale | $148,000$128/sqft |
Source:  ROAM MLS #2026012844 Report a problem ROAM MLS #2026012844 Report a problem | ||
| 8/8/2026 | Price change | $148,000+1.7%$128/sqft |
Source: ROAM MLS #2026012844 Report a problem | ||
| 8/6/2026 | Pending sale | $145,500$126/sqft |
Source: ROAM MLS #2026012844 Report a problem | ||
| 7/14/2026 | Listed for sale | $145,500$126/sqft |
Source: ROAM MLS #2026012844 Report a problem | ||
Public tax history
Tax history is unavailable.
Monthly payment
Climate risks
Neighborhood: 70726
Nearby schools
Schools provided by the listing agent
- District: Livingston Parish
Source: ROAM MLS. This data may not be complete. We recommend contacting the local school district to confirm school assignments for this home.
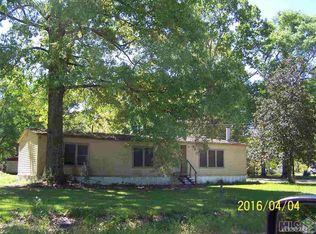
- $92,600-- bd-- ba1.2k sqft24605 State Highway 447, Denham Springs, LA 70726Off Market
- $106,800-- bd-- ba1k sqft13490 Henry Dr, Denham Springs, LA 70726Off Market
- $243,2003 bd2 ba-- sqft13510 Henry Dr, Denham Springs, LA 70726Off Market
- $183,7003 bd2 ba1.3k sqft13520 Henry Dr, Denham Springs, LA 70726Off Market
Similar homes
- $177,6003 bd2 ba1.2k sqft18884 Scivicque Ln, Denham Springs, LA 70726For Sale
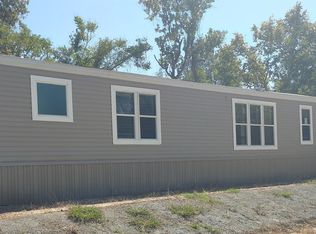
 MLS ID #2023013971, Vanessa Adkins, Keller Williams Realty Premier Partners. ROAM MLS
 - $149,9003 bd2 ba1.1k sqft25418 Homestead Dr, Denham Springs, LA 70726For Sale
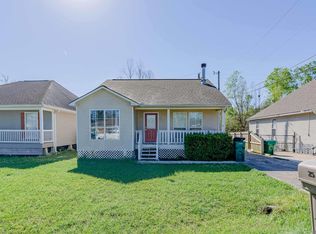 MLS ID #2026004561, Alyss Rogers, Smart Move Real Estate. ROAM MLS
 - $165,0003 bd2 ba1.2k sqft17177 Highway 933, Prairieville, LA 70769For Sale
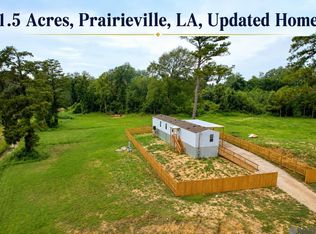 MLS ID #2026014530, Kara Horne, Dawson Grey Real Estate. ROAM MLS
 - $139,9003 bd2 ba1.5k sqft38089 Falcon Wood Dr, Denham Springs, LA 70706For Sale
 MLS ID #2026016088, Sondra Richard, Real Broker LLC. ROAM MLS
 - $145,0002 bd2 ba1.3k sqft309 Pinoak St, Denham Springs, LA 70726For SaleMLS ID #2026005290, Joey Nagem, Kaizen Home Sales and Services, LLC. ROAM MLS
- $149,5003 bd2 ba1.2k sqft30776 Weiss Rd, Walker, LA 70785For SaleMLS ID #2026008079, Vivian McMorris, Supreme. ROAM MLS
- $175,0004 bd2 ba1.3k sqft9500 Dabney Dr, Denham Springs, LA 70726For SaleMLS ID #2026015869, Shane Hernandez, Kaizen Home Sales and Services, LLC. ROAM MLS
- $179,9003 bd2 ba1.1k sqft312 Pinoak St, Denham Springs, LA 70726For SaleMLS ID #2026010959, Amanda Rosenthal, Black Label Holdings Real Estate. ROAM MLS
- $169,9002 bd2 ba928 sqft43491 Highway 42, Prairieville, LA 70769For SaleMLS ID #2026010461, Tracy Himel, Scot Himel. ROAM MLS
- $164,9003 bd2 ba1.1k sqft18783 Aydell Ln, French Settlement, LA 70733For SaleMLS ID #2026011852, Tom Bhramayana, Keller Williams Realty Premier Partners. ROAM MLS
- $144,9002 bd2 ba1k sqft27080 Gaylord Rd, Walker, LA 70785For SaleMLS ID #2026007939, Rhonda Bridevaux, Covington & Associates Real Estate, LLC. ROAM MLS
- $159,9003 bd2 ba1.2k sqft14240 Locust St, Baton Rouge, LA 70819For SaleMLS ID #2026016672, Deante' Thomas, Keller Williams Realty Red Stick Partners. ROAM MLS
- $215,0003 bd2 ba1.4k sqft26621 Evangeline Trace Blvd, Denham Springs, LA 70726For SaleMLS ID #2026010292, Alicia Hedrick, CENTURY 21 Bessette Flavin. ROAM MLS
- $130,0003 bd2 ba1k sqft34151 Cane Market Rd, Walker, LA 70785For SaleMLS ID #2026011535, Avery Moser, Craft Realty. ROAM MLS
- $215,0003 bd2 ba1.3k sqft11537 Mary Lee Dr, Denham Springs, LA 70726For SaleMLS ID #2026014043, Mindy Harris Butler, Covington & Associates Real Estate, LLC. ROAM MLS
- $110,0003 bd2 ba1.2k sqft10371 Springfield Rd, Denham Springs, LA 70706For SaleMLS ID #2026012228, Meg Achord, Covington & Associates Real Estate, LLC. ROAM MLS
- $220,0003 bd2 ba1.4k sqft660 Lakeview Dr, Denham Springs, LA 70726For SaleMLS ID #2026014766, Erin King, Realty Executives South Louisiana Group. ROAM MLS
- $218,9003 bd2 ba1.4k sqft32218 Patti Anne Dr, Denham Springs, LA 70726For SaleMLS ID #2026011778, Rebecca Neale-Jacob, Covington & Associates Real Estate, LLC. ROAM MLS
- $215,0003 bd2 ba1.2k sqft30707 Country Club Ln, Denham Springs, LA 70726For SaleMLS ID #2026015011, Sherry Stears, Covington & Associates Real Estate, LLC. ROAM MLS
- $150,0003 bd2 ba1.3k sqft5785 Crestway Ave, Baton Rouge, LA 70812For SaleMLS ID #2026015756, Hazel Semper, Keyfinders Team Realty. ROAM MLS
