Charming Pool Home in the Heart of Pinellas Point Discover the perfect blend of comfort and convenience in this inviting home located at 2461 69th Avenue S in St. Petersburg’s highly sought-after Pinellas Point neighborhood. This home offers ample room for relaxation and entertaining. This stunning property is only 7 minutes from the beautiful St. Pete beaches and 10 minutes from vibrant Downtown St. Pete. Completely updated with a new roof, modern kitchen, fully renovated bathrooms, new water heater, and stylish tile floors throughout. The home also features brand new doors, offering a fresh and high-quality feel. Plus, it’s not in a flood zone and has not experienced any flooding during recent hurricanes. This is the perfect opportunity to live just steps from the beach with everything you need and more! Step outside to a large backyard oasis, complete with an in-ground pool, a patio area perfect for lounging or outdoor dining, and a handy shed for additional storage. Whether you're hosting a pool party or enjoying a quiet evening under the stars, this backyard is sure to impress. Don’t miss the opportunity to make this home your own! Schedule your private tour today and see why this property deserves a spot on your must-see list.
For sale
Price cut: $20.1K (7/17)
$599,900
2461 69TH AVENUE S, ST PETERSBURG, FL 33712
4beds
1,846sqft
:
Get pre-qualified$4,061/mo
Single Family Residence
Built in 1976
9,196 Square Feet Lot
$585,700 Zestimate®
$325/sqft
$-- HOA
What's special
Inviting homeIn-ground poolFully renovated bathroomsLarge backyard oasisModern kitchenStylish tile floors throughoutBrand new doors
- 75 days |
- 1,280 |
- 142 |
Likely to sell faster than
Zillow last checked:
Listing updated:
Listed by:
Ana Chirino 813-642-3325,
CHIRINO REAL ESTATE 813-642-3325
Source: Stellar MLS,MLS#: TB8508604 Originating MLS: Suncoast Tampa
Originating MLS: Suncoast Tampa
Facts & features
Interior
Bedrooms & bathrooms
- Bedrooms: 4
- Bathrooms: 2
- Full bathrooms: 2
Primary bedroom
- Features: Walk-In Closet(s)
- Level: First
Dining room
- Level: First
Kitchen
- Level: First
Living room
- Level: First
Heating
- Central
Cooling
- Central Air
Appliances
- Included: Dishwasher, Microwave, Range, Refrigerator
- Laundry: Other
Features
- Living Room/Dining Room Combo, Open Floorplan, Other, Split Bedroom, Walk-In Closet(s)
- Flooring: Tile
- Has fireplace: No
- Furnished: Yes
Interior area
- Total structure area: 2,331
- Total interior livable area: 1,846 sqft
Video & virtual tour
Property
Parking
- Total spaces: 2
- Parking features: Garage Faces Rear, Garage Faces Side, Guest
- Attached garage spaces: 2
Features
- Levels: One
- Stories: 1
- Exterior features: Other
- Has private pool: Yes
- Pool features: In Ground
Lot
- Size: 9,196 Square Feet
- Dimensions: 74 x 124
Details
- Parcel number: 113216852480040130
- Special conditions: None
Construction
Type & style
- Home type: SingleFamily
- Property subtype: Single Family Residence
Materials
- Block
- Foundation: Slab
- Roof: Shingle
Condition
- New construction: No
- Year built: 1976
Utilities & green energy
- Sewer: Public Sewer
- Water: Public
- Utilities for property: Public
Community & HOA
Community
- Pet fee: $0 monthly
- Subdivision: STEPHENSONS SUB 2
HOA
- Has HOA: No
Location
- Region: Saint Petersburg
Financial & listing details
- Price per square foot: $325/sqft
- Tax assessed value: $424,966
- Annual tax amount: $8,127
- Date on market: 5/18/2026
- Cumulative days on market: 76 days
- Listing terms: Cash,Conventional,FHA,VA Loan
- Ownership: Fee Simple
- Total actual rent: 0
- Road surface type: Concrete
Estimated market value
$585,700
$556,000 - $615,000
$4,580/mo
Price history
| Date | Event | Price |
|---|---|---|
| 7/17/2026 | Price change | $599,900-3.2%$325/sqft |
Source:  Stellar MLS #TB8508604 Report a problem Stellar MLS #TB8508604 Report a problem | ||
| 7/3/2026 | Price change | $620,000-3.1%$336/sqft |
Source: Stellar MLS #TB8508604 Report a problem | ||
| 6/23/2026 | Price change | $640,000-1.5%$347/sqft |
Source: Stellar MLS #TB8508604 Report a problem | ||
| 6/3/2026 | Price change | $650,000-3.7%$352/sqft |
Source: Stellar MLS #TB8508604 Report a problem | ||
| 5/18/2026 | Listed for sale | $675,000+2.3%$366/sqft |
Source: Stellar MLS #TB8508604 Report a problem | ||
| 3/4/2025 | Listing removed | $660,000$358/sqft |
Source: Stellar MLS #TB8322827 Report a problem | ||
| 1/30/2025 | Price change | $660,000-0.8%$358/sqft |
Source: Stellar MLS #TB8322827 Report a problem | ||
| 1/27/2025 | Price change | $665,000-0.7%$360/sqft |
Source: Stellar MLS #TB8322827 Report a problem | ||
| 1/16/2025 | Listed for sale | $670,000+53.1%$363/sqft |
Source: Stellar MLS #TB8322827 Report a problem | ||
| 7/19/2024 | Sold | $437,500+183.2%$237/sqft |
Source: Public Record Report a problem | ||
| 9/23/2011 | Sold | $154,500-3.4%$84/sqft |
Source: Public Record Report a problem | ||
| 6/19/2011 | Listed for sale | $159,900+104.5%$87/sqft |
Source: EJI & Associates LLC #U7517108 Report a problem | ||
| 5/23/2011 | Sold | $78,200-34.8%$42/sqft |
Source: Public Record Report a problem | ||
| 4/16/2011 | Listed for sale | $119,900+83.6%$65/sqft |
Source: alexa realty #7510164 Report a problem | ||
| 3/1/2011 | Sold | $65,300-43.2%$35/sqft |
Source: Public Record Report a problem | ||
| 5/27/2003 | Sold | $115,000+22.3%$62/sqft |
Source: Public Record Report a problem | ||
| 10/10/1996 | Sold | $94,000$51/sqft |
Source: Public Record Report a problem | ||
Public tax history
| Year | Property taxes | Tax assessment |
|---|---|---|
| 2025 | $8,465 +376.2% | $424,966 +218% |
| 2024 | $1,778 +2.6% | $133,639 +3% |
| 2023 | $1,732 +3.7% | $129,747 +3% |
| 2022 | $1,671 -0.4% | $125,968 +3% |
| 2021 | $1,678 +0.4% | $122,299 +1.4% |
| 2020 | $1,671 +2.6% | $120,610 +2.3% |
| 2019 | $1,628 | $117,898 +1.9% |
| 2018 | $1,628 +2.1% | $115,700 +2.1% |
| 2017 | $1,595 +3.3% | $113,320 +2.1% |
| 2016 | $1,544 -1.4% | $110,989 +0.7% |
| 2015 | $1,566 +0.8% | $110,217 +0.8% |
| 2014 | $1,553 +1.2% | $109,342 +1.5% |
| 2013 | $1,536 -15% | $107,726 -9.6% |
| 2012 | $1,807 | $119,226 +1.9% |
| 2011 | -- | $116,993 -10.9% |
| 2010 | -- | $131,242 -18.2% |
| 2009 | -- | $160,498 -8.9% |
| 2008 | $2,922 | $176,271 +3% |
| 2007 | -- | $171,137 +5.6% |
| 2005 | -- | $162,100 +9.3% |
| 2004 | $3,605 +138.8% | $148,300 +24.8% |
| 2003 | $1,509 +4.3% | $118,800 +4.9% |
| 2002 | $1,447 | $113,200 +18.8% |
| 2001 | $1,447 +4.1% | $95,300 +10.6% |
| 2000 | $1,390 | $86,200 |
Find assessor info on the county website
Monthly payment
Est. payment
Payment breakdown
Explore the cost of this home by adjusting the details. Changes won't be saved.Climate risks
Neighborhood: Greater Pinellas Point
Nearby schools
GreatSchools rating
- 5/10Maximo Elementary SchoolGrades: PK-5Distance: 1.4 mi
- 4/10Bay Point Middle SchoolGrades: 6-8Distance: 0.6 mi
- 4/10Lakewood High SchoolGrades: 9-12Distance: 1.2 mi
Schools provided by the listing agent
- Elementary: Maximo Elementary-PN
- Middle: Bay Point Middle-PN
- High: Lakewood High-PN
Source: Stellar MLS. This data may not be complete. We recommend contacting the local school district to confirm school assignments for this home.
- $665,0003 bd2 ba2k sqft2441 69th Ave S, Saint Petersburg, FL 33712Sold
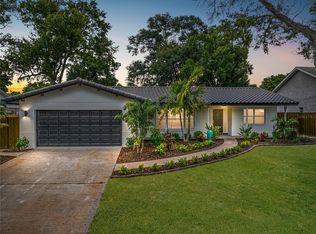
- $439,300-- bd2 ba1.4k sqft2481 69th Ave S, Saint Petersburg, FL 33712Off Market
- $538,7003 bd2 ba1.7k sqft2460 68th Ave S, Saint Petersburg, FL 33712Off Market

- $515,0002 bd2 ba1.4k sqft2440 68th Ave S, Saint Petersburg, FL 33712Sold

- $408,300-- bd2 ba1.4k sqft2480 68th Ave S, Saint Petersburg, FL 33712Off Market
- $762,3004 bd5 ba2.2k sqft2421 69th Ave S, Saint Petersburg, FL 33712Off Market
- $615,500-- bd-- ba2k sqft6800 Pinellas Point Dr S, Saint Petersburg, FL 33712Off Market
- $323,8002 bd2 ba1.2k sqft2462 69th Ave S, Saint Petersburg, FL 33712Off Market
A local agent can set up tours, give advice and negotiate with sellers.
A local lender can help you make sure your offer is ready when you are.
Similar homes
- $539,9004 bd3 ba1.6k sqft2440 66TH AVENUE S, ST PETERSBURG, FL 33712For Sale

 MLS ID #TB8510617, Catherine Nolan, HOUSEWELL.COM REALTY OF FLORIDA LLC. Stellar MLS
 - $585,0004 bd3 ba1.8k sqft1801 LAKEWOOD DRIVE S, ST PETERSBURG, FL 33714For Sale
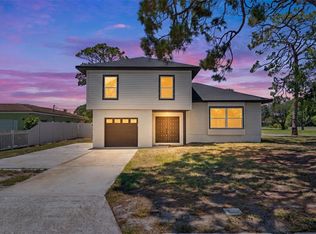 MLS ID #W7887036, Jenn Ott, DALTON WADE INC. Stellar MLS
 - $675,0003 bd2 ba1.7k sqft6649 PINELLAS POINT DRIVE S, ST PETERSBURG, FL 33712For Sale
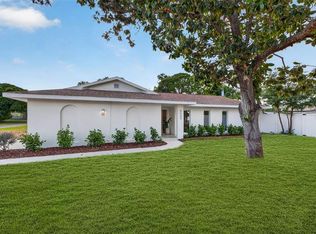 MLS ID #A4690826, D.J. Bryant, REAL BROKER, LLC. Stellar MLS
 - $614,9993 bd3 ba1.6k sqft2020 58TH AVENUE S, ST PETERSBURG, FL 33712For Sale
 MLS ID #TB8514037, Jennifer Spinelli, THE AGENCY FL. Stellar MLS
 - $545,0003 bd2 ba1.6k sqft2091 62ND PLACE S, ST PETERSBURG, FL 33712For SaleMLS ID #TB8519350, Brandon Vicinus, NIZZ REALTY INC. Stellar MLS
- $599,0003 bd2 ba2k sqft6860 14TH WAY S, ST PETERSBURG, FL 33705For SaleMLS ID #W7885393, Sue Salm, PA, RE/MAX CHAMPIONS. Stellar MLS
- $529,0003 bd2 ba1.7k sqft1354 62ND AVENUE S, ST PETERSBURG, FL 33705For SaleMLS ID #TB8527851, Peter Arner, COMPASS FLORIDA LLC. Stellar MLS
- $539,9004 bd3 ba1.9k sqft4125 GROVE, ST PETERSBURG, FL 33705For SaleMLS ID #O6423685, Steven Koleno, BEYCOME OF FLORIDA LLC. Stellar MLS
- $550,0003 bd2 ba1.5k sqft7211 ORPINE DRIVE N, ST PETERSBURG, FL 33702For SaleMLS ID #TB8529569, Jeannie Clarke, COLDWELL BANKER REALTY. Stellar MLS
- $589,9003 bd2 ba2k sqft9693 58TH STREET N, PINELLAS PARK, FL 33782For SaleMLS ID #A4701428, Moe Mossa, SAVVY AVENUE, LLC. Stellar MLS
- $497,5003 bd2 ba1.6k sqft3361 59TH STREET N, ST PETERSBURG, FL 33710For SaleMLS ID #TB8532112, Jennifer Thayer, KELLER WILLIAMS ST PETE REALTY. Stellar MLS
- $550,0003 bd2 ba1.1k sqft916 17TH STREET N, ST PETERSBURG, FL 33713For SaleMLS ID #TB8519175, Asma Shamaileh, ALIGN RIGHT REALTY CARROLLWOOD. Stellar MLS
- $570,0003 bd2 ba1.6k sqft7566 20TH STREET N, ST PETERSBURG, FL 33702For SaleMLS ID #TB8527702, Mike Braswell, KELLER WILLIAMS ST PETE REALTY. Stellar MLS
- $685,0004 bd2 ba1.9k sqft6419 PELICAN DRIVE S, ST PETERSBURG, FL 33707For SaleMLS ID #TB8528377, Sofia Beigel, SMITH & ASSOCIATES REAL ESTATE. Stellar MLS
- $595,0003 bd3 ba1.9k sqft800 MADONNA BOULEVARD #1, TIERRA VERDE, FL 33715For SaleMLS ID #TB8433757, Pam Jeremiah, DALTON WADE INC. Stellar MLS
- $659,9005 bd3 ba2.4k sqft4954 2ND AVENUE N, ST PETERSBURG, FL 33710For SaleMLS ID #TB8442314, Piro Poloska, CHARLES RUTENBERG REALTY INC. Stellar MLS
- $499,0002 bd3 ba1.4k sqft7520 SUNSHINE SKYWAY LANE S #T19, ST PETERSBURG, FL 33711For SaleMLS ID #TB8453940, Chris Price, KELLER WILLIAMS ST PETE REALTY. Stellar MLS
- $524,9993 bd2 ba1.8k sqft5701 14TH AVENUE N, ST PETERSBURG, FL 33710For SaleMLS ID #TB8467593, Irma Gonzalez, AVENUE HOMES LLC. Stellar MLS
- $719,0004 bd3 ba1.7k sqft280 41ST AVENUE, ST PETE BEACH, FL 33706For SaleMLS ID #TB8518577, Chris Forrey, LUXURY & BEACH REALTY INC. Stellar MLS
- $590,0003 bd2 ba1.4k sqft12041 68TH STREET, LARGO, FL 33773For SaleMLS ID #TB8531410, Rogel Prieto, SIGNATURE REALTY ASSOCIATES. Stellar MLS
