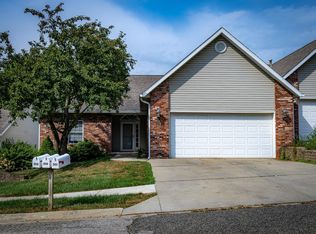
New Construction Condo with many extra amenities added during construction. The Berkshire floor plan has a walk-out lower level plus a wooded view from many rooms. Located in Stonelake Park in the city's Northside with easy access to I-69 and to IU Campus. This home offers 4 bedrooms, 3 full baths, Open and light Great Room, kitchen with all stainless steel appliances and solid surface countertops, soft close cabinets and drawers, Laundry room on main level, 9ft. high ceilings, lots of windows, plenty of storage, large primary suite and bathroom with double sinks and walk in closet, wood flooring with tile floors throughout main level. 12' x 16' screened in porch overlooking the wooded area, and 2 car finished garage. Great neighborhood for walking and biking. Come see this deluxe upgraded condo. Completion late summer/early fall. Listing Agent is part owner. Taxes apply only to land value.
Active
$495,000
2462 N Stonelake Cir, Bloomington, IN 47404
4beds
2,733sqft
Condominium
Built in 2026
-- sqft lot
$491,400 Zestimate®
$--/sqft
$175/mo HOA
What's special
Walk-out lower levelLarge primary suiteLots of windowsBathroom with double sinksPlenty of storageSolid surface countertopsWalk in closet
- 19 days
- 256
- 15
Zillow last checked:
Listing updated:
Listed by:
Jim Regester Offc:812-650-3600,
Realty Professionals
Source: IRMLS,MLS#: 202633467
Facts & features
Interior
Bedrooms & bathrooms
- Bedrooms: 4
- Bathrooms: 3
- Full bathrooms: 3
- Main level bedrooms: 3
Bedroom 1
- Level: Main
Bedroom 2
- Level: Main
Dining room
- Level: Main
- Area: 165
- Dimensions: 15 x 11
Family room
- Level: Lower
- Area: 529
- Dimensions: 23 x 23
Kitchen
- Level: Main
- Area: 88
- Dimensions: 8 x 11
Living room
- Level: Main
- Area: 384
- Dimensions: 24 x 16
Heating
- Natural Gas, Forced Air
Cooling
- Central Air, Ceiling Fan(s)
Appliances
- Included: Disposal
- Laundry: Electric Dryer Hookup
Features
- Breakfast Bar, Ceiling-9+, Ceiling Fan(s), Walk-In Closet(s), Countertops-Solid Surf, Eat-in Kitchen, Entrance Foyer, Guest Quarters, Split Br Floor Plan
- Basement: Crawl Space,Partial
- Has fireplace: No
Interior area
- Total structure area: 2,793
- Total interior livable area: 2,733 sqft
- Finished area above ground: 1,625
- Finished area below ground: 1,108
Video & virtual tour
Property
Parking
- Total spaces: 2
- Parking features: Attached, Garage Door Opener
- Attached garage spaces: 2
Features
- Levels: One
- Stories: 1
Lot
- Size: 2,178 Square Feet
- Features: Irregular Lot, Landscaped
Details
- Parcel number: 530529100018.045004
Construction
Type & style
- Home type: Condo
- Property subtype: Condominium
Materials
- Brick, Vinyl Siding
Condition
- New construction: Yes
- Year built: 2026
Utilities & green energy
- Sewer: City
- Water: City
Community & HOA
Community
- Subdivision: Stonelake Park
HOA
- Has HOA: Yes
- HOA fee: $175 monthly
Location
- Region: Bloomington
Financial & listing details
- Tax assessed value: $2,300
- Annual tax amount: $32
- Date on market: 8/17/2026
Estimated market value
$491,400
$467,000 - $516,000
$2,955/mo
Price history
| Date | Event | Price |
|---|---|---|
| 8/17/2026 | Listed for sale | $495,000 |
Source:  IRMLS #202633467 Report a problem IRMLS #202633467 Report a problem | ||
Public tax history
| Year | Property taxes | Tax assessment |
|---|---|---|
| 2025 | $27 -4.4% | $2,300 +21.1% |
| 2024 | $29 +3.6% | $1,900 |
| 2023 | $28 -1.1% | $1,900 |
| 2022 | $28 -4.6% | $1,900 |
| 2021 | $29 +544.9% | $1,900 |
| 2020 | $5 -3.6% | $1,900 +533.3% |
| 2019 | $5 | $300 |
| 2018 | -- | $300 |
Find assessor info on the county website
Monthly payment
Est. payment
Payment breakdown
Explore the cost of this home by adjusting the details. Changes won't be saved.Climate risks
Neighborhood: 47404
Nearby schools
Schools provided by the listing agent
- Elementary: Arlington Heights
- Middle: Tri-North
- High: Bloomington North
- District: Monroe County Community School Corp.
Source: IRMLS. This data may not be complete. We recommend contacting the local school district to confirm school assignments for this home.


Similar homes
- $494,5005 bd3 ba2.7k sqft1048 W Acuff Rd #K8lkrc, Bloomington, IN 47404New Construction
 MLS ID #202632695, Tracee Lutes, RE/MAX Acclaimed Properties. IRMLS
 - $449,7504 bd3 ba2.3k sqft2784 N Andy Way, Bloomington, IN 47404For Sale
 MLS ID #202634826, Linda Kidwell, Camelot Realty Group. IRMLS
 - $390,0003 bd2 ba1.6k sqft2471 N Stonelake Cir, Bloomington, IN 47404For Sale
 MLS ID #202621106, Kristi Gibbs, Century 21 Scheetz - Bloomington. IRMLS
 - $370,0003 bd2 ba1.9k sqft2419 N Stonelake Cir, Bloomington, IN 47404For Sale
 MLS ID #202632902, Janet Lane, Century 21 Scheetz - Bloomington. IRMLS
