The Arcadia at Collina is where elevated design meets effortless living. This two-story home features the coveted primary suite on the main floor. The heart of the home unfolds with an open-concept kitchen and great room—an ideal space for everyday moments and memorable gatherings. Upstairs, the large loft offers a flexible living area to accommodate evolving needs, from guest space to creative retreats. What truly sets The Arcadia apart is its place in the Collina community. Here, every day feels like a retreat—whether you're lounging by the luxury pool, enjoying the fitness center and clubhouse, or exploring scenic walking trails that wind through natural greenspace. It's a neighborhood designed for connection, beauty, and balance. Model home at 1318 E Luna St open Friday thru Tuesday from 11-5. Concessions available, please contact agent. Photos of similar home.
Pending
Price increase: $1K (10/8)
$599,900
2462 N Vale St, Newberg, OR 97132
3beds
2,010sqft
Residential, Single Family Residence
Built in 2026
-- sqft lot
$-- Zestimate®
$298/sqft
$158/mo HOA
What's special
Two-story homeLuxury pool
- 312 days
- 221
- 3
Zillow last checked:
Listing updated:
Listed by:
Dani Wessinger 503-860-8434,
Pahlisch Real Estate Inc,
Brian Fosnaugh 503-312-9200,
Pahlisch Real Estate Inc
Source: RMLS (OR),MLS#: 146142388
Facts & features
Interior
Bedrooms & bathrooms
- Bedrooms: 3
- Bathrooms: 3
- Full bathrooms: 2
- Partial bathrooms: 1
- Main level bathrooms: 2
Rooms
- Room types: Loft, Bedroom 2, Bedroom 3, Dining Room, Family Room, Kitchen, Living Room, Primary Bedroom
Primary bedroom
- Features: Double Sinks, Walkin Closet
- Level: Main
- Area: 156
- Dimensions: 13 x 12
Bedroom 2
- Features: Walkin Closet
- Level: Upper
- Area: 132
- Dimensions: 12 x 11
Bedroom 3
- Level: Upper
- Area: 110
- Dimensions: 11 x 10
Dining room
- Level: Main
- Area: 110
- Dimensions: 11 x 10
Living room
- Features: Fireplace, High Ceilings
- Level: Main
- Area: 255
- Dimensions: 17 x 15
Heating
- ENERGY STAR Qualified Equipment, Forced Air, Fireplace(s)
Cooling
- Central Air
Appliances
- Included: Dishwasher, Disposal, ENERGY STAR Qualified Appliances, Free-Standing Gas Range, Microwave, Plumbed For Ice Maker, Range Hood, Stainless Steel Appliance(s), ENERGY STAR Qualified Water Heater, Tankless Water Heater
Features
- Ceiling Fan(s), High Ceilings, High Speed Internet, Quartz, Walk-In Closet(s), Double Vanity, Kitchen Island, Tile
- Flooring: Luxury Vinyl Plank
- Windows: Double Pane Windows, Vinyl Frames
- Basement: Crawl Space
- Number of fireplaces: 1
- Fireplace features: Gas
Interior area
- Total structure area: 2,010
- Total interior livable area: 2,010 sqft
Video & virtual tour
Property
Parking
- Total spaces: 2
- Parking features: Driveway, Garage Door Opener, Attached
- Attached garage spaces: 2
- Has uncovered spaces: Yes
Accessibility
- Accessibility features: Garage On Main, Main Floor Bedroom Bath, Utility Room On Main, Accessibility
Features
- Levels: Two
- Stories: 2
- Patio & porch: Covered Patio
- Fencing: Fenced
Lot
- Features: SqFt 3000 to 4999
Details
- Parcel number: New Construction
Construction
Type & style
- Home type: SingleFamily
- Property subtype: Residential, Single Family Residence
Materials
- Cement Siding
- Roof: Composition
Condition
- New Construction
- New construction: Yes
- Year built: 2026
Details
- Warranty included: Yes
Utilities & green energy
- Gas: Gas
- Sewer: Public Sewer
- Water: Public
- Utilities for property: Cable Connected, Other Internet Service
Community & HOA
Community
- Subdivision: Collina
HOA
- Has HOA: Yes
- Amenities included: Commons, Exterior Maintenance, Front Yard Landscaping, Gym, Management, Pool, Recreation Facilities
- HOA fee: $158 monthly
Location
- Region: Newberg
Financial & listing details
- Price per square foot: $298/sqft
- Date on market: 12/14/2025
- Cumulative days on market: 312 days
- Listing terms: Cash,Conventional,FHA,VA Loan
- Road surface type: Paved
Estimated market value
Not available
Estimated sales range
Not available
Not available
Price history
| Date | Event | Price |
|---|---|---|
| 10/22/2026 | Pending sale | $599,900$298/sqft |
Source:  RMLS (OR) #146142388 Report a problem | ||
| 10/8/2026 | Price change | $599,900+0.2%$298/sqft |
Source:  Pahlisch Homes Report a problem | ||
| 10/3/2026 | Price change | $598,900-0.2%$298/sqft |
Source: Pahlisch Homes Report a problem | ||
| 9/15/2026 | Price change | $599,900-3.2%$298/sqft |
Source: Pahlisch Homes Report a problem | ||
| 8/28/2026 | Price change | $619,900-0.3%$308/sqft |
Source: Pahlisch Homes Report a problem | ||
| 8/14/2026 | Price change | $621,900-0.8%$309/sqft |
Source: Pahlisch Homes Report a problem | ||
| 8/1/2026 | Price change | $626,900-0.5%$312/sqft |
Source: Pahlisch Homes Report a problem | ||
| 7/18/2026 | Price change | $629,900-0.8%$313/sqft |
Source: Pahlisch Homes Report a problem | ||
| 7/2/2026 | Price change | $634,900-0.8%$316/sqft |
Source: Pahlisch Homes Report a problem | ||
| 6/20/2026 | Price change | $639,8000%$318/sqft |
Source: Pahlisch Homes Report a problem | ||
| 3/24/2026 | Price change | $639,900+5.8%$318/sqft |
Source: RMLS (OR) #146142388 Report a problem | ||
| 3/7/2026 | Price change | $604,900-0.2%$301/sqft |
Source: Pahlisch Homes Report a problem | ||
| 1/28/2026 | Price change | $605,950+0.2%$301/sqft |
Source: RMLS (OR) #146142388 Report a problem | ||
| 12/14/2025 | Listed for sale | $604,725$301/sqft |
Source: RMLS (OR) #146142388 Report a problem | ||
Public tax history
Tax history is unavailable.
Monthly payment
Est. payment
Payment breakdown
Explore the cost of this home by adjusting the details. Changes won't be saved.Climate risks
Neighborhood: 97132
Nearby schools
Schools provided by the listing agent
- Elementary: Joan Austin
- Middle: Mountain View
- High: Newberg
Source: RMLS (OR). This data may not be complete. We recommend contacting the local school district to confirm school assignments for this home.
Similar homes
- $640,0003 bd2 ba1.9k sqft1910 N Daniel Dr, Newberg, OR 97132Active

 MLS ID #363109793, Linsey Macy, Premiere Property Group, LLC. RMLS (OR)
- $524,9003 bd3 ba1.9k sqft2456 N Vale Rd, Newberg, OR 97132Active
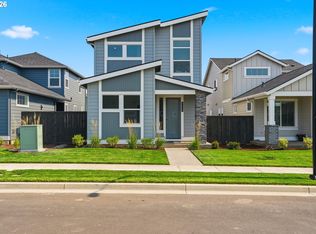 RMLS (OR)
- $715,0004 bd3 ba2.6k sqft128 E Taylor Dr, Newberg, OR 97132Active
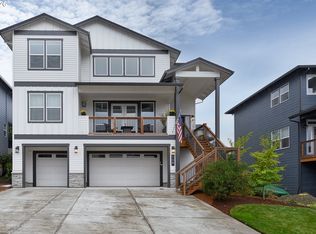 MLS ID #620580584, Ben Rezac, Opt. RMLS (OR)
- $634,9003 bd2 ba1.6k sqft4465 E Willakenzie St, Newberg, OR 97132Active
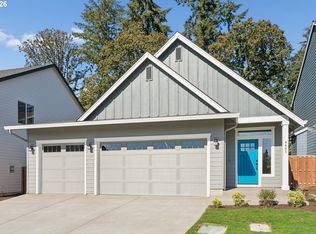 MLS ID #661533477, Ryann Reinhofer, Thoroughbred Real Estate Group Inc. RMLS (OR)
- $650,0004 bd2 ba2.2k sqft613 SW 7th St, Dundee, OR 97115ActiveMLS ID #364986687, Ben Rezac, Opt. RMLS (OR)
- $729,9003 bd3 ba2.6k sqft4445 E Willakenzie St, Newberg, OR 97132ActiveMLS ID #427217668, Ryann Reinhofer, Thoroughbred Real Estate Group Inc. RMLS (OR)
- $689,0003 bd3 ba2.3k sqft31448 SW Olympic Dr, Wilsonville, OR 97070ActiveMLS ID #246057280, Diana Harrell, Premiere Property Group, LLC. RMLS (OR)
- $475,0003 bd3 ba1.4k sqft13331 SW Roseberry Ln, King City, OR 97224ActiveMLS ID #757487378, Jason Gardner, Premiere Property Group, LLC. RMLS (OR)
- $629,9003 bd3 ba2.3k sqft13840 SW 175th Ave, Sherwood, OR 97140ActiveMLS ID #276670860, Brent Richards, Cascade Hasson Sotheby's International Realty. RMLS (OR)
- $579,9003 bd3 ba1.9k sqft8885 SW Mohegan Ln, Tualatin, OR 97062ActiveMLS ID #776556294, Shasta Krake, Realty One Group Willamette Valley. RMLS (OR)
- $599,9003 bd3 ba2k sqft6624 SE Kinnaman St, Hillsboro, OR 97123ActiveRMLS (OR)
- $614,9003 bd3 ba2.1k sqft1534 NE 12th Pl, Canby, OR 97013ActiveMLS ID #760249511, Robert Whiting, MORE Realty. RMLS (OR)
- $649,9003 bd3 ba2k sqft6411 SE Polyantha St, Hillsboro, OR 97123ActiveMLS ID #525833425, Tran Rogers, RE/MAX Equity Group. RMLS (OR)
- $689,0004 bd3 ba2.5k sqft28270 SW Paris Ave, Wilsonville, OR 97070ActiveMLS ID #485111427, Bill Gaffney, Change Realty, LLC. RMLS (OR)
- $559,0003 bd3 ba1.9k sqft5727 SE 79th Ave, Hillsboro, OR 97123ActiveMLS ID #595935421, Sean O'Feery, Living Room Realty. RMLS (OR)
- $614,9603 bd3 ba2k sqft2703 S Ivy St #832, Cornelius, OR 97113ActiveRMLS (OR)
- $725,0004 bd3 ba2.4k sqft17252 SW Wapato Island Dr, Sherwood, OR 97140ActiveMLS ID #322607650, Jason Gardner, Premiere Property Group, LLC. RMLS (OR)
- $639,0003 bd3 ba1.9k sqft8774 SW 176th Ave, Beaverton, OR 97007ActiveMLS ID #543170330, Tonya Bunick, Avery Bunick Properties. RMLS (OR)
- $655,0004 bd3 ba2.2k sqft3841 SE 83rd Ave, Hillsboro, OR 97123ActiveMLS ID #562265230, Patricia Kirk, Keller Williams Realty Portland Premiere. RMLS (OR)
- $670,0003 bd3 ba2.1k sqft4489 SE 65th Ave, Hillsboro, OR 97123ActiveMLS ID #194676470, Farah Seibel, Redfin. RMLS (OR)
