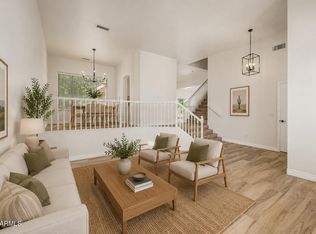
2463 S Bristol is a two-story Mesa home with an open main-level layout and distinctive metallic-finish flooring in the main living areas. The kitchen features stainless steel appliances, granite countertops, and a center island for meal preparation and casual dining. The living and dining areas offer flexible open space with natural light. The primary bedroom pairs with a bathroom that includes double sinks, a separate tub, a shower, and a walk-in closet for daily routines and storage. The backyard includes an in-ground pool for warm-weather use within a fully fenced backyard. A three-car garage completes this well-maintained residence with practical amenities throughout every room.
For sale
$680,000
2463 S BRISTOL --, Mesa, AZ 85209
5beds
3,338sqft
Single Family Residence
Built in 2002
9,600 Square Feet Lot
$663,900 Zestimate®
$204/sqft
$93/mo HOA
What's special
Three-car garageOpen main-level layoutFully fenced backyardPrimary bedroomGranite countertopsSeparate tub
- 2 days |
- 185 |
- 5 |
Zillow last checked:
Listing updated:
Listed by:
Tara Jones homes@opendoor.com,
Opendoor Brokerage, LLC
Source: ARMLS,MLS#: 7056796
Facts & features
Interior
Bedrooms & bathrooms
- Bedrooms: 5
- Bathrooms: 4
- Full bathrooms: 3
- 1/2 bathrooms: 1
Heating
- Natural Gas
Cooling
- Other
Appliances
- Included: Built-in Microwave, Dishwasher, Gas Range, Gas Oven
- Laundry: Inside
Features
- Granite Counters, Double Vanity, Eat-in Kitchen, Kitchen Island, Full Bth Master Bdrm, Separate Shwr & Tub
- Has basement: No
- Has fireplace: No
Interior area
- Total structure area: 3,338
- Total interior livable area: 3,338 sqft
Property
Parking
- Total spaces: 3
- Parking features: Garage
- Garage spaces: 3
Features
- Stories: 2
- Has private pool: Yes
- Pool features: Outdoor Pool
- Has spa: Yes
- Spa features: None, Private
- Fencing: Block
Lot
- Size: 9,600 Square Feet
- Features: Grass Front, Grass Back
Details
- Parcel number: 31204496
Construction
Type & style
- Home type: SingleFamily
- Property subtype: Single Family Residence
Materials
- Wood Frame, Painted
- Roof: Tile
Condition
- Year built: 2002
Details
- Builder name: Beazer
Utilities & green energy
- Sewer: Public Sewer
- Water: City Water
Green energy
- Energy efficient items: Solar Panels
Community & HOA
Community
- Security: Security System Owned
- Subdivision: AUGUSTA RANCH PARCEL 14
HOA
- Has HOA: Yes
- Services included: Maintenance Grounds
- HOA fee: $279 quarterly
- HOA name: Augusta Ranch Commun
- HOA phone: 480-551-4300
Location
- Region: Mesa
Financial & listing details
- Price per square foot: $204/sqft
- Tax assessed value: $565,800
- Annual tax amount: $2,675
- Date on market: 7/21/2026
- Listing terms: Cash,Conventional,VA Loan
- Ownership: Fee Simple
Estimated market value
$663,900
$631,000 - $697,000
$3,822/mo
Price history
| Date | Event | Price |
|---|---|---|
| 7/21/2026 | Listed for sale | $680,000+2.8%$204/sqft |
Source:  ARMLS #7056796 Report a problem ARMLS #7056796 Report a problem | ||
| 7/13/2026 | Sold | $661,200+55.9%$198/sqft |
Source: Public Record Report a problem | ||
| 3/29/2019 | Sold | $424,000-0.2%$127/sqft |
Source: ARMLS #5867557 Report a problem | ||
| 1/14/2019 | Listed for sale | $425,000+82.9%$127/sqft |
Source: HomeSmart Lifestyles #5867557 Report a problem | ||
| 8/6/2002 | Sold | $232,345$70/sqft |
Source: Public Record Report a problem | ||
Public tax history
| Year | Property taxes | Tax assessment |
|---|---|---|
| 2025 | $2,654 +4% | $56,580 -6.7% |
| 2024 | $2,552 -1% | $60,650 +85.1% |
| 2023 | $2,577 +1.7% | $32,764 -14.4% |
| 2022 | $2,533 -6% | $38,260 +3.8% |
| 2021 | $2,696 +7.9% | $36,850 +7.7% |
| 2020 | $2,498 +5.1% | $34,210 +6.9% |
| 2019 | $2,378 | $32,010 +3.9% |
| 2018 | $2,378 +3.2% | $30,810 +3.5% |
| 2017 | $2,304 +5.2% | $29,760 +1.6% |
| 2016 | $2,190 -4.9% | $29,300 -1.7% |
| 2015 | $2,302 | $29,800 +28.9% |
| 2014 | -- | $23,120 +20.4% |
| 2013 | -- | $19,200 -2.1% |
| 2012 | -- | $19,620 -12.2% |
| 2011 | -- | $22,350 -12.5% |
| 2010 | -- | $25,530 -23.5% |
| 2009 | -- | $33,370 -13.1% |
| 2008 | -- | $38,400 +6.7% |
| 2007 | -- | $36,000 +59.3% |
| 2006 | -- | $22,600 +3.7% |
| 2005 | -- | $21,800 +9.8% |
| 2004 | -- | $19,850 +226.5% |
| 2003 | -- | $6,080 |
| 2002 | -- | $6,080 |
Find assessor info on the county website
Monthly payment
Est. payment
Payment breakdown
Explore the cost of this home by adjusting the details. Changes won't be saved.Climate risks
Neighborhood: Augusta Ranch
Nearby schools
GreatSchools rating
- 8/10Augusta Ranch Elementary SchoolGrades: PK-6Distance: 0.8 mi
- 5/10Desert Ridge High SchoolGrades: 8-12Distance: 0.1 mi
- 6/10Desert Ridge Jr. High SchoolGrades: 7-8Distance: 0.4 mi
Schools provided by the listing agent
- Elementary: Augusta Ranch Elementary
- Middle: Desert Ridge Jr. High
- High: Desert Ridge High
- District: Gilbert Unified District
Source: ARMLS. This data may not be complete. We recommend contacting the local school district to confirm school assignments for this home.
- $640,1005 bd3 ba3k sqft2455 S Bristol, Mesa, AZ 85209Off Market
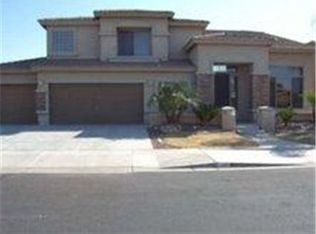
- $631,300-- bd3 ba4k sqft2507 S Bristol, Mesa, AZ 85209Off Market
- $536,3004 bd2 ba2.7k sqft2447 S Bristol, Mesa, AZ 85209Off Market
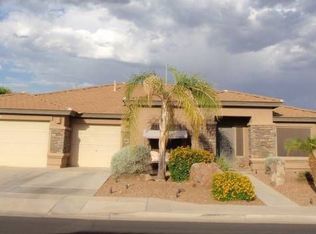
- $595,700-- bd2 ba2.5k sqft2462 S Bristol, Mesa, AZ 85209Off Market
- $622,300-- bd2 ba2.7k sqft2515 S Bristol, Mesa, AZ 85209Off Market
- $773,6004 bd2 ba2.9k sqft2506 S Bristol, Mesa, AZ 85209Off Market
- $563,1003 bd2 ba2.7k sqft2514 S Bristol, Mesa, AZ 85209Off Market
- $624,6005 bd2 ba2.9k sqft9924 E Monte Ave, Mesa, AZ 85209Off Market
A local agent can set up tours, give advice and negotiate with sellers.
Similar homes
- $694,5005 bd4 ba3.8k sqft9719 E NAVARRO Avenue, Mesa, AZ 85209For Sale
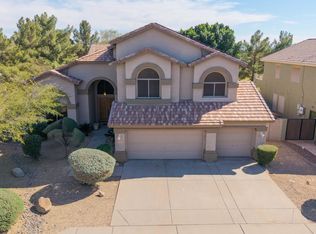 MLS ID #6994262, Alexander Fratella, West USA Realty. ARMLS
 - $669,0004 bd3 ba2.5k sqft10927 E OCASO Avenue, Mesa, AZ 85212For Sale
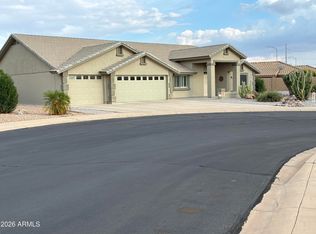 MLS ID #7057111, William Rex Smith, HomeSmart. ARMLS
 - $649,0004 bd3 ba2.8k sqft10214 E LOS LAGOS VISTA Avenue, Mesa, AZ 85209For Sale
 MLS ID #7032167, Danielle Crowell, HomeSmart. ARMLS
 - $699,8005 bd4 ba3.8k sqft2642 S JOPLIN --, Mesa, AZ 85209For Sale
 MLS ID #6935047, Kenny Klaus, Real Broker. ARMLS
 - $769,0005 bd3 ba3.5k sqft2265 S VINCENT --, Mesa, AZ 85209For SaleMLS ID #7036630, Thomas J Kolb, Keller Williams, Professional Partners. ARMLS
- $765,0004 bd5 ba3.7k sqft10556 E MENDOZA Avenue, Mesa, AZ 85209For SaleMLS ID #7054127, Holly Jean Ellis, West USA Realty. ARMLS
- $638,9993 bd2 ba2.4k sqft9724 E NATAL Avenue, Mesa, AZ 85209For SaleMLS ID #7042470, Lorine K Cobb, Fathom Realty Elite. ARMLS
- $814,9004 bd3 ba3.5k sqft9557 E MESETO Avenue, Mesa, AZ 85209For SaleMLS ID #7050017, Brook Wiggins, Valor Realty. ARMLS
- $--4 bd3 ba2k sqft2040 S Boca Cir, Mesa, AZ 85209AuctionAuction.com 2
- $625,0005 bd3 ba2.7k sqft1642 S FAITH --, Mesa, AZ 85209For SaleMLS ID #7020813, Hai Kim Bigelow, Redfin Corporation. ARMLS
- $--5 bd3 ba3.3k sqft10504 E Osage Ave, Mesa, AZ 85212AuctionAuction.com 2
- $675,0003 bd2 ba2.7k sqft9555 E JUANITA Avenue, Mesa, AZ 85209For SaleMLS ID #7026006, Telene L Monteverde, HomeSmart Lifestyles. ARMLS
- $585,0004 bd3 ba2.1k sqft9423 E Impala Ave, Mesa, AZ 85209For SaleMLS ID #11871463, Chris Woodward, Your Home Sold Guaranteed Realty. My State MLS
- $825,0004 bd3 ba3.2k sqft9510 E MESETO Avenue, Mesa, AZ 85209For SaleMLS ID #7041530, Charles P Malone, JK Realty. ARMLS
- $610,0004 bd3 ba2.8k sqft10334 E JUANITA Avenue, Mesa, AZ 85209For SaleMLS ID #7017515, Maryelisabeth Wolf-Breen, Russ Lyon Sotheby's International Realty. ARMLS
- $699,9005 bd2 ba2.9k sqft9744 E PANTERA Avenue, Mesa, AZ 85212For SaleMLS ID #7025555, Kenny Klaus, Real Broker. ARMLS
- $575,0005 bd3 ba2.5k sqft10315 E IDAHO Avenue, Mesa, AZ 85209For SaleMLS ID #7027964, Sheri Espinosa, My Home Group Real Estate. ARMLS
- $--3 bd2 ba1.9k sqft2209 S Barrington, Mesa, AZ 85209AuctionAuction.com 2
- $560,0003 bd3 ba2.5k sqft9628 E MONTE Avenue, Mesa, AZ 85209For SaleMLS ID #7001970, Jessica Santa Cruz, Delex Realty. ARMLS
- $849,9004 bd3 ba3.2k sqft9348 E Milagro Avenue, Mesa, AZ 85209For SaleMLS ID #7007331, Timothy J Cusick, Homelogic Real Estate. ARMLS
