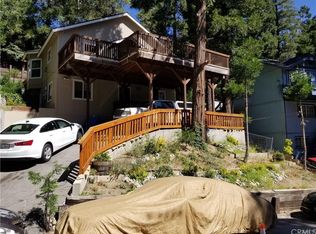
Welcome to 24645 Bernard Drive, a spacious 7-bedroom, 3-bathroom mountain home in the beautiful community of Crestline. The generous floor plan features multiple rooms with plenty of space for comfortable living, hobbies, creative spaces, and additional storage.
Set among the natural beauty of the San Bernardino Mountains, the home is surrounded by a scenic mountain setting and the charm Crestline is known for. Enjoy convenient access to Lake Gregory, local shopping, dining, outdoor recreation, hiking, and nearby mountain destinations.
With seven bedrooms, three bathrooms, a spacious layout, and a desirable Crestline location, this home has plenty to appreciate. Come experience the mountain setting and all that 24645 Bernard Drive has to see.
For sale
Listed by: BLVDS REALTY • Angie Lopez-Nunez • Contact: 619-265-6101
$550,000
24645 Bernard Dr, Crestline, CA 92325
7beds
2,474sqft
Single Family Residence
Built in 1990
7,830 Square Feet Lot
$-- Zestimate®
$222/sqft
$-- HOA
What's special
- 21 days
- 664
- 91
Zillow last checked:
Listing updated:
Listed by:
Angie Lopez-Nunez DRE #02049449 619-265-6101,
BLVDS REALTY
Source: CRMLS,MLS#: SW26182893 Originating MLS: California Regional MLS
Originating MLS: California Regional MLSFacts & features
Interior
Bedrooms & bathrooms
- Bedrooms: 7
- Bathrooms: 3
- Full bathrooms: 2
- 1/2 bathrooms: 1
- Main level bathrooms: 1
- Main level bedrooms: 5
Rooms
- Room types: Family Room, Primary Bathroom, Primary Bedroom, Other
Other
- Features: Walk-In Closet(s)
Heating
- Central
Cooling
- None
Appliances
- Included: Dishwasher, Gas Cooktop, Gas Oven
- Laundry: In Garage
Features
- Balcony, Multiple Staircases, Walk-In Closet(s)
- Has fireplace: Yes
- Fireplace features: Living Room
- Common walls with other units/homes: No Common Walls
Interior area
- Total interior livable area: 2,474 sqft
Property
Parking
- Total spaces: 2
- Parking features: Garage - Attached
- Attached garage spaces: 2
Features
- Levels: Three Or More
- Stories: 3
- Entry location: front
- Pool features: None
- Has view: Yes
- View description: Mountain(s)
Lot
- Size: 7,830 Square Feet
Details
- Parcel number: 0340371200000
- Special conditions: Standard
Construction
Type & style
- Home type: SingleFamily
- Property subtype: Single Family Residence
Condition
- New construction: No
- Year built: 1990
Utilities & green energy
- Sewer: Public Sewer
- Water: Public
Community & HOA
Community
- Features: Mountainous
- Subdivision: San Moritz (Samo)
Location
- Region: Crestline
Financial & listing details
- Price per square foot: $222/sqft
- Tax assessed value: $489,600
- Date on market: 8/20/2026
- Cumulative days on market: 21 days
- Listing terms: Cash,Conventional,FHA
Foreclosure details
Estimated market value
Not available
Estimated sales range
Not available
$3,331/mo
Price history
| Date | Event | Price |
|---|---|---|
| 8/21/2026 | Listed for sale | $550,000+4%$222/sqft |
Source:  CRMLS #SW26182893 Report a problem CRMLS #SW26182893 Report a problem | ||
| 5/6/2026 | Listing removed | $529,000+3.7%$214/sqft |
Source:  bridgeMLS/CCAR/Bay East AOR #CRCV22250159 Report a problem bridgeMLS/CCAR/Bay East AOR #CRCV22250159 Report a problem | ||
| 8/18/2023 | Sold | $510,000-3.6%$206/sqft |
Source: Public Record Report a problem | ||
| 8/14/2023 | Pending sale | $529,000$214/sqft |
Source: CRMLS #CV22250159 Report a problem | ||
| 7/8/2023 | Contingent | $529,000$214/sqft |
Source: CRMLS #CV22250159 Report a problem | ||
| 5/18/2023 | Listed for sale | $529,000+20.2%$214/sqft |
Source: CRMLS #CV22250159 Report a problem | ||
| 4/6/2022 | Sold | $440,000-2.2%$178/sqft |
Source: Public Record Report a problem | ||
| 2/25/2022 | Pending sale | $449,999$182/sqft |
Source: CRMLS #IV22033442 Report a problem | ||
| 2/20/2022 | Listed for sale | $449,999+12.5%$182/sqft |
Source: CRMLS #IV22033442 Report a problem | ||
| 3/20/2006 | Sold | $400,000$162/sqft |
Source: Public Record Report a problem | ||
| 11/17/2005 | Sold | $400,000+1760.5%$162/sqft |
Source: Public Record Report a problem | ||
| 6/8/2005 | Sold | $21,500-92.2%$9/sqft |
Source: Public Record Report a problem | ||
| 1/5/2004 | Sold | $275,000$111/sqft |
Source: Public Record Report a problem | ||
Public tax history
| Year | Property taxes | Tax assessment |
|---|---|---|
| 2026 | -- | $489,600 -5.9% |
| 2025 | $6,182 -2% | $520,200 +2% |
| 2024 | $6,309 +12.4% | $510,000 +13.6% |
| 2023 | $5,611 +312.5% | $448,800 +367.6% |
| 2022 | $1,360 -21.6% | $95,972 +2% |
| 2021 | $1,734 -25% | $94,091 +1% |
| 2020 | $2,313 +77% | $93,126 +2% |
| 2019 | $1,307 -18.7% | $91,300 +2% |
| 2018 | $1,608 +32.2% | $89,509 +2% |
| 2017 | $1,216 | $87,754 +2% |
| 2016 | $1,216 +13.2% | $86,033 +1.5% |
| 2015 | $1,075 +1% | $84,740 +2% |
| 2014 | $1,064 | $83,080 +0.5% |
| 2013 | -- | $82,705 +2% |
| 2012 | -- | $81,084 +2% |
| 2011 | -- | $79,494 +0.8% |
| 2010 | -- | $78,899 -0.2% |
| 2009 | -- | $79,086 +2% |
| 2008 | -- | $77,536 +2% |
| 2007 | -- | $76,016 -81% |
| 2006 | -- | $400,000 +74.3% |
| 2005 | -- | $229,500 +4.8% |
| 2004 | -- | $219,014 -2.7% |
| 2003 | -- | $225,000 +13.5% |
| 2002 | -- | $198,213 |
| 2001 | -- | $198,213 |
| 2000 | -- | $198,213 |
Find assessor info on the county website
Monthly payment
Est. payment
Payment breakdown
Explore the cost of this home by adjusting the details. Changes won't be saved.Climate risks
Neighborhood: 92325
Nearby schools
Schools provided by the listing agent
- High: Rim Of The World
Source: CRMLS. This data may not be complete. We recommend contacting the local school district to confirm school assignments for this home.

Similar homes
- $529,0004 bd3 ba2.5k sqft24612 Bernard Dr, Crestline, CA 92325For Sale
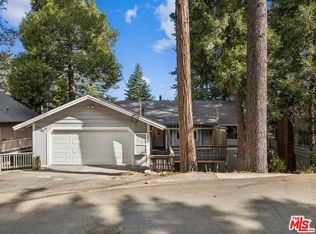 MLS ID #26881383, Tomas Johnson DRE # 01963773, WLM Realty. CLAW
 - $549,0005 bd4 ba3.2k sqft177 Dart Canyon Rd, Crestline, CA 92325For Sale
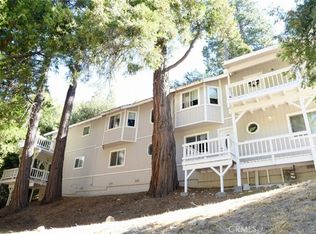 MLS ID #CV26172263, Tomoji Onogi, JOHNHART CORP. CRMLS
 - $549,9004 bd2 ba2.2k sqft621 Arth Dr, Crestline, CA 92325For Sale
 MLS ID #DW26172550, Raul Pelayo, United Real Estate Pacific States. CRMLS
 - $615,0005 bd4 ba3k sqft901 Nesthorn Dr, Crestline, CA 92325For Sale
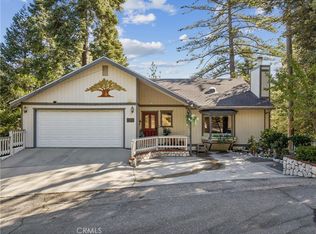 MLS ID #IG26189006, Cecilia Ponce De Leon, KELLER WILLIAMS LAKE ARROWHEAD. CRMLS
Local buyer's agents are ready to help
