Back on the market and ready to sell. Welcome to 24675 Dogwood Lane, a stunning residence nestled in the sought-after, amenity-rich Plantation Lakes community. This beautifully appointed home offers three generous levels of living and entertaining space, blending comfort, style, and thoughtful upgrades throughout. The main level welcomes you with a spacious open-concept design highlighted by a newly upgraded kitchen featuring brand-new stainless-steel appliances. This culinary showpiece is appointed with granite countertops, 42” crisp-white shaker-style cabinetry, upgraded hardware and fixtures, a deep pantry, and an oversized center island perfect for meal prep, casual dining, and gathering with guests. The upgraded kitchen design enhances both functionality and elegance, making it truly the heart of the home. The space flows seamlessly into the dining area and outdoor balcony. The living room offers a bright and inviting gathering space, perfect for entertaining or enjoying a relaxing evening at home. Luxury vinyl plank flooring and large windows fill the main level with natural light and modern appeal. Upstairs, the sleeping quarters provide a private retreat. The primary suite features a spacious walk-in closet and a master bathroom with dual vanities and a glass-enclosed stall shower. A guest bedroom, full hall bath, and convenient upper-level laundry center add practicality and comfort. The lower level offers exceptional flexibility with a bonus room, half bath, and private access to the covered patio. This versatile space can easily serve as a third bedroom, home office, gym, or media room—making this residence a 2-bedroom home with 2 full baths plus 2 half baths. Residents of Plantation Lakes enjoy an impressive array of amenities, including a championship golf course, resort-style pool, lap pool, miles of walking and biking trails, and expansive clubhouse facilities. Ideally located just 17 miles from the beautiful beaches of Bethany Beach and Fenwick Island, this home offers the perfect blend of coastal convenience and resort-style living. With its newly upgraded kitchen, brand-new appliances, and exceptional community amenities, 24675 Dogwood Lane is ready to welcome you home. Don’t miss this opportunity to experience comfortable, stylish living at its finest.
Under contract
$280,000
24675 Dogwood Ln, Millsboro, DE 19966
2beds
1,800sqft
Townhouse
Built in 2021
1 Square Feet Lot
$-- Zestimate®
$156/sqft
$181/mo HOA
What's special
Guest bedroomFull hall bathConvenient upper-level laundry centerGranite countertopsLuxury vinyl plank flooringCovered patioNewly upgraded kitchen
- 188 days |
- 40 |
- 0 |
Zillow last checked:
Listing updated:
Listed by:
Michael Cunningham 302-922-0553,
Bryan Realty Group (302) 734-4414
Source: Bright MLS,MLS#: DESU2105048
Facts & features
Interior
Bedrooms & bathrooms
- Bedrooms: 2
- Bathrooms: 4
- Full bathrooms: 2
- 1/2 bathrooms: 2
- Main level bathrooms: 1
Rooms
- Room types: Living Room, Dining Room, Primary Bedroom, Bedroom 2, Bedroom 3, Kitchen
Primary bedroom
- Features: Attached Bathroom, Flooring - Carpet, Walk-In Closet(s)
- Level: Upper
- Area: 153 Square Feet
- Dimensions: 9 X 17
Bedroom 2
- Features: Flooring - Carpet
- Level: Upper
- Area: 156 Square Feet
- Dimensions: 12 X 13
Bedroom 3
- Features: Flooring - Carpet, Attached Bathroom
- Level: Lower
- Area: 176 Square Feet
- Dimensions: 11 X 16
Dining room
- Features: Flooring - Luxury Vinyl Plank
- Level: Main
- Area: 144 Square Feet
- Dimensions: 8 X 18
Kitchen
- Features: Flooring - Luxury Vinyl Plank
- Level: Main
- Area: 119 Square Feet
- Dimensions: 7 X 17
Living room
- Features: Flooring - Luxury Vinyl Plank
- Level: Main
- Area: 272 Square Feet
- Dimensions: 16 X 17
Heating
- Heat Pump, Natural Gas
Cooling
- Central Air, Electric
Appliances
- Included: Microwave, Disposal, Energy Efficient Appliances, Exhaust Fan, Freezer, Ice Maker, Oven/Range - Gas, Refrigerator, Washer, Water Heater, Water Dispenser, Electric Water Heater
- Laundry: Upper Level
Features
- Entry Level Bedroom, Kitchen - Gourmet, Kitchen Island, Kitchen - Table Space, Pantry, Primary Bath(s), Recessed Lighting, Upgraded Countertops, Walk-In Closet(s), Dry Wall
- Flooring: Ceramic Tile, Luxury Vinyl, Carpet
- Doors: Sliding Glass
- Windows: Double Pane Windows, Screens, Vinyl Clad
- Has basement: No
- Has fireplace: No
Interior area
- Total structure area: 1,800
- Total interior livable area: 1,800 sqft
- Finished area above ground: 1,800
- Finished area below ground: 0
Property
Parking
- Total spaces: 1
- Parking features: Garage Faces Front, Inside Entrance, Garage Door Opener, Concrete, Attached, Driveway
- Attached garage spaces: 1
- Has uncovered spaces: Yes
Accessibility
- Accessibility features: None
Features
- Levels: Three
- Stories: 3
- Patio & porch: Patio, Roof
- Exterior features: Street Lights, Sport Court, Underground Lawn Sprinkler, Balcony
- Pool features: Community
- Has view: Yes
- View description: Garden, Panoramic
Lot
- Size: 1 Square Feet
- Features: Backs - Open Common Area
Details
- Additional structures: Above Grade, Below Grade
- Parcel number: 13316.001955.00
- Zoning: TN
- Special conditions: Short Sale
Construction
Type & style
- Home type: Townhouse
- Architectural style: Contemporary
- Property subtype: Townhouse
Materials
- Stick Built
- Foundation: Slab
- Roof: Architectural Shingle
Condition
- New construction: No
- Year built: 2021
Utilities & green energy
- Sewer: Public Sewer
- Water: Public
Community & HOA
Community
- Features: Pool
- Security: Carbon Monoxide Detector(s), Smoke Detector(s), Main Entrance Lock
- Subdivision: Plantation Lakes
HOA
- Has HOA: Yes
- Amenities included: Clubhouse, Common Grounds, Game Room, Jogging Path, Pool, Tennis Court(s), Tot Lots/Playground
- Services included: Common Area Maintenance, Maintenance Grounds, Pool(s), Recreation Facility, Reserve Funds, Road Maintenance, Snow Removal, Trash
- HOA fee: $181 monthly
- HOA name: PLANTATION LAKES GOLF & COUNTRY CLUB/THE ICON TEAM
Location
- Region: Millsboro
Financial & listing details
- Price per square foot: $156/sqft
- Tax assessed value: $273,000
- Annual tax amount: $3,138
- Date on market: 2/14/2026
- Listing agreement: Exclusive Right To Sell
- Listing terms: Cash,Conventional,FHA,VA Loan
- Exclusions: Washer And Dryer-negotiable Chandelier Over Table They Are Taking And Will Replace With Light
- Ownership: Fee Simple
Estimated market value
Not available
Estimated sales range
Not available
Not available
Price history
| Date | Event | Price |
|---|---|---|
| 7/17/2026 | Listing removed | $280,000$156/sqft |
Source:  Bright MLS #DESU2105048 Report a problem Bright MLS #DESU2105048 Report a problem | ||
| 7/5/2026 | Contingent | $280,000$156/sqft |
Source: Bright MLS #DESU2105048 Report a problem | ||
| 6/1/2026 | Price change | $280,000-3.4%$156/sqft |
Source: Bright MLS #DESU2105048 Report a problem | ||
| 5/13/2026 | Listed for sale | $290,000-4.9%$161/sqft |
Source: Bright MLS #DESU2105048 Report a problem | ||
| 3/11/2026 | Listing removed | $304,900$169/sqft |
Source: Bright MLS #DESU2105048 Report a problem | ||
| 3/7/2026 | Price change | $304,900-4.7%$169/sqft |
Source: Bright MLS #DESU2105048 Report a problem | ||
| 2/14/2026 | Listed for sale | $320,000+2.1%$178/sqft |
Source: Bright MLS #DESU2105048 Report a problem | ||
| 3/4/2025 | Listing removed | $2,100$1/sqft |
Source: Zillow Rentals Report a problem | ||
| 2/23/2025 | Listed for rent | $2,100$1/sqft |
Source: Zillow Rentals Report a problem | ||
| 1/25/2025 | Listing removed | $2,100$1/sqft |
Source: Zillow Rentals Report a problem | ||
| 1/22/2025 | Listed for rent | $2,100$1/sqft |
Source: Zillow Rentals Report a problem | ||
| 6/13/2024 | Sold | $313,300+1.1%$174/sqft |
Source: Bright MLS #DESU2054398 Report a problem | ||
| 5/26/2024 | Contingent | $309,999$172/sqft |
Source:  Long & Foster Broker Feed #DESU2054398 Report a problem Long & Foster Broker Feed #DESU2054398 Report a problem | ||
| 5/21/2024 | Price change | $309,999-1.6%$172/sqft |
Source: Long & Foster Broker Feed #DESU2054398 Report a problem | ||
| 4/24/2024 | Price change | $315,000+1.6%$175/sqft |
Source: Bright MLS #DESU2054398 Report a problem | ||
| 3/5/2024 | Price change | $310,000-2.8%$172/sqft |
Source: Bright MLS #DESU2054398 Report a problem | ||
| 2/6/2024 | Price change | $319,000-1.8%$177/sqft |
Source: Bright MLS #DESU2054398 Report a problem | ||
| 1/18/2024 | Listed for sale | $325,000+16.2%$181/sqft |
Source: Bright MLS #DESU2054398 Report a problem | ||
| 3/22/2022 | Sold | $279,690$155/sqft |
Source: Public Record Report a problem | ||
Public tax history
| Year | Property taxes | Tax assessment |
|---|---|---|
| 2025 | $595 -48.6% | $136,500 +392.8% |
| 2024 | $1,157 +0.1% | $27,700 |
| 2023 | $1,156 +1.6% | $27,700 |
| 2022 | $1,138 +1054.4% | $27,700 +1008% |
| 2021 | $99 | $2,500 |
Find assessor info on the county website
Monthly payment
Est. payment
Payment breakdown
Explore the cost of this home by adjusting the details. Changes won't be saved.Climate risks
Neighborhood: 19966
Nearby schools
GreatSchools rating
- 6/10East Millsboro Elementary SchoolGrades: K-5Distance: 2.7 mi
- 4/10Millsboro Middle SchoolGrades: 6-8Distance: 2.1 mi
- 3/10Sussex Central High SchoolGrades: 9-12Distance: 2.1 mi
Schools provided by the listing agent
- High: Sussex Central
- District: Indian River
Source: Bright MLS. This data may not be complete. We recommend contacting the local school district to confirm school assignments for this home.
- $381,8003 bd-- ba2.1k sqft24717 Chester Ln, Millsboro, DE 19966Off Market
- $417,9003 bd-- ba2.1k sqft24715 Chester Ln, Millsboro, DE 19966Off Market
- $310,0003 bd4 ba1.8k sqft35413 Wright Way, Millsboro, DE 19966Sold

- $418,7003 bd-- ba2.1k sqft24713 Chester Ln, Millsboro, DE 19966Off Market
- $305,0003 bd4 ba1.5k sqft35411 Wright Way, Millsboro, DE 19966Sold
- $295,0003 bd4 ba2.3k sqft24719 Chester Ln, Millsboro, DE 19966Sold
- $315,0003 bd4 ba1.8k sqft24656 Dogwood Ln, Millsboro, DE 19966For Sale
- $335,0003 bd4 ba2k sqft24723 Chester Ln, Millsboro, DE 19966Sold
A local agent can set up tours, give advice and negotiate with sellers.
A local lender can help you make sure your offer is ready when you are.
Similar homes
- $285,0003 bd3 ba1.6k sqftNone Available, Millsboro, DE 19966For Sale
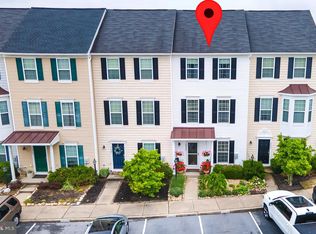
 MLS ID #DESU2113028, Dustin Oldfather, Compass. Bright MLS
 - $279,9003 bd3 ba1.5k sqftNone Available, Millsboro, DE 19966For Sale
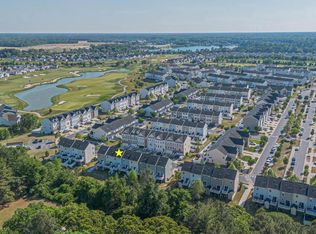 MLS ID #DESU2112534, Mr. Bjorkland William, Coldwell Banker Realty. Bright MLS
 - $320,0003 bd4 ba2.3k sqftNone Available, Millsboro, DE 19966For Sale
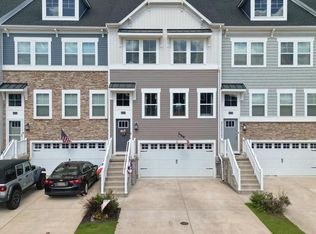 MLS ID #DESU2117536, Angie Shockley, Berkshire Hathaway HomeServices PenFed Realty. Bright MLS
 - $250,0002 bd3 ba1.2k sqftNone Available, Millsboro, DE 19966For Sale
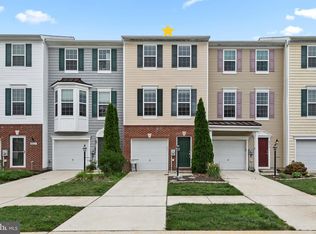 MLS ID #DESU2114958, Vince DiPietro, Northrop Realty. Bright MLS
 - $320,0003 bd4 ba2.3k sqftNone Available, Millsboro, DE 19966For SaleMLS ID #DESU2115000, Allison Foshee, Coldwell Banker Realty. Bright MLS
- $319,9004 bd4 ba2.2k sqft29838 Plantation Lakes Blvd, Millsboro, DE 19966For SaleMLS ID #DESU2112508, Brandon Scott. Long & Foster Broker Feed
- $319,9004 bd4 ba2.2k sqftNone Available, Millsboro, DE 19966For SaleMLS ID #DESU2112508, Brandon Scott, Long & Foster Real Estate, Inc.. Bright MLS
- $319,9003 bd4 ba1.5k sqftNone Available, Millsboro, DE 19966For SaleMLS ID #DESU2115326, Don Schlater, Berkshire Hathaway HomeServices PenFed Realty. Bright MLS
- $354,9003 bd4 ba2.3k sqftNone Available, Millsboro, DE 19966For SaleMLS ID #DESU2110164, Amanda Houston, Atlantic Shores Sotheby's International Realty. Bright MLS
- $419,9004 bd4 ba2.4k sqftNone Available, Millsboro, DE 19966For SaleMLS ID #DESU2116500, SEAN STEWARD, Century 21 Home Team Realty. Bright MLS
- $324,9994 bd4 ba1.9k sqftNone Available, Millsboro, DE 19966For SaleMLS ID #DESU2085706, Ben Stentz, Iron Valley Real Estate at The Beach. Bright MLS
- $302,0003 bd4 ba2.1k sqftNone Available, Millsboro, DE 19966For SaleMLS ID #DESU2111688, SUSAN ASH, RE/MAX Coastal. Bright MLS
- $349,9003 bd3 ba1.9k sqftNone Available, Millsboro, DE 19966For SaleMLS ID #DESU2105408, Scott Dunn, Redfin Corp. Bright MLS
- $299,9003 bd3 ba2k sqftNone Available, Millsboro, DE 19966For SaleMLS ID #DESU2096102, Dustin Oldfather, Compass. Bright MLS
- $415,0003 bd3 ba2.2k sqftNone Available, Millsboro, DE 19966For SaleMLS ID #DESU2110898, DAVID T. KING, Berkshire Hathaway HomeServices PenFed Realty. Bright MLS
- $369,5003 bd3 ba2.7k sqftNone Available, Millsboro, DE 19966For SaleMLS ID #DESU2114936, TERESA MARSULA, Long & Foster Real Estate, Inc.. Bright MLS
- $335,0003 bd2 ba1.2k sqftNone Available, Millsboro, DE 19966For SaleMLS ID #DESU2118412, Cecilia Leone, Century 21 Emerald. Bright MLS
- $279,0003 bd2 ba1.7k sqftNone Available, Millsboro, DE 19966For SaleMLS ID #DESU2112646, Christian Swalm, Swalm Realty LLC. Bright MLS
- $325,0003 bd2 ba1.2k sqftNone Available, Millsboro, DE 19966For SaleMLS ID #DESU2116254, Julie Gritton, Coldwell Banker Premier - Lewes. Bright MLS
- $414,9004 bd4 ba2.3k sqftNone Available, Millsboro, DE 19966For SaleMLS ID #DESU2115440, Andrea Harrington, Compass. Bright MLS
