Welcome to 2468 Gagne Road, where peaceful country living meets everyday comfort, set on a beautifully treed lot with nearly an acre of space, privacy, and a lifestyle your family can truly grow into. This inviting bungalow is perfectly suited for growing families or retirees seeking the ease of main-floor living, highlighted by a spacious main-floor primary bedroom. The heart of the home is a bright, open-concept living and dining area featuring soaring cathedral ceilings and large windows that fill the space with natural light, creating the perfect setting for both relaxed evenings and lively gatherings. The thoughtfully designed kitchen offers ample cabinetry and workspace, making everyday meals and weekend entertaining effortless. Step outside to enjoy the wraparound verandah, expansive deck, the 50' x 50' fenced pet area, or unwind by the pool, ideal for summer days spent with family and friends. With mature trees surrounding the property, you'll love the sense of privacy and connection to nature. The fully finished lower level expands your living space with additional bedrooms, a large rec room, and a full bathroom, perfect for teenagers, guests, or multigenerational living. Whether you need space to grow, host, or simply relax, this home adapts to your lifestyle. A standout feature of the property is the 25' x 20' detached garage/workshop, fully equipped with 80-amp electrical service, perfect for hobbyists, tradespeople, or anyone needing extra space to create, build, or store. Located just outside the charming village of Hammond, you'll enjoy a quiet rural setting while remaining within easy reach of everyday essentials, golf courses, parks, and community amenities. Commuters will appreciate the convenient drive to Ottawa, approximately 30 minutes to downtown, making it easy to balance work and home life. The 18KW standby generator gives peace of mind while the country setting is a perfect place to call home!
Under contract
C$709,900
2468 Gagne Rd, Clarence Rockland, ON K0A 2A0
4beds
2baths
Single Family Residence
Built in ----
1 Square Feet Lot
$-- Zestimate®
C$--/sqft
C$-- HOA
What's special
Inviting bungalowSpacious main-floor primary bedroomSoaring cathedral ceilingsThoughtfully designed kitchenAmple cabinetry and workspaceWraparound verandahExpansive deck
- 89 days |
- 1 |
- 0 |
Zillow last checked:
Listing updated:
Listed by:
EXIT REALTY MATRIX
Source: TRREB,MLS®#: X13000952 Originating MLS®#: Ottawa Real Estate Board
Originating MLS®#: Ottawa Real Estate BoardFacts & features
Interior
Bedrooms & bathrooms
- Bedrooms: 4
- Bathrooms: 2
Primary bedroom
- Level: Main
- Dimensions: 4.69 x 3.81
Bedroom 2
- Level: Main
- Dimensions: 4.01 x 2.94
Bedroom 3
- Level: Lower
- Dimensions: 3.02 x 3.3
Bedroom 4
- Level: Lower
- Dimensions: 4.98 x 3.34
Dining room
- Level: Main
- Dimensions: 6.69 x 4.11
Kitchen
- Level: Main
- Dimensions: 3.77 x 4.59
Laundry
- Level: Lower
- Dimensions: 2.05 x 3.22
Living room
- Level: Main
- Dimensions: 6.69 x 4.42
Other
- Level: Lower
- Dimensions: 3.3 x 3.38
Recreation
- Level: Lower
- Dimensions: 7.66 x 7.32
Heating
- Forced Air, Gas
Cooling
- Central Air
Appliances
- Included: Water Heater Owned, Water Treatment
Features
- Primary Bedroom - Main Floor
- Basement: Finished,Full
- Has fireplace: No
Interior area
- Living area range: 700-1100 null
Video & virtual tour
Property
Parking
- Total spaces: 7
- Parking features: Private, Inside Entrance
- Has garage: Yes
Features
- Has private pool: Yes
- Pool features: Above Ground, Salt Water
Lot
- Size: 1 Square Feet
- Features: Fenced Yard, School Bus Route
Details
- Additional structures: Gazebo, Shed, Additional Garage(s)
- Parcel number: 690420149
Construction
Type & style
- Home type: SingleFamily
- Architectural style: Bungalow
- Property subtype: Single Family Residence
Materials
- Vinyl Siding
- Foundation: Concrete
- Roof: Asphalt Shingle
Utilities & green energy
- Sewer: Septic
- Water: Drilled Well
Community & HOA
Location
- Region: Clarence Rockland
Financial & listing details
- Annual tax amount: C$5,300
- Date on market: 4/15/2026
EXIT REALTY MATRIX
EXIT REALTY MATRIX
By pressing Contact Agent, you agree that the real estate professional identified above may call/text you about your search, which may involve use of automated means and pre-recorded/artificial voices. You don't need to consent as a condition of buying any property, goods, or services. Message/data rates may apply. You also agree to our Terms of Use. Zillow does not endorse any real estate professionals. We may share information about your recent and future site activity with your agent to help them understand what you're looking for in a home.
Price history
Price history is unavailable.
Public tax history
Tax history is unavailable.
Climate risks
Neighborhood: K0A
Nearby schools
GreatSchools rating
No schools nearby
We couldn't find any schools near this home.
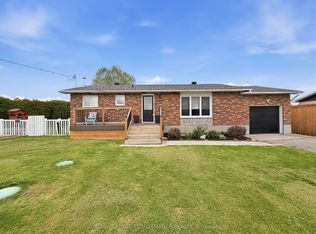
- C$566,0003 bd1 ba-- sqft3071 Young St, Clarence Rockland, ON K0A2A0For Sale
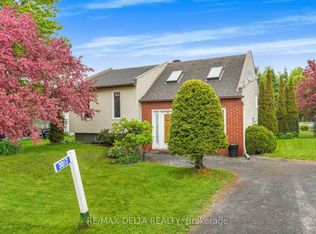
- C$509,9002 bd1 ba-- sqft3057 Carriere St, Clarence Rockland, ON K0A2A0For Sale
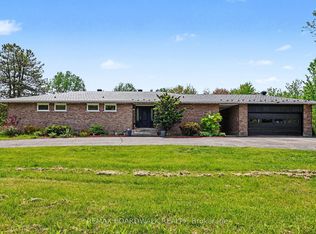
- C$774,9004 bd2 ba-- sqft1500 Du Golf Rd, Clarence Rockland, ON K0A1N0For Sale
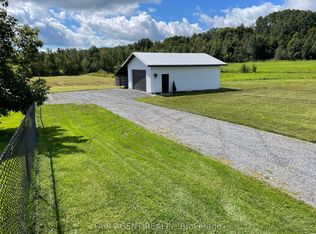
- C$234,9000.435 Acres2130 Du Golf Rd, Clarence Rockland, ON K0A2A0Lot/Land
- C$579,9003 bd3 ba-- sqft891 Lacroix Rd, Clarence Rockland, ON K0A2A0For Sale
- C$579,0003 bd2 ba-- sqft662 Lacroix Rd, Clarence Rockland, ON K0A2A0For Sale
- C$1,6502 bd1 ba-- sqft3160 Gendron Rd #1, Clarence Rockland, ON K0A2A0For Rent
- C$649,9005 bd2 ba-- sqft1189 Lacroix Rd, Clarence Rockland, ON K0A2A0For Sale
Similar homes
- C$779,0004 bd2 ba-- sqft5029 Canaan Rd, Clarence Rockland, ON K0A 2A0For Sale
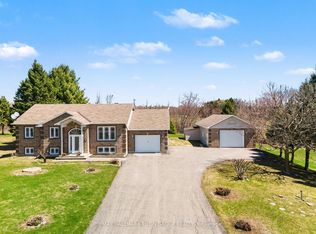 MLS ID #X13414168, RE/MAX HALLMARK PILON GROUP REALTY. TRREB
 - C$949,9003 bd4 ba-- sqft208 Nellie St, Clarence Rockland, ON K0A 2A0For Sale
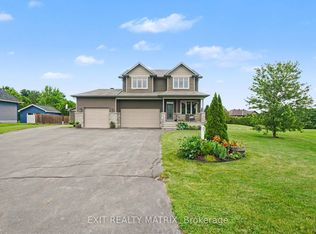 MLS ID #X13532580, EXIT REALTY MATRIX. TRREB
 - C$724,9003 bd3 ba-- sqft1887 Canaan Rd, Clarence Rockland, ON K4K 1K9For Sale
 MLS ID #X13435222, WAHI REALTY INC.. TRREB
 - C$769,9004 bd4 ba-- sqft2127 Kingsley St, Clarence Rockland, ON K0A 1E0For Sale
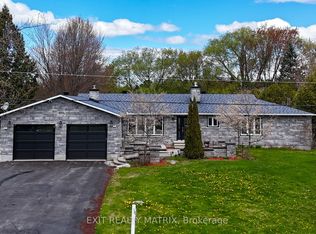 MLS ID #X13129682, EXIT REALTY MATRIX. TRREB
 - C$645,0003 bd3 ba-- sqft2117 Lemery St, Clarence Rockland, ON K0A 1E0For SaleMLS ID #X13460114, EXIT REALTY MATRIX. TRREB
- C$650,0004 bd3 ba-- sqft3711 Marcil Rd, Clarence Rockland, ON K0A 1E0For SaleMLS ID #X13459898, RE/MAX DELTA REALTY. TRREB
- C$709,9004 bd3 ba-- sqft1611 Sebastien Cres, Clarence Rockland, ON K4K 1V9For SaleMLS ID #X13049432, RE/MAX HALLMARK EXCELLENCE GROUP REALTY. TRREB
- C$779,8004 bd4 ba-- sqft375 Quartz Ave, Clarence Rockland, ON K4K 0C7For SaleMLS ID #X13512362, REMAX BOARDWALK REALTY. TRREB
- C$699,9005 bd3 ba-- sqft217 Jasper Cres, Clarence Rockland, ON K4K 0A3For SaleMLS ID #X13445862, EXP REALTY. TRREB
- C$629,0004 bd3 ba-- sqft2122 Patricia St, Clarence Rockland, ON K4K 1V7For SaleMLS ID #X13481470, RE/MAX HALLMARK REALTY GROUP. TRREB
- C$589,9003 bd2 ba-- sqft1115 Des Cerisiers St, Clarence Rockland, ON K4K 1K9For SaleMLS ID #X13163808, ROYAL LEPAGE TEAM REALTY. TRREB
- C$739,0004 bd3 ba-- sqft53 Beaver Ln, The Nation, ON K0A 2M0For SaleMLS ID #X13122714, ROYAL LEPAGE INTEGRITY REALTY. TRREB
- C$824,9004 bd3 ba-- sqft47 Beaver Ln, The Nation, ON K0A 2M0For SaleMLS ID #X13535276, EXP REALTY. TRREB
- C$714,9004 bd3 ba-- sqft3509 Brazeau St, Alfred And Plantagenet, ON K0A 3K0For SaleMLS ID #X13440630, EXIT RESULTS REALTY. TRREB
- C$639,9003 bd3 ba-- sqft388 Quartz Ave, Clarence Rockland, ON K4K 0C7For SaleMLS ID #X13071872, EXIT REALTY MATRIX. TRREB
- C$759,9005 bd4 ba-- sqft6336 Beausejour Dr, Ottawa, ON K1C 3J8For SaleMLS ID #X13543692, EXIT REALTY MATRIX. TRREB
- C$649,9004 bd2 ba-- sqft1463 Kamouraska Cir, Ottawa, ON K1C 3J1For SaleMLS ID #X13548962, RE/MAX HALLMARK REALTY GROUP. TRREB
- C$815,0003 bd3 ba-- sqft2140 Lemery St, Clarence Rockland, ON K0A 1E0For SaleMLS ID #X13498218, RE/MAX DELTA REALTY. TRREB
- C$549,5004 bd3 ba-- sqft1100 Trillium Pl, Clarence Rockland, ON K4K 1T1For SaleMLS ID #X13501810, ROYAL LEPAGE INTEGRITY REALTY. TRREB
- C$625,0003 bd2 ba-- sqft278 Mica Cres, Clarence Rockland, ON K4K 0E2For SaleMLS ID #X13231520, RE/MAX HALLMARK REALTY GROUP. TRREB
