Welcome to this expanded Hi Ranch located in the Smithtown School District! This 4-5 bedroom home is a great for the extended family. Updated Eat in Kitchen w/ newer refrigerator, gas cooking, dishwasher(1 year old). This well designed kitchen offers abundant amount of pullouts and cabinetry for storage. Spacious formal living room and dining room for entertaining. Along with this living space on the main area of the home is a large family room complete with gas stove for added comfort for those chilly days and nights, also has direct access to the rear patio. Primary bedroom, 2 additional bedrooms and updated hall full bath, round out the main floor of this wonderful home. First level of home boasts additional living space consisting of Home Office/Bedroom, Bedroom, Family room, Updated full bath, Sliders to rear patio. Hardwood floors, House generator hookup. New state of the art oil burner (Dec 2025), New vinyl siding (2022), Upgraded electric(2020), Roof(2013), Updated windows, Washer(1 year old). Enjoy all that the TOWNSHIP OF SMITHTOWN has to offer, beaches, parks, golf courses, boating,.....
This home is close to schools, parks, shopping, restaurants, train stations and major roads.
Pending
Price cut: $50K (6/4)
$749,000
247 Bow Drive, Hauppauge, NY 11788
4beds
1,939sqft
Single Family Residence, Residential
Built in 1966
0.37 Acres Lot
$-- Zestimate®
$386/sqft
$-- HOA
What's special
House generator hookupPrimary bedroomSliders to rear patioNewer refrigeratorGas cookingHardwood floorsUpdated windows
- 85 days |
- 56 |
- 2 |
Zillow last checked:
Listing updated:
Listed by:
Signature Premier Properties 631-360-2800,
Lisa A. Bisignano 631-872-1566
Source: OneKey® MLS as distributed by MLS GRID,MLS#: 997411
Facts & features
Interior
Bedrooms & bathrooms
- Bedrooms: 4
- Bathrooms: 2
- Full bathrooms: 2
Primary bedroom
- Level: Second
Bedroom 2
- Level: Second
Bedroom 3
- Level: Second
Bedroom 4
- Level: First
Bathroom 1
- Level: Second
Bathroom 2
- Level: First
Den
- Level: First
Dining room
- Level: Second
Family room
- Description: with outside entrance to rear yard
- Level: Second
Kitchen
- Level: Second
Laundry
- Level: First
Living room
- Level: Second
Office
- Level: First
Heating
- Baseboard, Oil
Cooling
- Wall/Window Unit(s)
Appliances
- Included: Dishwasher, Gas Oven, Gas Range, Refrigerator, Washer
- Laundry: Laundry Room
Features
- First Floor Bedroom, First Floor Full Bath, Ceiling Fan(s), Eat-in Kitchen, Entrance Foyer, Formal Dining, In-Law Floorplan, Kitchen Island, Pantry, Storage, Walk Through Kitchen
- Flooring: Carpet, Hardwood, Tile
- Basement: None
- Attic: Full
- Number of fireplaces: 1
- Fireplace features: Family Room, Free Standing, Gas
Interior area
- Total structure area: 1,939
- Total interior livable area: 1,939 sqft
Property
Parking
- Total spaces: 3
- Parking features: Driveway, Garage, Off Street
- Garage spaces: 1
- Has uncovered spaces: Yes
Features
- Levels: Two
- Patio & porch: Covered
Lot
- Size: 0.37 Acres
Details
- Parcel number: 0800161000300033000
- Special conditions: None
Construction
Type & style
- Home type: SingleFamily
- Architectural style: Hi Ranch
- Property subtype: Single Family Residence, Residential
Materials
- Vinyl Siding
Condition
- Updated/Remodeled
- Year built: 1966
Utilities & green energy
- Sewer: Cesspool
- Water: Public
- Utilities for property: Cable Available, Electricity Connected, Natural Gas Connected, Water Connected
Community & HOA
HOA
- Has HOA: No
Location
- Region: Smithtown
Financial & listing details
- Price per square foot: $386/sqft
- Tax assessed value: $675,625
- Annual tax amount: $14,976
- Date on market: 5/15/2026
- Cumulative days on market: 78 days
- Listing agreement: Exclusive Right To Sell
- Exclusions: Dining room fixture, 2nd refrigerator, freezer in garage, clothes dryer
- Electric utility on property: Yes
Estimated market value
Not available
Estimated sales range
Not available
Not available
Price history
| Date | Event | Price |
|---|---|---|
| 6/17/2026 | Pending sale | $749,000$386/sqft |
Source:  OneKey® MLS as distributed by MLS GRID #997411 Report a problem OneKey® MLS as distributed by MLS GRID #997411 Report a problem | ||
| 6/4/2026 | Price change | $749,000-6.3%$386/sqft |
Source: OneKey® MLS as distributed by MLS GRID #997411 Report a problem | ||
| 5/15/2026 | Listed for sale | $799,000$412/sqft |
Source: OneKey® MLS as distributed by MLS GRID #997411 Report a problem | ||
Public tax history
| Year | Property taxes | Tax assessment |
|---|---|---|
| 2025 | -- | $5,405 |
| 2024 | -- | $5,405 |
| 2023 | -- | $5,405 |
| 2022 | -- | $5,405 |
| 2021 | -- | $5,405 |
| 2020 | -- | $5,405 |
| 2019 | -- | $5,405 |
| 2018 | -- | $5,405 |
| 2017 | $11,108 | $5,405 |
| 2016 | -- | $5,405 +7.3% |
| 2015 | -- | $5,035 |
| 2014 | -- | $5,035 |
| 2013 | -- | $5,035 |
| 2012 | -- | $5,035 |
| 2011 | -- | $5,035 |
| 2007 | $8,478 +21.1% | $5,035 |
| 2005 | $7,003 +7.2% | $5,035 |
| 2004 | $6,534 +8.2% | $5,035 |
| 2003 | $6,038 +7.8% | $5,035 |
| 2002 | $5,601 | $5,035 |
| 2001 | -- | $5,035 |
| 2000 | $5,483 | $5,035 |
Find assessor info on the county website
Monthly payment
Climate risks
Neighborhood: 11788
Nearby schools
GreatSchools rating
- 8/10Mount Pleasant Elementary SchoolGrades: K-5Distance: 0.6 mi
- 6/10Great Hollow Middle SchoolGrades: 6-8Distance: 1 mi
- 10/10Smithtown High School WestGrades: 9-12Distance: 3.9 mi
Schools provided by the listing agent
- Elementary: Mt Pleasant Elementary School
- Middle: Great Hollow Middle School
- High: Smithtown High School-West
Source: OneKey® MLS as distributed by MLS GRID. This data may not be complete. We recommend contacting the local school district to confirm school assignments for this home.
- $757,8003 bd1 ba1.7k sqft249 Bow Dr, Hauppauge, NY 11788Off Market
- $806,700-- bd-- ba-- sqft245 Bow Dr, Hauppauge, NY 11788Off Market
- $807,500-- bd-- ba-- sqft15 Allison Ct, Smithtown, NY 11788Off Market
- $836,9004 bd2 ba2.4k sqft11 Allison Ct, Hauppauge, NY 11788Off Market
- $995,5004 bd2 ba2.2k sqft17 Allison Ct, Smithtown, NY 11788Off Market
- $856,9004 bd2 ba1.7k sqft3 Allison Ct, Hauppauge, NY 11788Off Market
- $844,7004 bd2 ba1.7k sqft248 Bow Dr, Hauppauge, NY 11788Off Market
- $808,5003 bd2 ba2k sqft7 Allison Ct, Hauppauge, NY 11788Off Market
A local agent can set up tours, give advice and negotiate with sellers.
Similar homes
- $849,0004 bd3 ba1.8k sqft830 Terry Road, Hauppauge, NY 11788For Sale

 MLS ID #1019301, Richard Connelly, Listing by: Douglas Elliman Real Estate. OneKey® MLS as distributed by MLS GRID
 - $725,0004 bd3 ba2k sqft21 Wilson Avenue, Nesconset, NY 11767For Sale
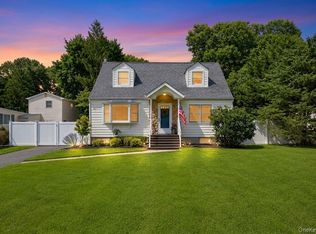 MLS ID #1031693, Maria Caifa, Listing by: Coldwell Banker American Homes. OneKey® MLS as distributed by MLS GRID
 - $678,0004 bd3 ba1.9k sqft322 2nd Avenue, Saint James, NY 11780For Sale
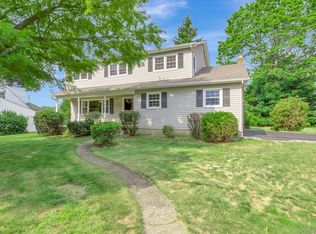 MLS ID #1031653, Marianne J. Koke, Listing by: Daniel Gale Sothebys Intl Rlty. OneKey® MLS as distributed by MLS GRID
 - $799,0004 bd2 ba2k sqft26 Heritage Place S, Nesconset, NY 11767For Sale
 MLS ID #1029526, Ron Zimmerman, Listing by: Keller Williams Realty Elite. OneKey® MLS as distributed by MLS GRID
 - $799,9004 bd4 ba2.1k sqft65 Avenue D, Farmingville, NY 11738For SaleMLS ID #1032002, Karen Clark, Listing by: Handsome Real Estate Inc. OneKey® MLS as distributed by MLS GRID
- $679,0003 bd2 ba1.8k sqft82 Sheppard Lane, Nesconset, NY 11767For SaleMLS ID #1025884, Ronni B. Tranes CRS, Listing by: Douglas Elliman Real Estate. OneKey® MLS as distributed by MLS GRID
- $699,0004 bd2 ba2.3k sqft5 Horseshoe Drive, Holbrook, NY 11741For SaleMLS ID #1032883, Amy Kernaghan SFR, Listing by: Realty Direct NY INC. OneKey® MLS as distributed by MLS GRID
- $799,0004 bd3 ba2.8k sqft9 Michael Court, Centereach, NY 11720For SaleMLS ID #1033886, Gaurav Gupta, Listing by: Property Professionals Realty. OneKey® MLS as distributed by MLS GRID
- $949,9994 bd2 ba1.8k sqft43 Harrison Avenue, Hauppauge, NY 11788For SaleMLS ID #1005008, Michael J. Fink CBR, Listing by: BERKSHIRE HATHAWAY. OneKey® MLS as distributed by MLS GRID
- $779,9994 bd3 ba2.3k sqft22 Cornelia Lane, Lake Grove, NY 11755For SaleMLS ID #1026900, Bryan J. Karp CBR, Listing by: Coldwell Banker American Homes. OneKey® MLS as distributed by MLS GRID
- $749,9004 bd4 ba1.9k sqft25 Harvey Lane, Ronkonkoma, NY 11779For SaleMLS ID #1012960, Michael V. Foley, Listing by: Frontline Realty Group LLC. OneKey® MLS as distributed by MLS GRID
- $699,0003 bd2 ba1.5k sqft18 Brocton Lane, Kings Park, NY 11754For SaleMLS ID #1033237, John Cinque CBR HFR SRES, Listing by: Signature Premier Properties. OneKey® MLS as distributed by MLS GRID
- $769,0003 bd3 ba1.7k sqft12 William Penn Drive, Stony Brook, NY 11790For SaleMLS ID #1031434, Beth Hayde, Listing by: Real Broker NY LLC. OneKey® MLS as distributed by MLS GRID
- $849,9004 bd2 ba2.2k sqft118 Ledgewood Drive, Smithtown, NY 11787For SaleMLS ID #1006953, Ronni B. Tranes CRS, Listing by: Douglas Elliman Real Estate. OneKey® MLS as distributed by MLS GRID
- $685,0003 bd2 ba1.8k sqft109 Midland Boulevard, Ronkonkoma, NY 11779For SaleMLS ID #1031720, Jennifer Calamia CBR, Listing by: Signature Premier Properties. OneKey® MLS as distributed by MLS GRID
- $699,0003 bd2 ba1.8k sqft9 Alpine Place, Lake Grove, NY 11755For SaleMLS ID #1029359, Maria Caifa, Listing by: Coldwell Banker American Homes. OneKey® MLS as distributed by MLS GRID
- $699,9003 bd3 ba1.9k sqft4 Beaverdale Lane, Stony Brook, NY 11790For SaleMLS ID #1028735, Albert Jacabacci Jr, Listing by: Exit Realty Edge. OneKey® MLS as distributed by MLS GRID
- $749,0004 bd2 ba2k sqft24 Luther Place, Huntington Station, NY 11746For SaleMLS ID #1032536, Kieran Rodgers, Listing by: The Agency Northshore NY. OneKey® MLS as distributed by MLS GRID
- $849,0004 bd3 ba2k sqft43 Hallock Avenue, Smithtown, NY 11787For SaleMLS ID #977202, Ronni B. Tranes CRS, Listing by: Douglas Elliman Real Estate. OneKey® MLS as distributed by MLS GRID
- $759,0003 bd3 ba1.8k sqft35 Royalston Lane, Centereach, NY 11720For SaleMLS ID #1029673, Richard L. Wiederman, Listing by: Realty Connect USA L I Inc. OneKey® MLS as distributed by MLS GRID
