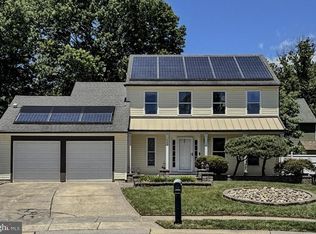
Come and see this 4 bedroom, 2.5 bath brick colonial home with circular driveway and located on a quiet street! This home will need a little TLC, but will be spectacular when you put all of your finishing touches on it! As you arrive, there is a ceramic tiled Foyer, large Living Room, formal Dining Room, eat-in Kitchen with electric range, dishwasher, plenty of cabinets and counter space and refrigerator included, and there is a spacious Family Room with fireplace and raised hearth. You will love that there are hardwood floors throughout most of this home. There is a convenient Laundry Room and Powder Room on the main level. There is an extra large Recreation Room or separate Office or Play Room. The second level has a Main Bedroom Suite with private full bathroom and great closet space, the other bedrooms are large with ample closet space and a full bathroom. Don't miss the brick paver patio and the large and gorgeous rear yard with beautiful mature trees. Other fine features include: New hot water heater, one-car garage, attic with pull-down stairs and flooring. This location is close to everything: shopping, restaurants, parks, easy commute to Wilmington and the list goes on and on!!!
Under contract
$395,000
247 Emelia Dr, Bear, DE 19701
4beds
1,825sqft
:
Get pre-qualified$2,493/mo
Single Family Residence
Built in 1973
0.51 Acres Lot
$-- Zestimate®
$216/sqft
$-- HOA
What's special
Formal dining roomOne-car garageCircular drivewayBrick paver patioCeramic tiled foyer
- 24 days |
- 934 |
- 35 |
Likely to sell faster than
Zillow last checked:
Listing updated:
Listed by:
Michele Colavecchi Lawless 302-690-8307,
RE/MAX Associates-Wilmington 3024773900
Source: Bright MLS,MLS#: DENC2106276
Facts & features
Interior
Bedrooms & bathrooms
- Bedrooms: 4
- Bathrooms: 3
- Full bathrooms: 2
- 1/2 bathrooms: 1
- Main level bathrooms: 1
Rooms
- Room types: Living Room, Dining Room, Bedroom 2, Bedroom 3, Bedroom 4, Kitchen, Family Room, Den, Bedroom 1, Laundry, Bathroom 1, Bathroom 2, Half Bath
Bedroom 1
- Features: Flooring - HardWood
- Level: Upper
- Area: 210 Square Feet
- Dimensions: 14 X 15
Bedroom 2
- Features: Flooring - HardWood
- Level: Upper
- Area: 169 Square Feet
- Dimensions: 13 X 13
Bedroom 3
- Features: Flooring - HardWood
- Level: Upper
- Area: 121 Square Feet
- Dimensions: 11 X 11
Bedroom 4
- Features: Flooring - HardWood
- Level: Upper
- Area: 108 Square Feet
- Dimensions: 9 X 12
Bathroom 1
- Level: Upper
Bathroom 2
- Level: Upper
Den
- Features: Flooring - HardWood
- Level: Main
- Area: 198 Square Feet
- Dimensions: 11 X 18
Dining room
- Features: Flooring - HardWood
- Level: Main
- Area: 121 Square Feet
- Dimensions: 11 X 11
Family room
- Level: Main
- Area: 220 Square Feet
- Dimensions: 11 X 20
Half bath
- Level: Main
Kitchen
- Features: Flooring - Vinyl
- Level: Main
- Area: 195 Square Feet
- Dimensions: 13 X 15
Laundry
- Level: Main
Living room
- Features: Flooring - HardWood
- Level: Main
- Area: 216 Square Feet
- Dimensions: 12 X 18
Heating
- Forced Air, Oil
Cooling
- Central Air, Electric
Appliances
- Included: Dishwasher, Refrigerator, Washer, Dryer, Oven/Range - Electric, Freezer, Electric Water Heater
- Laundry: Main Level, Laundry Room
Features
- Flooring: Hardwood
- Has basement: No
- Number of fireplaces: 1
Interior area
- Total structure area: 1,825
- Total interior livable area: 1,825 sqft
- Finished area above ground: 1,825
- Finished area below ground: 0
Property
Parking
- Total spaces: 4
- Parking features: Garage Faces Front, Attached, Driveway
- Attached garage spaces: 1
- Uncovered spaces: 3
Accessibility
- Accessibility features: None
Features
- Levels: Two
- Stories: 2
- Pool features: None
Lot
- Size: 0.51 Acres
- Dimensions: 222.90 x 200.00
Details
- Additional structures: Above Grade, Below Grade
- Parcel number: 11033.00017
- Zoning: NC21
- Zoning description: Residential
- Special conditions: Standard
Construction
Type & style
- Home type: SingleFamily
- Architectural style: Colonial
- Property subtype: Single Family Residence
Materials
- Frame, Brick
- Foundation: Crawl Space
- Roof: Shingle
Condition
- Average
- New construction: No
- Year built: 1973
Utilities & green energy
- Sewer: Public Sewer
- Water: Public
Community & HOA
Community
- Subdivision: Clay Acres
HOA
- Has HOA: No
Location
- Region: Bear
Financial & listing details
- Price per square foot: $216/sqft
- Tax assessed value: $383,100
- Annual tax amount: $3,848
- Date on market: 7/8/2026
- Listing agreement: Exclusive Right To Sell
- Listing terms: Cash,Conventional,FHA,VA Loan
- Inclusions: Refrigerator, Freezer, Washer, Dryer, All In As Is Condition
- Ownership: Fee Simple
Estimated market value
Not available
Estimated sales range
Not available
$2,831/mo
Price history
| Date | Event | Price |
|---|---|---|
| 7/11/2026 | Contingent | $395,000$216/sqft |
Source:  Bright MLS #DENC2106276 Report a problem Bright MLS #DENC2106276 Report a problem | ||
| 7/8/2026 | Listed for sale | $395,000+132.5%$216/sqft |
Source: Bright MLS #DENC2106276 Report a problem | ||
| 5/2/2002 | Sold | $169,900$93/sqft |
Source: Public Record Report a problem | ||
Public tax history
| Year | Property taxes | Tax assessment |
|---|---|---|
| 2025 | -- | $383,100 +416.3% |
| 2024 | $1,149 +3.9% | $74,200 |
| 2023 | $1,106 +1% | $74,200 |
| 2022 | $1,095 -5.4% | $74,200 |
| 2021 | $1,157 +4% | $74,200 |
| 2020 | $1,113 +20.9% | $74,200 |
| 2019 | $921 +8.3% | $74,200 |
| 2017 | $850 | $74,200 |
| 2016 | -- | $74,200 |
| 2015 | -- | $74,200 |
| 2014 | -- | $74,200 |
| 2013 | -- | $74,200 |
| 2012 | -- | $74,200 |
| 2011 | -- | $74,200 |
| 2010 | -- | $74,200 |
| 2009 | -- | $74,200 |
| 2008 | -- | $74,200 |
| 2007 | -- | $74,200 |
| 2006 | -- | $74,200 |
| 2005 | -- | $74,200 |
| 2004 | -- | $74,200 |
| 2003 | -- | $74,200 |
| 2002 | -- | $74,200 |
| 2001 | -- | $74,200 |
Find assessor info on the county website
Monthly payment
Est. payment
Payment breakdown
Explore the cost of this home by adjusting the details. Changes won't be saved.Climate risks
Neighborhood: 19701
Nearby schools
GreatSchools rating
- 7/10Keene (William B.) Elementary SchoolGrades: K-5Distance: 1.1 mi
- 3/10Gauger-Cobbs Middle SchoolGrades: 6-8Distance: 4.5 mi
- 1/10Glasgow High SchoolGrades: 9-12Distance: 3 mi
Schools provided by the listing agent
- District: Christina
Source: Bright MLS. This data may not be complete. We recommend contacting the local school district to confirm school assignments for this home.
- $321,7003 bd1 ba1.5k sqft239 Emelia Dr, Bear, DE 19701Off Market
- $457,3003 bd2 ba2.7k sqft253 Emelia Dr, Bear, DE 19701Off Market
- $435,4003 bd2 ba1.6k sqft259 Emelia Dr, Bear, DE 19701Off Market

- $387,4003 bd2 ba1.6k sqft233 Emelia Dr, Bear, DE 19701Off Market
- $415,0003 bd2 ba1.6k sqft238 Emelia Dr, Bear, DE 19701Sold
- $535,3003 bd3 ba2.1k sqft250 Emelia Dr, Bear, DE 19701Off Market
- $13,000-- bd-- ba-- sqft254 Emelia Dr, Bear, DE 19701Off Market
- $570,4003 bd2 ba2k sqft254 Emelia Dr, Bear, DE 19701Off Market
A local agent can set up tours, give advice and negotiate with sellers.
A local lender can help you make sure your offer is ready when you are.
Similar homes
- $379,9003 bd1 ba1.9k sqft136 Kingston Dr, Bear, DE 19701For Sale

 MLS ID #DENC2106732, Eric Brinker, Coldwell Banker Realty. Bright MLS
 - $499,0003 bd3 ba2k sqft314 Carya Ct, Bear, DE 19701For Sale
 MLS ID #DENC2099686, Kim Simpson, Thyme Real Estate Co LLC. Bright MLS
 - $--4 bd3 ba2.6k sqft2 Avignon Dr, Newark, DE 19702Auction
 Xome
Xome - $435,0003 bd3 ba1.7k sqft117 Moors Ct, Bear, DE 19701For Sale
 MLS ID #DENC2104692, Kevin Hobbs, Coldwell Banker Realty. Bright MLS
 - $400,0004 bd2 ba1.6k sqft53 Shull Dr, Newark, DE 19711For SaleMLS ID #DENC2107958, Lindsay Powell Conley, The Moving Experience Delaware Inc. Bright MLS
- $--3 bd3 ba1.6k sqft7 Bastille Loop, Newark, DE 19702AuctionAuction.com 2
- $419,9003 bd2 ba1.8k sqft48 E Cherokee Dr, Newark, DE 19713For SaleMLS ID #DENC2107910, Jim Lacey, RE/MAX Associates - Newark. Bright MLS
- $405,0004 bd2 ba1.9k sqft137 Woodshade Dr, Newark, DE 19702For SaleMLS ID #DENC2106224, William Sladek, Redfin Corporation. Bright MLS
- $469,9004 bd3 ba2.1k sqft23 Catherine Ct, Bear, DE 19701For SaleMLS ID #DENC2101022, Andrew White, Compass. Bright MLS
- $--3 bd2 ba1.6k sqft943 Frenchtown Rd, Elkton, MD 21921AuctionAuction.com 2
- $529,9004 bd3 ba1.9k sqft21 Orchid Dr, Bear, DE 19701For SaleMLS ID #DENC2106850, S Walton Simpson, Walt Simpson Realty. Bright MLS
- $--2 bd2 ba1.1k sqft2231 Dickens Ter, Newark, DE 19702AuctionAuction.com 2
- $377,7773 bd2 ba1.6k sqft43 Luray Rd, New Castle, DE 19720For SaleMLS ID #DENC2107698, Robert Needs, Long & Foster Real Estate, Inc.. Bright MLS
- $--3 bd2 ba2k sqft147 New Union St, Salem, NJ 08079AuctionAuction.com 2
- $399,0004 bd2 ba1.5k sqft6 Chiming Rd, New Castle, DE 19720For SaleMLS ID #DENC2100752, Tony Livizos, Tom Livizos Real Estate Co.. Bright MLS
- $369,9004 bd3 ba1.3k sqft403 Rosewood Dr, Newark, DE 19713For SaleMLS ID #DENC2104470, Michael Ngome, Empower Real Estate, LLC. Bright MLS
- $482,5003 bd3 ba2.2k sqft146 Nicholas Dr, Elkton, MD 21921For SaleMLS ID #MDCC2022474, Doreen Moran, RE/MAX Chesapeake. Bright MLS
- $350,0003 bd2 ba1.8k sqft244 Auckland Dr, Newark, DE 19702For SaleMLS ID #DENC2107876, Dawn Bright, Tesla Realty Group, LLC. Bright MLS
- $--3 bd2 ba1.3k sqft204 Lauren Dr, Wilmington, DE 19804AuctionAuction.com 2
- $360,0003 bd2 ba1.8k sqft56 Farmdale Rd, Earleville, MD 21919For SaleMLS ID #MDCC2019232, Sandra Lamprecht Huffman, Coldwell Banker Realty. Bright MLS
