Few properties in Salida offer the rare combination found here—a corner location spanning three city lots, adjacent to Chisholm Park and just blocks from downtown, with two fully equipped homes and an exceptional heated garage. The main residence is a gorgeous bungalow brimming with character and charm, offering 1,868-sqft of thoughtfully designed living space with 3 bedrooms and 2.5 baths. A wisteria-covered arbor welcomes you into the fenced yard, where mature willow and blue spruce trees provide privacy and shade. Relax under the covered patio and enjoy this quiet location. French doors open into a vaulted living and dining room with exposed beams, beautiful oak hardwood floors, and an inviting sense of warmth. The spacious kitchen features abundant wood cabinetry, a center island, and built-ins. Privately situated, the primary suite serves as a true retreat, complete with a custom-tiled steam shower, jetted tub, double vanity, and walk-in closet. Patio doors lead directly to the expansive deck and backyard. Built in 2017, the 860-square-foot ADU features 2 bedrooms and 1 bath. Authentic Colorado character shines through locally sourced hand-milled pine siding, vibrant red windows and trim, rustic steel accents, hardwood floors, on-demand hot water, and an oversized upper-level deck with breathtaking mountain views. The 1,158-sqft heated garage is equally impressive, featuring both a 2-car and separate 1-car bay. Fully insulated with zoned cove heat, it also includes steel beam construction, three automatic eight-foot doors, venting skylights, a kitchenette, and its own exterior patio. A garden shed with loft, mature landscaping, a fire pit, and alley access further enhance this property. Together, these two homes, heated garage, and spacious lot offer flexibility rarely found in Salida: live in one and rent the other, accommodate extended family, or enjoy an investment property near downtown. This Salida gem is ready to be enjoyed. Schedule your showing today!
Accepting backups
$1,395,000
247 Palmer Street 1 & #2, Salida, CO 81201
5beds
2,728sqft
:
Get pre-qualified$7,951/mo
Single Family Residence
Built in 1950
0.25 Acres Lot
$1,330,900 Zestimate®
$511/sqft
$-- HOA
What's special
- 50 days |
- 340 |
- 11 |
Zillow last checked:
Listing updated:
Listed by:
Susan Hughes 719-539-8886 SDHughes@PinonRealEstate.com,
Pinon Real Estate Group LLC
Source: REcolorado as distributed by MLS GRID,MLS#: 9092538
Facts & features
Interior
Bedrooms & bathrooms
- Bedrooms: 5
- Bathrooms: 4
- Full bathrooms: 3
- 1/2 bathrooms: 1
- Main level bathrooms: 4
- Main level bedrooms: 5
Bedroom
- Description: Main House
- Features: Primary Suite
- Level: Main
Bedroom
- Description: Main House
- Level: Main
Bedroom
- Description: Main House
- Level: Main
Bedroom
- Description: Adu Above Garage
- Level: Main
Bedroom
- Description: Adu Above Garage
- Level: Main
Bathroom
- Description: Main House
- Level: Main
Bathroom
- Description: Main House
- Features: En Suite Bathroom, Primary Suite
- Level: Main
Bathroom
- Description: Main House
- Level: Main
Bathroom
- Description: Adu Above Garage
- Level: Main
Dining room
- Description: Main House
- Level: Main
Kitchen
- Description: Main House
- Level: Main
Kitchen
- Description: Adu Above Garage
- Level: Main
Laundry
- Description: Main House
- Level: Main
Living room
- Description: Main House
- Level: Main
Living room
- Description: Adu Above Garage
- Level: Main
Mud room
- Description: Main House
Heating
- Forced Air, Natural Gas
Cooling
- Has cooling: Yes
Appliances
- Included: Bar Fridge, Dishwasher, Disposal, Dryer, Humidifier, Range, Refrigerator, Tankless Water Heater, Washer, Water Softener
- Laundry: In Unit
Features
- Built-in Features, Ceiling Fan(s), Kitchen Island, No Stairs, Radon Mitigation System, Walk-In Closet(s)
- Flooring: Tile, Wood
- Windows: Double Pane Windows, Skylight(s)
- Basement: Partial
Interior area
- Total structure area: 2,728
- Total interior livable area: 2,728 sqft
- Finished area above ground: 2,728
- Finished area below ground: 0
Property
Parking
- Total spaces: 3
- Parking features: Dry Walled, Exterior Access Door, Floor Coating, Heated Garage, Insulated Garage, Lighted, Oversized, Storage, Tandem
- Garage spaces: 3
Features
- Levels: One
- Stories: 1
- Patio & porch: Covered, Deck, Front Porch, Patio
- Exterior features: Balcony, Lighting, Private Yard, Rain Gutters
- Fencing: Full
- Has view: Yes
- View description: Mountain(s)
Lot
- Size: 0.25 Acres
- Features: Landscaped, Level, Many Trees
Details
- Parcel number: R380705106438
- Zoning: Residential (R2)
- Special conditions: Standard
Construction
Type & style
- Home type: SingleFamily
- Architectural style: Bungalow
- Property subtype: Single Family Residence
Materials
- Frame, Metal Siding, Stucco, Wood Siding
- Foundation: Concrete Perimeter
- Roof: Metal
Condition
- Year built: 1950
Utilities & green energy
- Electric: 220 Volts, 220 Volts in Garage
- Sewer: Public Sewer
- Water: Public
- Utilities for property: Electricity Connected, Natural Gas Connected
Community & HOA
Community
- Subdivision: Blake & Westerfields
HOA
- Has HOA: No
Location
- Region: Salida
Financial & listing details
- Price per square foot: $511/sqft
- Annual tax amount: $3,343
- Date on market: 6/6/2026
- Listing terms: 1031 Exchange,Cash,Conventional
- Exclusions: Sellers Personal Property
- Ownership: Individual
- Electric utility on property: Yes
Estimated market value
$1,330,900
$1.26M - $1.40M
$3,708/mo
Price history
| Date | Event | Price |
|---|---|---|
| 6/29/2026 | Pending sale | $1,395,000$511/sqft |
Source:  REcolorado as distributed by MLS GRID #9092538 Report a problem REcolorado as distributed by MLS GRID #9092538 Report a problem | ||
| 6/6/2026 | Listed for sale | $1,395,000$511/sqft |
Source: REcolorado as distributed by MLS GRID #9092538 Report a problem | ||
Public tax history
Tax history is unavailable.
Monthly payment
Est. payment
Payment breakdown
Explore the cost of this home by adjusting the details. Changes won't be saved.Climate risks
Neighborhood: 81201
Nearby schools
GreatSchools rating
- 4/10Salida Middle SchoolGrades: 5-8Distance: 0.3 mi
- 5/10Salida High SchoolGrades: 9-12Distance: 0.4 mi
- 9/10Longfellow Elementary SchoolGrades: K-4Distance: 0.6 mi
Schools provided by the listing agent
- Elementary: Longfellow
- Middle: Salida
- High: Salida
- District: Salida R-32
Source: REcolorado as distributed by MLS GRID. This data may not be complete. We recommend contacting the local school district to confirm school assignments for this home.
- $1,033,3003 bd2 ba860 sqft247 Palmer St UNIT 1, Salida, CO 81201Off Market
- $674,1003 bd1 ba1.2k sqft221 Palmer St, Salida, CO 81201Off Market

- $60,200-- bd-- ba-- sqftPalmer St, Salida, CO 81201Off Market
- $356,4001 bd1 ba575 sqft605A Palmer St, Salida, CO 81201Off Market
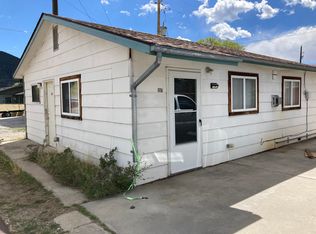
- $567,7003 bd1 ba1k sqft217 Palmer St, Salida, CO 81201Off Market
- $592,0003 bd2 ba1.4k sqft308 Palmer St, Salida, CO 81201Off Market
- $1,013,7002 bd2 ba2.1k sqft325 Maxwell St, Salida, CO 81201Off Market
- $741,3003 bd2 ba1.5k sqft333 Maxwell St, Salida, CO 81201Off Market
A local agent can set up tours, give advice and negotiate with sellers.
A local lender can help you make sure your offer is ready when you are.
Similar homes
- $1,340,0004 bd3 ba3.1k sqft6013 Archerys Circle, Salida, CO 81201For Sale
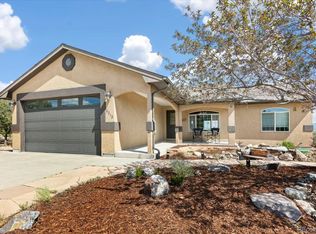
 MLS ID #8241866, Jeff Post, Century 21 Community First. REcolorado as distributed by MLS GRID
 - $1,500,0004 bd2 ba2.6k sqft846 F Street, Salida, CO 81201For Sale
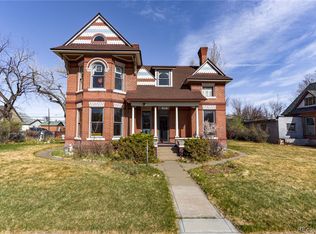 MLS ID #6637699, Michael Hawley, Colorado Mountain Realty. REcolorado as distributed by MLS GRID
 - $1,095,0002 bd2 ba1.8k sqft1148 F, Salida, CO 81201For Sale
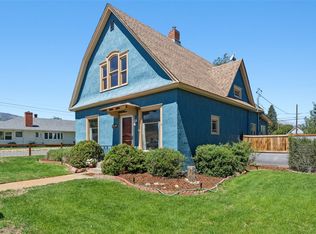
 MLS ID #S1069899, Dorothy Hussey, Keller Williams Top Of Rockies. Altitude Realtors
 - $1,250,0005 bd4 ba2.8k sqft118 New Street, Salida, CO 81201For Sale
 MLS ID #6837210, Kim Wilcoxson, HomeSmart Preferred Realty. REcolorado as distributed by MLS GRID
 - $945,0005 bd3 ba1.9k sqft325 & 325 1/2 E 11th Street, Salida, CO 81201For SaleMLS ID #2372791, Jeff Post, Century 21 Community First. REcolorado as distributed by MLS GRID
- $890,0003 bd2 ba1.8k sqft7687 W US Highway 50, Salida, CO 81201For SaleMLS ID #2143311, Barbara Pearson-Sawyer,GRI, Century 21 Community First. REcolorado as distributed by MLS GRID
- $1,195,0002 bd1 ba1.4k sqft243 Park Avenue, Salida, CO 81201For SaleMLS ID #5632461, Cinda Riley, Century 21 Community First. REcolorado as distributed by MLS GRID
- $1,250,0003 bd3 ba2.1k sqft423 Palmer Street, Salida, CO 81201New ConstructionMLS ID #9370360, Kenny Layton, Pinon Real Estate Group LLC. REcolorado as distributed by MLS GRID
- $1,232,0003 bd2 ba2k sqft8650 US Highway 285, Salida, CO 81201For SaleMLS ID #6129655, Jo Reese, Full Circle Real Estate Group. REcolorado as distributed by MLS GRID
- $1,695,0004 bd3 ba2.7k sqft12540 W US Highway 50, Salida, CO 81201For SaleMLS ID #3314946, Jeff Post, Century 21 Community First. REcolorado as distributed by MLS GRID
- $1,150,0002 bd4 ba2.2k sqft12200 Saddle Ridge Lane, Salida, CO 81201For SaleMLS ID #8506515, Monica McCarthy, HomeSmart Preferred Realty. REcolorado as distributed by MLS GRID
- $1,050,0004 bd3 ba2k sqft417 Palmer, Salida, CO 81201New ConstructionMLS ID #6636875, Kenny Layton, Pinon Real Estate Group LLC. REcolorado as distributed by MLS GRID
- $1,190,0004 bd3 ba2.3k sqft7476 County Road 145, Salida, CO 81201For SaleMLS ID #7604858, Jeff Post, Century 21 Community First. REcolorado as distributed by MLS GRID
- $1,578,0004 bd3 ba3.9k sqft8551 Mountain View Farms Lane, Salida, CO 81201For SaleMLS ID #4041035, Adriana De Anda, Pinon Real Estate Group LLC. REcolorado as distributed by MLS GRID
- $774,9003 bd3 ba2.2k sqft9520 Highway 291, Salida, CO 81201For SaleMLS ID #2377198, Kim Wilcoxson, HomeSmart Preferred Realty. REcolorado as distributed by MLS GRID
- $899,0004 bd3 ba1.7k sqft7680 County Road 140, Salida, CO 81201For SaleMLS ID #4360910, John Heathfield, Worth Clark Realty. REcolorado as distributed by MLS GRID
- $925,0004 bd4 ba2.2k sqft1115 E Street, Salida, CO 81201For SaleMLS ID #8463067, Robert Prescott, Worth Clark Realty. REcolorado as distributed by MLS GRID
- $889,0004 bd3 ba2.6k sqft7522 County Road 151, Salida, CO 81201For SaleMLS ID #2665539, Cody Gale, Luxury Mountain Estates. REcolorado as distributed by MLS GRID
- $1,248,0003 bd3 ba2.2k sqft13660 W US Highway 50, Salida, CO 81201For SaleMLS ID #3100504, Adriana De Anda, Pinon Real Estate Group LLC. REcolorado as distributed by MLS GRID
- $1,290,0004 bd2 ba2.3k sqft3270 Us-285, Salida, CO 81201For SaleMLS ID #1922988, Janine Marr, HomeSmart Preferred Realty. REcolorado as distributed by MLS GRID
