**Contact builder today about Special Financing as low as 3.75% FHA Fixed rate when closing before May 29, 2026 when using Builder's preferred lender - terms and conditions apply.** This stunning Prescott is AVAILABLE NOW in Guilford Estates at Whispering Pines, a new community with only 28 homesites. The Prescott showcases 3,533 square feet of thoughtfully designed living space. The first level features a spacious open floor plan where the Great Room, kitchen, and dining nook flow seamlessly together for effortless everyday living. A formal dining room and outdoor living space provide additional room for entertaining friends and family, while a dedicated study offers the perfect setup for a home office. Designed with comfort and flexibility in mind, this home offers four bedrooms, with a convenient upper-level loft in lieu of the fifth bedroom—perfect for a secondary living space, media room, or play area. The primary suite serves as a private retreat, offering a relaxing space to unwind at the end of the day, while each bedroom has convenient access to a full-sized bathroom, supporting comfortable modern family living. Energy efficiency is built in with dual-glazed windows, LED lighting, and advanced insulation. Experience Colorado living at its finest in this beautifully crafted home that blends style, function, and comfort.
Pending
Price cut: $12.4K (7/10)
$961,800
24704 E Kettle Court, Aurora, CO 80016
4beds
5,268sqft
:
Get pre-qualified$6,174/mo
Single Family Residence
Built in 2025
8,400 Square Feet Lot
$-- Zestimate®
$183/sqft
$231/mo HOA
What's special
- 102 days |
- 504 |
- 25 |
Zillow last checked:
Listing updated:
Listed by:
Robyn Asbury robyn.asbury@comcast.net,
RE/MAX Professionals
Source: REcolorado as distributed by MLS GRID,MLS#: 2555581
Facts & features
Interior
Bedrooms & bathrooms
- Bedrooms: 4
- Bathrooms: 5
- Full bathrooms: 4
- 1/2 bathrooms: 1
- Main level bathrooms: 3
- Main level bedrooms: 1
Bedroom
- Description: Owner's Suite
- Features: Primary Suite
- Level: Upper
Bedroom
- Description: Bed 2
- Level: Upper
Bedroom
- Description: Bed 3
- Level: Upper
Bedroom
- Description: Bed 4 With Private Bath
- Level: Main
Bathroom
- Description: Owner's Suite Bath
- Features: Primary Suite
- Level: Upper
Bathroom
- Description: Powder Bath
- Level: Main
Bathroom
- Description: Private Bath For Bed 4
- Features: En Suite Bathroom
- Level: Main
Bathroom
- Description: Bath 2 - Jack N Jill
- Level: Upper
Bathroom
- Description: Bath 4
- Level: Main
Dining room
- Description: Formal Dining Space
- Level: Main
Great room
- Description: Great Room With Fireplace
- Level: Main
Kitchen
- Description: Open Kitchen To Great Room
- Level: Main
Loft
- Description: Loft Ilo Bed 5
- Level: Upper
Office
- Description: Private Study
- Level: Main
Heating
- Electric, Forced Air, Natural Gas
Cooling
- Central Air
Appliances
- Included: Dishwasher, Microwave, Oven, Refrigerator
- Laundry: Laundry Closet
Features
- Eat-in Kitchen, Entrance Foyer, Jack & Jill Bathroom, Quartz Counters, Smoke Free, Walk-In Closet(s)
- Flooring: Carpet, Vinyl
- Windows: Double Pane Windows
- Basement: Full,Unfinished
- Number of fireplaces: 1
- Fireplace features: Great Room
Interior area
- Total structure area: 5,268
- Total interior livable area: 5,268 sqft
- Finished area above ground: 3,533
- Finished area below ground: 0
Video & virtual tour
Property
Parking
- Total spaces: 3
- Parking features: Concrete
- Attached garage spaces: 3
Features
- Levels: Two
- Stories: 2
- Patio & porch: Covered, Deck, Front Porch, Patio
- Exterior features: Rain Gutters
Lot
- Size: 8,400 Square Feet
Details
- Parcel number: 035413012
- Special conditions: Standard
Construction
Type & style
- Home type: SingleFamily
- Architectural style: Traditional
- Property subtype: Single Family Residence
Materials
- Concrete, Frame, Other
- Foundation: Slab
- Roof: Composition
Condition
- New Construction
- New construction: Yes
- Year built: 2025
Details
- Builder model: Prescott
- Builder name: Lennar
- Warranty included: Yes
Utilities & green energy
- Sewer: Public Sewer
- Water: Public
- Utilities for property: Cable Available, Electricity Connected, Internet Access (Wired), Natural Gas Available
Green energy
- Energy efficient items: Appliances, Insulation, Lighting, Thermostat, Water Heater, Windows
Community & HOA
Community
- Security: Carbon Monoxide Detector(s), Smoke Detector(s)
- Subdivision: Guilford Estates At Whispering Pines
HOA
- Has HOA: Yes
- Amenities included: Clubhouse, Park, Pool, Tennis Court(s)
- Services included: Maintenance Grounds, Recycling, Trash
- HOA fee: $231 monthly
- HOA name: Guilford Estates co/MSI
- HOA phone: 720-974-4223
Location
- Region: Aurora
Financial & listing details
- Price per square foot: $183/sqft
- Tax assessed value: $138,510
- Annual tax amount: $5,721
- Date on market: 4/14/2026
- Listing terms: Cash,Conventional,FHA,Jumbo
- Ownership: Builder
- Electric utility on property: Yes
- Road surface type: Paved
Estimated market value
Not available
Estimated sales range
Not available
Not available
Price history
| Date | Event | Price |
|---|---|---|
| 7/15/2026 | Pending sale | $961,800$183/sqft |
Source:  REcolorado as distributed by MLS GRID #2555581 Report a problem REcolorado as distributed by MLS GRID #2555581 Report a problem | ||
| 7/10/2026 | Price change | $961,800-1.3%$183/sqft |
Source:  Lennar Homes Report a problem Lennar Homes Report a problem | ||
| 7/2/2026 | Price change | $974,200-0.9%$185/sqft |
Source: Lennar Homes Report a problem | ||
| 6/27/2026 | Price change | $983,200+4.8%$187/sqft |
Source: REcolorado as distributed by MLS GRID #2555581 Report a problem | ||
| 6/11/2026 | Price change | $938,200-4.6%$178/sqft |
Source: REcolorado as distributed by MLS GRID #2555581 Report a problem | ||
| 6/10/2026 | Price change | $983,200+0.9%$187/sqft |
Source: Lennar Homes Report a problem | ||
| 6/5/2026 | Price change | $974,200-0.8%$185/sqft |
Source: Lennar Homes Report a problem | ||
| 5/12/2026 | Price change | $982,200-1.5%$186/sqft |
Source: Lennar Homes Report a problem | ||
| 4/10/2026 | Listed for sale | $997,200$189/sqft |
Source: Lennar Homes Report a problem | ||
Public tax history
| Year | Property taxes | Tax assessment |
|---|---|---|
| 2025 | $2,816 +13.3% | $37,398 +99.5% |
| 2024 | $2,487 -4.4% | $18,749 |
| 2023 | $2,602 +2.3% | $18,749 +18.1% |
| 2022 | $2,544 | $15,869 |
| 2021 | -- | $15,869 |
Find assessor info on the county website
Monthly payment
Est. payment
Payment breakdown
Explore the cost of this home by adjusting the details. Changes won't be saved.Climate risks
Neighborhood: Whispering Pines
Nearby schools
GreatSchools rating
- 7/10Black Forest Hills Elementary SchoolGrades: PK-5Distance: 0.7 mi
- 6/10Fox Ridge Middle SchoolGrades: 6-8Distance: 1.5 mi
- 8/10Cherokee Trail High SchoolGrades: 9-12Distance: 1.8 mi
Schools provided by the listing agent
- Elementary: Black Forest Hills
- Middle: Fox Ridge
- High: Cherokee Trail
- District: Cherry Creek 5
Source: REcolorado as distributed by MLS GRID. This data may not be complete. We recommend contacting the local school district to confirm school assignments for this home.
- $1,413,400-- bd-- ba-- sqft24705 E Kettle Ct, Aurora, CO 80016Sold
- $892,8005 bd4 ba3.9k sqft24734 E Kettle Ct, Aurora, CO 80016New Construction

- $1,036,7505 bd5 ba3.5k sqft24695 E Kettle Ct, Aurora, CO 80016Sold
- $125,925-- bd-- ba-- sqft24725 E Kettle Ct, Aurora, CO 80016Off Market
- $1,021,2005 bd5 ba4k sqft24745 E Kettle Ct, Aurora, CO 80016Off Market
- $987,9005 bd5 ba3.5k sqft24604 E Kettle Ct, Aurora, CO 80016Off Market
- $977,2004 bd5 ba5.2k sqft24744 E Kettle Ct, Aurora, CO 80016New Construction
- $1,015,000-- bd-- ba-- sqft24675 E Kettle Ct, Aurora, CO 80016Sold
A local agent can set up tours, give advice and negotiate with sellers.
Similar homes
- $877,8504 bd3 ba4.8k sqft24555 E Kettle Court, Aurora, CO 80016New Construction
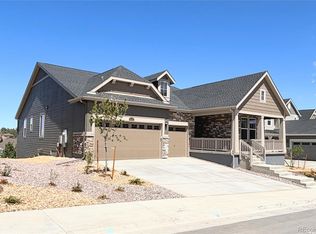
 REcolorado as distributed by MLS GRID
 - $892,8005 bd4 ba3.9k sqft24734 E Kettle Court, Aurora, CO 80016New ConstructionREcolorado as distributed by MLS GRID
- $999,0004 bd5 ba5.4k sqft8450 S Biloxi Court, Aurora, CO 80016For Sale
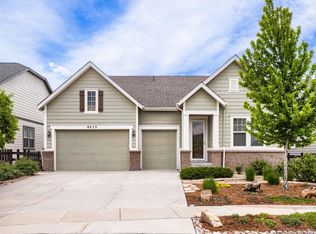 MLS ID #9388603, Melissa Park, RE/MAX Leaders. REcolorado as distributed by MLS GRID
 - $995,0003 bd3 ba5k sqft21831 E Tansy Place, Aurora, CO 80016New Construction
 REcolorado as distributed by MLS GRID
 - $865,0006 bd5 ba4.5k sqft6969 S Rome Street, Aurora, CO 80016For SaleMLS ID #7116155, Julia Doherty, Thrive Real Estate Group. REcolorado as distributed by MLS GRID
- $799,0005 bd4 ba4.4k sqft8901 S Ukraine Court, Aurora, CO 80016For SaleMLS ID #4835784, Andrew Wasson, Mountain Standard Real Estate Company. REcolorado as distributed by MLS GRID
- $794,9005 bd4 ba4.1k sqft27645 E Geddes Place, Aurora, CO 80016For SaleMLS ID #2795929, Todd L Crosbie, LIV Sotheby's International Realty. REcolorado as distributed by MLS GRID
- $728,0003 bd3 ba4.3k sqft8782 S Sicily Court, Aurora, CO 80016For SaleMLS ID #1720270, T.J. Gordon, Compass - Denver. REcolorado as distributed by MLS GRID
- $857,0003 bd2 ba4.3k sqft9046 S Shawnee Court, Aurora, CO 80016New ConstructionREcolorado as distributed by MLS GRID
- $820,0004 bd3 ba4.2k sqft8942 S Riviera Way, Aurora, CO 80016New ConstructionREcolorado as distributed by MLS GRID
- $795,0004 bd3 ba4.6k sqft22628 E Tufts Avenue, Aurora, CO 80015For SaleMLS ID #2346128, Justin Trobec, The Agency - Denver. REcolorado as distributed by MLS GRID
- $774,9504 bd4 ba3.2k sqft24271 E Ida Place, Aurora, CO 80016New ConstructionREcolorado as distributed by MLS GRID
- $700,0003 bd3 ba4.3k sqft8844 S Sicily Court, Aurora, CO 80016For SaleMLS ID #6879100, Jaime Hernandez Jr., Compass - Denver. REcolorado as distributed by MLS GRID
- $950,0005 bd3 ba4.8k sqft6180 Leilani Drive, Castle Rock, CO 80108For SaleMLS ID #5778415, Anita Wilkinson, HomeSmart. REcolorado as distributed by MLS GRID
- $975,0005 bd4 ba5.6k sqft9557 Boone Lane, Littleton, CO 80125For SaleMLS ID #9511485, Zach Zaleski, Downtown Properties. REcolorado as distributed by MLS GRID
- $999,9004 bd4 ba5.1k sqft3351 Carabiner Street, Castle Rock, CO 80108For SaleMLS ID #3537799, Wanessa Moore, Keller Williams Action Realty LLC. REcolorado as distributed by MLS GRID
- $749,9905 bd3 ba4.3k sqft10913 Ledges Road, Parker, CO 80134For SaleMLS ID #7728307, Piyush Ashra, MB Vibrant Real Estate, Inc. REcolorado as distributed by MLS GRID
- $1,049,9504 bd5 ba5k sqft16121 Amaryllis Avenue, Parker, CO 80134New ConstructionREcolorado as distributed by MLS GRID
- $1,272,6006 bd6 ba5.6k sqftHighlands, Canterberry, Reata North, Parker, CO 80138For SaleMLS ID #6888050, Amber Brown, HomeSmart. REcolorado as distributed by MLS GRID
- $825,0004 bd4 ba2.8k sqft1694 Stable View Drive, Castle Pines, CO 80108For SaleMLS ID #5389289, Jessica Northrop, Compass - Denver. REcolorado as distributed by MLS GRID
