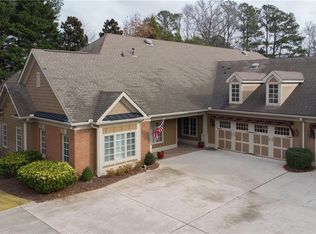
A Rare Opportunity in Highly Sought-After Ballantrae at Creekstone! Discover a rare chance to own one of the most desirable homes in Ballantrae at Creekstone, a gated, low-maintenance community where luxury living meets effortless convenience. The HOA maintains the exterior, allowing you to enjoy a lock-and-leave lifestyle without sacrificing comfort or elegance. Perfectly positioned for privacy, this residence is one of only six homes with a terrace level, and among the few offering serene wooded views from both the upper covered maintenance free trex deck and the lower covered patio. Tranquility meets a sense of community, the best of both worlds! Step inside to a beautifully designed open concept floor plan, ideal for both everyday living and effortless entertaining. Thoughtful craftsmanship and timeless finishes elevate every room. The heart of the home is the chef-inspired kitchen, featuring an oversized island that flows seamlessly into the fireside great room. A sun-filled breakfast room opens to the expansive covered porch and sunning deck - perfect for coffee at sunrise, dining outdoors, or unwinding with nature as your backdrop. The main-level primary suite offers the luxury and convenience of one-level living and includes private deck access, creating a spa-like sanctuary for quiet mornings or evening sunsets. Two additional bedrooms and a full bath are thoughtfully placed on the opposite side of the main level for privacy. A welcoming foyer includes a versatile office nook ideal for remote work, reading, or hobbies. The terrace level is an entertainer's dream, complete with a spacious family room centered around a striking stone fireplace, a bar, game room, two generous bedrooms, a shared bath, and three storage areas. Whether hosting game night, holiday gatherings, or weekend guests, this level offers comfort and versatility for everyone to enjoy. The spacious two garage provides ample parking and space, as well as permanent stairs to expandable attic space. Residents of Ballantrae at Creekstone enjoy access to a charming clubhouse with a fitness center, library, and outdoor putting green enhancing a lifestyle centered on leisure and connection. And with a prime South Forsyth location near Halcyon, The Collection, the Greenway, and GA-400, you're minutes from exceptional dining, shopping, hospitals, and recreation.
Active
Price cut: $20K (7/14)
$875,000
2472 Ballantrae Cir, Cumming, GA 30041
5beds
4,360sqft
Condominium
Built in 2007
-- sqft lot
$855,200 Zestimate®
$201/sqft
$581/mo HOA
What's special
Striking stone fireplaceMain-level primary suiteOversized islandSun-filled breakfast roomVersatile office nookSerene wooded viewsSpacious family room
- 131 days
- 250
- 6
Zillow last checked:
Listing updated:
Listed by:
Rhonda L Haran 404-556-5600,
Ansley RE|Christie's Int'l RE
Source: GAMLS,MLS#: 10739645
Facts & features
Interior
Bedrooms & bathrooms
- Bedrooms: 5
- Bathrooms: 3
- Full bathrooms: 3
- Main level bathrooms: 2
- Main level bedrooms: 3
Rooms
- Room types: Foyer, Game Room
Dining room
- Features: Separate Room
Kitchen
- Features: Breakfast Room, Kitchen Island, Pantry
Heating
- Central, Forced Air, Natural Gas, Zoned
Cooling
- Ceiling Fan(s), Central Air, Zoned
Appliances
- Included: Dishwasher, Disposal, Dryer, Gas Water Heater, Microwave, Refrigerator, Washer
- Laundry: Mud Room
Features
- Bookcases, In-Law Floorplan, Master On Main Level, Walk-In Closet(s)
- Flooring: Carpet, Hardwood
- Basement: Bath Finished,Concrete,Daylight,Exterior Entry,Finished,Full,Interior Entry
- Number of fireplaces: 2
- Fireplace features: Basement
- Common walls with other units/homes: 1 Common Wall
Interior area
- Total structure area: 4,360
- Total interior livable area: 4,360 sqft
- Finished area above ground: 2,539
- Finished area below ground: 1,821
Property
Parking
- Parking features: Attached, Garage, Kitchen Level
- Has attached garage: Yes
Features
- Levels: Two
- Stories: 2
- Patio & porch: Deck, Patio
- Body of water: None
Lot
- Size: 2,613 Square Feet
- Features: Level
Details
- Parcel number: 110 356
- Special conditions: Estate Owned
Construction
Type & style
- Home type: Condo
- Architectural style: Brick Front,Craftsman,Traditional
- Property subtype: Condominium
- Attached to another structure: Yes
Materials
- Other
- Roof: Other
Condition
- Resale
- New construction: No
- Year built: 2007
Utilities & green energy
- Sewer: Public Sewer
- Water: Public
- Utilities for property: Cable Available, Electricity Available, High Speed Internet, Natural Gas Available, Phone Available, Sewer Available, Underground Utilities, Water Available
Community & HOA
Community
- Features: Clubhouse, Fitness Center, Gated, Park, Near Shopping
- Security: Carbon Monoxide Detector(s), Gated Community, Smoke Detector(s)
- Subdivision: Ballantrae at Creekstone
HOA
- Has HOA: Yes
- Services included: Maintenance Grounds
- HOA fee: $6,972 annually
Location
- Region: Cumming
Financial & listing details
- Price per square foot: $201/sqft
- Annual tax amount: $1,339
- Date on market: 4/23/2026
- Cumulative days on market: 131 days
- Listing agreement: Exclusive Right To Sell
- Listing terms: 1031 Exchange,Cash,Conventional
- Electric utility on property: Yes
Estimated market value
$855,200
$812,000 - $898,000
$3,408/mo
Price history
| Date | Event | Price |
|---|---|---|
| 7/14/2026 | Price change | $875,000-2.2%$201/sqft |
Source:  GAMLS #10739645 Report a problem GAMLS #10739645 Report a problem | ||
| 4/23/2026 | Listed for sale | $895,000-5.8%$205/sqft |
Source: GAMLS #10739645 Report a problem | ||
| 4/23/2026 | Listing removed | $950,000$218/sqft |
Source: GAMLS #10642561 Report a problem | ||
| 11/14/2025 | Listed for sale | $950,000$218/sqft |
Source: GAMLS #10642561 Report a problem | ||
Public tax history
Tax history is unavailable.
Monthly payment
Est. payment
Payment breakdown
Explore the cost of this home by adjusting the details. Changes won't be saved.Climate risks
Neighborhood: 30041
Nearby schools
Schools provided by the listing agent
- Elementary: Shiloh Point
- Middle: Piney Grove
- High: Denmark
Source: GAMLS. This data may not be complete. We recommend contacting the local school district to confirm school assignments for this home.
- $841,8003 bd2 ba2.6k sqft2472 Ballantrae Cir #26, Cumming, GA 30041Off Market
- $798,4003 bd2 ba2.6k sqft2476 Ballantrae Cir #27, Cumming, GA 30041Off Market
- $715,0003 bd4 ba3k sqft2470 Ballantrae Cir #25, Cumming, GA 30041Off Market

- $721,5003 bd4 ba3.3k sqft2470 Ballantrae Cir, Cumming, GA 30041Off Market

Similar homes
- $850,0005 bd4 ba4.5k sqft1705 Blackstone Ave, Cumming, GA 30041Active

 MLS ID #10829758, Ryan Assad, Keller Williams Realty Atl. Partners. GAMLS
 - $799,9903 bd2 ba2.5k sqft2516 Ballantrae Cir, Cumming, GA 30041For Sale
 MLS ID #7684986, JOHN L HOWELL, Polo Realty, Inc.. FMLS GA
 - $789,0004 bd3 ba3k sqft1745 Porterton Way, Cumming, GA 30041Active
 MLS ID #10759615, Stovall Properties Group, Century 21 Results. GAMLS
 - $985,0005 bd5 ba4.9k sqft1510 Laleiah Dr, Cumming, GA 30041Active
 MLS ID #10769449, Mei Cheng, BHHS Georgia Properties. GAMLS
 - $849,9005 bd5 ba6.3k sqft4335 Darian Ct, Cumming, GA 30041ActiveMLS ID #10787832, Heena Depani, Century 21 Results. GAMLS
- $914,9006 bd5 ba5.4k sqft4470 Sandalwood Way, Cumming, GA 30041ActiveMLS ID #10793806, Heena Depani, Century 21 Results. GAMLS
- $994,9005 bd5 ba4.7k sqft1458 Edenfield Pte, Cumming, GA 30041For SaleMLS ID #7778076, CONNIE CHUNG, Chapman Hall Professionals. FMLS GA
- $650,0004 bd3 ba3.3k sqft3345 Cherry Oak Ln, Cumming, GA 30041ActiveMLS ID #10778901, Lauree Watkins, Century 21 Results. GAMLS
- $1,149,0004 bd6 ba4.8k sqft2830 Meadow Valley Way, Cumming, GA 30041ActiveMLS ID #10799312, Tammy Weaver, Ansley RE|Christie's Int'l RE. GAMLS
- $730,0005 bd4 ba4.1k sqft4425 Woodside Ct, Cumming, GA 30041ActiveMLS ID #10735166, Patricia J Quidley, Ansley RE|Christie's Int'l RE. GAMLS
- $830,0004 bd4 ba3.9k sqft6080 Heritage Manor Dr, Cumming, GA 30040For SaleMLS ID #7790138, Dawn Camarda, Premier Home Collective. FMLS GA
- $1,050,0006 bd6 ba6.2k sqft3910 Two Rivers Dr, Cumming, GA 30041ActiveMLS ID #10782488, Tom Stocks, Harry Norman Realtors. GAMLS
- $759,9006 bd5 ba4.8k sqft5325 McIntosh Dr, Cumming, GA 30040ActiveMLS ID #10829153, Doreen Hamilton, Vineyard Real Estate Group. GAMLS
- $750,0005 bd5 ba5.2k sqft795 River Rush Dr, Sugar Hill, GA 30518ActiveMLS ID #10833712, Jessica Buxton, Keller Williams Realty North Atlanta. GAMLS
- $889,0005 bd5 ba5.5k sqft525 Big Bend Trl, Sugar Hill, GA 30518ActiveMLS ID #10755498, Beth Mitchell, Ansley RE|Christie's Int'l RE. GAMLS
- $800,0006 bd5 ba4.1k sqft6860 Sterling Dr, Suwanee, GA 30024ActiveMLS ID #10826032, Lauree Watkins, Century 21 Results. GAMLS
- $1,299,0006 bd6 ba6.3k sqft2005 Granbury Ct, Cumming, GA 30041For SaleMLS ID #7817074, Erin Olivier, Atlanta Fine Homes Sotheby's International. FMLS GA
- $535,0003 bd3 ba2.2k sqft2712 Middlecreek Way #2712, Cumming, GA 30041For SaleMLS ID #7828323, Josh Shaw, Atlanta Fine Homes Sotheby's International. FMLS GA
- $804,9995 bd4 ba4.2k sqft3795 Gardenside Ct, Alpharetta, GA 30004ActiveMLS ID #10815026, Smita Kejriwal, Century 21 Results. GAMLS
- $810,0004 bd3 ba3k sqft2825 Gleneagles Pointe, Alpharetta, GA 30005For SaleMLS ID #7821846, THANHXUAN NGO, Good Investments Realty, Inc.. FMLS GA
