Tired of the traffic and congestion? Escape to the peaceful, wide-open setting of Country Meadows, where lush green space and privacy welcome you home.
This stick-built home offers a comfortable layout that is just the right size for families, retirees, or anyone looking for a quieter coastal lifestyle. Enjoy afternoons in your fenced backyard, perfect for pets, children, gardening, grilling, or simply relaxing in your own private slice of heaven.
Located just 20 minutes from Ocean Isle Beach and Sunset Beach, this home offers the best of both worlds -- peaceful country living with the coast still close by. Outdoor lovers will appreciate being only 5 minutes from the beautiful Waccamaw River public boat and kayak launch, offering access to miles of scenic natural beauty along coastal North Carolina.
Inside, the kitchen features stainless steel appliances, along with recent upgrades including a new dishwasher and new water filtration system. The primary bathroom offers a spacious soaking tub and separate walk-in shower. The enclosed garage provides flexible space with endless possibilities.
Do not miss this opportunity to enjoy privacy, space, and coastal convenience all in one. Act now -- this one will not last.
Under contract
Price cut: $5.9K (6/20)
$284,000
2472 Cardinal Avenue NW, Longwood, NC 28452
3beds
1,280sqft
:
Get pre-qualified$1,652/mo
Single Family Residence
Built in 2007
0.45 Acres Lot
$278,600 Zestimate®
$222/sqft
$-- HOA
What's special
- 81 days |
- 313 |
- 25 |
Zillow last checked:
Listing updated:
Listed by:
Christian L Pigott 910-367-3534,
Long Bay Realty LLC dba SunCoast NC Realty
Source: Hive MLS,MLS#: 100571946 Originating MLS: Brunswick County Association of Realtors
Originating MLS: Brunswick County Association of RealtorsFacts & features
Interior
Bedrooms & bathrooms
- Bedrooms: 3
- Bathrooms: 2
- Full bathrooms: 2
Rooms
- Room types: Bedroom 1, Bedroom 2, Bedroom 3, Bathroom 1, Bathroom 2
Heating
- Electric, Heat Pump
Cooling
- Central Air
Appliances
- Included: Electric Oven, Built-In Microwave, Water Softener, Washer, Refrigerator, Dryer, Disposal, Dishwasher
- Laundry: Dryer Hookup, Washer Hookup, Laundry Room
Features
- Master Downstairs, Walk-in Closet(s), Vaulted Ceiling(s), High Ceilings, Ceiling Fan(s), Walk-in Shower, Blinds/Shades, Walk-In Closet(s)
- Flooring: LVT/LVP, Carpet
- Doors: Storm Door(s)
- Windows: Thermal Windows
- Basement: None
- Attic: Access Only
Interior area
- Total structure area: 1,280
- Total interior livable area: 1,280 sqft
Property
Parking
- Total spaces: 3
- Parking features: Garage Faces Front, Golf Cart Parking, Detached, Gravel, Unpaved, On Site
- Attached garage spaces: 2
- Carport spaces: 1
- Covered spaces: 3
Accessibility
- Accessibility features: None
Features
- Levels: One
- Patio & porch: Deck, Porch
- Exterior features: Storm Doors
- Pool features: None
- Fencing: Chain Link,Wood
- Has view: Yes
- View description: See Remarks
- Frontage type: See Remarks
Lot
- Size: 0.45 Acres
- Dimensions: 100 x 300
- Features: Rural
Details
- Parcel number: 162ka004
- Zoning: CO-RR
Construction
Type & style
- Home type: SingleFamily
- Property subtype: Single Family Residence
Materials
- Vinyl Siding, Wood Frame
- Foundation: Brick/Mortar, Crawl Space
- Roof: Architectural Shingle
Condition
- New construction: No
- Year built: 2007
Utilities & green energy
- Sewer: Septic Tank
- Water: Well
- Utilities for property: Water Tap Available
Community & HOA
Community
- Security: Smoke Detector(s)
- Subdivision: Country Meadows
HOA
- Has HOA: No
Location
- Region: Longwood
Financial & listing details
- Price per square foot: $222/sqft
- Tax assessed value: $208,880
- Annual tax amount: $914
- Date on market: 5/6/2026
- Cumulative days on market: 81 days
- Listing agreement: Exclusive Right To Sell
- Listing terms: Cash,Conventional,FHA,USDA Loan,VA Loan
- Road surface type: Paved
Estimated market value
$278,600
$265,000 - $293,000
$1,810/mo
Price history
| Date | Event | Price |
|---|---|---|
| 7/10/2026 | Contingent | $284,000$222/sqft |
Source:  Hive MLS #100571946 Report a problem Hive MLS #100571946 Report a problem | ||
| 6/20/2026 | Price change | $284,000-2%$222/sqft |
Source: Hive MLS #100571946 Report a problem | ||
| 5/6/2026 | Listed for sale | $289,900+11.5%$226/sqft |
Source: Hive MLS #100571946 Report a problem | ||
| 1/31/2025 | Sold | $260,000-1.9%$203/sqft |
Source: Hive MLS #100481142 Report a problem | ||
| 12/28/2024 | Contingent | $265,000$207/sqft |
Source: Hive MLS #100481142 Report a problem | ||
| 12/24/2024 | Listed for sale | $265,000+59.7%$207/sqft |
Source: Hive MLS #100481142 Report a problem | ||
| 12/9/2011 | Listing removed | $165,900$130/sqft |
Source: Re/Max At The Beach #707404 Report a problem | ||
| 12/8/2011 | Listed for sale | $165,900+75.6%$130/sqft |
Source: Re/Max At The Beach #707404 Report a problem | ||
| 5/10/2011 | Sold | $94,500-5.4%$74/sqft |
Source: Hive MLS #30458329 Report a problem | ||
| 1/15/2011 | Price change | $99,900-20.7%$78/sqft |
Source: foreclosure.com Report a problem | ||
| 9/24/2010 | Listed for sale | $125,900-5.3%$98/sqft |
Source: NCI #649753 Report a problem | ||
| 8/16/2007 | Sold | $133,000$104/sqft |
Source: Public Record Report a problem | ||
Public tax history
| Year | Property taxes | Tax assessment |
|---|---|---|
| 2025 | $914 +1.5% | $208,880 |
| 2024 | $900 +1% | $208,880 |
| 2023 | $892 +3.1% | $208,880 +45.6% |
| 2022 | $865 +0.1% | $143,460 |
| 2021 | $865 | $143,460 |
| 2020 | $865 | $143,460 |
| 2019 | $865 +5.1% | $143,460 +6.5% |
| 2018 | $822 +9.1% | $134,740 +862.4% |
| 2017 | $753 | $14,000 |
| 2016 | $753 | $14,000 -89.6% |
| 2015 | $753 +11.9% | $134,740 +4% |
| 2014 | $673 | $129,590 |
| 2013 | -- | -- |
| 2012 | -- | -- |
| 2011 | -- | -- |
| 2010 | -- | -- |
| 2009 | -- | -- |
Find assessor info on the county website
Monthly payment
Est. payment
Payment breakdown
Explore the cost of this home by adjusting the details. Changes won't be saved.Climate risks
Neighborhood: 28452
Nearby schools
GreatSchools rating
- 8/10Waccamaw ElementaryGrades: K-8Distance: 3.9 mi
- 4/10West Brunswick HighGrades: 9-12Distance: 8 mi
- 10/10Brunswick County Early College High SchoolGrades: 9-12Distance: 18 mi
Schools provided by the listing agent
- Elementary: Waccamaw
- Middle: Waccamaw
- High: West Brunswick
Source: Hive MLS. This data may not be complete. We recommend contacting the local school district to confirm school assignments for this home.
- $263,4003 bd2 ba1.3k sqft2466 Cardinal Ln NW, Longwood, NC 28452Off Market

- $279,0003 bd2 ba1.3k sqft2480 Cardinal Ln NW, Longwood, NC 28452Off Market
- $273,7003 bd2 ba1.3k sqft2466 Cardinal Ave NW, Longwood, NC 28452Off Market
- $205,0003 bd2 ba1.3k sqft2480 Cardinal Ave, Longwood, NC 28452For Sale
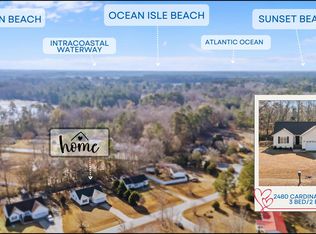
- $288,8003 bd2 ba1.5k sqft2486 Cardinal Ave NW, Longwood, NC 28452Off Market
- $275,8003 bd2 ba1.3k sqft2458 Cardinal Ave NW, Longwood, NC 28452Off Market
- $280,2003 bd2 ba2k sqft2351 Mockingbird Ln NW, Longwood, NC 28452Off Market
- $233,2002 bd2 ba1.9k sqft2357 Mockingbird Ln NW, Longwood, NC 28452Off Market
A local agent can set up tours, give advice and negotiate with sellers.
Similar homes
- $307,0003 bd2 ba1.4k sqft4306 Jones Street SW, Shallotte, NC 28470For Sale

 MLS ID #100590772, Jessica M Wainwright, Live Love Brunswick. Hive MLS
 - $289,0003 bd2 ba1.4k sqft1064 Ward Avenue SW, Calabash, NC 28467For Sale
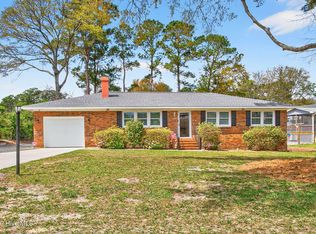 MLS ID #100563567, Crystal P Babson, Berkshire Hathaway HomeServices Carolina Premier Properties. Hive MLS
 - $299,0003 bd2 ba1.4k sqft461 Slippery Rock Way, Calabash, NC 28467For Sale
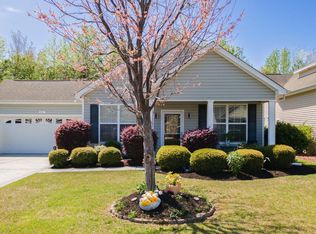 MLS ID #100565406, Karen L Knight, Shoreline Realty. Hive MLS
 - $259,9003 bd2 ba1.5k sqft909 Leather Leaf Ln., Longs, SC 29568For Sale
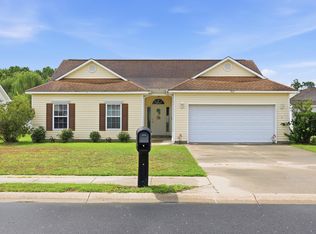
 MLS ID #2618269, Scott Ellis & Ty Bellamy Team, RE/MAX Southern Shores NMB. CCAR
 - $259,9003 bd2 ba1.3k sqft903 Freestyle Ct., Longs, SC 29568For SaleMLS ID #2618293, Joanne M Paskewich, Shoreline Realty. CCAR
- $289,9993 bd2 ba1.4k sqft835 Inglenook Ln., Longs, SC 29568For SaleMLS ID #2614801, Scott Howard, Century 21 Palms Realty. CCAR
- $299,0003 bd2 ba1.4k sqft982 Charlotte Avenue, Calabash, NC 28467For SaleMLS ID #100539240, Jayne A Anderson, Coldwell Banker Sloane Realty OIB. Hive MLS
- $274,9993 bd3 ba1.5k sqft676 Trap Shooter Circle, Longs, SC 29568For SaleMLS ID #2607494, Joyce Visconti, Resourceful Realty. CCAR
- $285,0003 bd2 ba1.6k sqft100 Oak Leaf Dr., Longs, SC 29568For SaleMLS ID #2614712, Jackie S Edwards, INNOVATE Real Estate. CCAR
- $250,0003 bd2 ba1.2k sqft4451 Barcelona Ln., Little River, SC 29566For SaleMLS ID #2618020, Janice H Martin, Beach & Forest Realty North. CCAR
- $325,0003 bd2 ba1.6k sqft807 Fox Street SW, Shallotte, NC 28470For SaleMLS ID #100590633, The Legacy Team, Intracoastal Realty Corporation. Hive MLS
- $275,0003 bd2 ba1.7k sqft2532 Stones Edge Blvd., Little River, SC 29566For SaleMLS ID #2617316, Schmidt & Frasher Team, Keller Williams Innovate South. CCAR
- $264,9003 bd2 ba1.3k sqft148 Balsa Dr., Longs, SC 29568For SaleMLS ID #2617410, Desiree Rowles, Rowles Real Estate. CCAR
- $265,0002 bd2 ba1.2k sqft7100 Dale Avenue SW, Ocean Isle Beach, NC 28469For SaleMLS ID #100586735, Stephanie F Deese, The Saltwater Agency. Hive MLS
- $390,0003 bd2 ba1.7k sqft8711 Nottoway Avenue NW, Calabash, NC 28467For SaleMLS ID #100591166, Jeff G Lott, Coldwell Banker Sea Coast Advantage. Hive MLS
- $273,5003 bd2 ba1.4k sqft502 Ladyfish Loop NW, Sunset Beach, NC 28468For SaleMLS ID #100576450, Kim J Fleming, Kinstle & Company LLC.. Hive MLS
- $321,5004 bd2 ba1.7k sqft143 Marauder Dr., Longs, SC 29568For SaleMLS ID #2618257, Joseph A Barrientos Fierros, Century 21 The Harrelson Group. CCAR
- $265,0003 bd3 ba1.6k sqft340 Blue Rock Dr., Longs, SC 29568For SaleMLS ID #2612994, Desiree Rowles, Rowles Real Estate. CCAR
- $300,0004 bd3 ba1.8k sqft737 Landmark Cove, Carolina Shores, NC 28467For SaleMLS ID #100563374, Jayne A Anderson, Coldwell Banker Sloane Realty OIB. Hive MLS
- $319,9004 bd2 ba1.2k sqft879 Bricklanding Road SW, Shallotte, NC 28470For SaleMLS ID #100583019, Rob H Warwick, Coldwell Banker Sea Coast Advantage. Hive MLS
