Enjoy Saratoga sophistication and Los Gatos proximity just one street over in a coveted foothill community with 9/10 rated schools. Features a down-to-the-studs expanded master suite & closet remodel, a designer hall bath, and a high-end kitchen with interconnected smart LG ThinQ appliances. Complete with a versatile multi-purpose room featuring its own HVAC and a thermostat-vented gable roof, a seamless indoor laundry/pantry, whole-house audio, and elite safety systems including a secure-delivery smart garage with battery backup and a 5.0+ seismic automatic gas shutoff valve. Nest-controlled dual-system heating provides absolute reliability. A rare, high-tech luxury retreat!
Pending
Price cut: $100K (6/26)
$1,988,888
2472 Melville Way, San Jose, CA 95130
3beds
1,420sqft
:
Get pre-qualified$12,843/mo
Single Family Residence, Residential
Built in 1959
6,156 Square Feet Lot
$-- Zestimate®
$1,401/sqft
$-- HOA
What's special
- 70 days |
- 1,186 |
- 49 |
Zillow last checked:
Listing updated:
Listed by:
Karen Fangfang Xu 01783775 408-859-7539,
Century 21 Anew Realty 408-963-6706
Source: MLSListings Inc,MLS#: ML82047433
Facts & features
Interior
Bedrooms & bathrooms
- Bedrooms: 3
- Bathrooms: 2
- Full bathrooms: 2
Rooms
- Room types: Bonus Room
Bedroom
- Features: PrimaryBedroomonGroundFloor
Bathroom
- Features: Bidet, DoubleSinks, StallShower, Tile, Tub
Dining room
- Features: DiningArea, DiningAreainLivingRoom, EatinKitchen
Family room
- Features: SeparateFamilyRoom
Kitchen
- Features: Countertop_Granite
Heating
- Wall Furnace
Cooling
- Wall/Window Unit(s)
Appliances
- Included: Dishwasher, Disposal, Microwave, Double Oven, Washer/Dryer
Features
- One Or More Skylights
- Flooring: Laminate, Tile
- Number of fireplaces: 1
- Fireplace features: Gas
Interior area
- Total structure area: 1,420
- Total interior livable area: 1,420 sqft
Video & virtual tour
Property
Parking
- Total spaces: 2
- Parking features: Attached
- Attached garage spaces: 2
Features
- Stories: 1
- Exterior features: Back Yard, Fenced
- Fencing: Wood
Lot
- Size: 6,156 Square Feet
Details
- Parcel number: 40334121
- Zoning: R1-8
- Special conditions: Standard
Construction
Type & style
- Home type: SingleFamily
- Architectural style: Ranch
- Property subtype: Single Family Residence, Residential
Materials
- Foundation: Concrete Perimeter
- Roof: Composition
Condition
- New construction: No
- Year built: 1959
Utilities & green energy
- Gas: PublicUtilities
- Water: Public
- Utilities for property: Public Utilities, Water Public
Community & HOA
Location
- Region: San Jose
Financial & listing details
- Price per square foot: $1,401/sqft
- Tax assessed value: $528,699
- Annual tax amount: $8,063
- Date on market: 5/19/2026
- Listing agreement: ExclusiveRightToSell
Estimated market value
Not available
Estimated sales range
Not available
Not available
Price history
| Date | Event | Price |
|---|---|---|
| 7/23/2026 | Pending sale | $1,988,888$1,401/sqft |
Source:  MLSListings Inc #ML82047433 Report a problem MLSListings Inc #ML82047433 Report a problem | ||
| 6/26/2026 | Price change | $1,988,888-4.8%$1,401/sqft |
Source: MLSListings Inc #ML82047433 Report a problem | ||
| 5/27/2026 | Price change | $2,088,888-5%$1,471/sqft |
Source: MLSListings Inc #ML82047433 Report a problem | ||
| 5/19/2026 | Listed for sale | $2,199,000$1,549/sqft |
Source: MLSListings Inc #ML82047433 Report a problem | ||
| 3/10/2021 | Listing removed | -- |
Source: Owner Report a problem | ||
| 11/30/2019 | Listing removed | $3,600$3/sqft |
Source: Owner Report a problem | ||
| 10/9/2019 | Listed for rent | $3,600+5.9%$3/sqft |
Source: Owner Report a problem | ||
| 12/12/2017 | Listing removed | $3,400$2/sqft |
Source: Owner Report a problem | ||
| 9/21/2017 | Listed for rent | $3,400$2/sqft |
Source: Owner Report a problem | ||
Public tax history
| Year | Property taxes | Tax assessment |
|---|---|---|
| 2025 | $8,063 +3.2% | $528,699 +2% |
| 2024 | $7,810 +2.2% | $518,334 +2% |
| 2023 | $7,644 +0.5% | $508,172 +2% |
| 2022 | $7,606 +2.3% | $498,208 +2% |
| 2021 | $7,432 +2.9% | $488,440 +1% |
| 2020 | $7,220 | $483,433 +2% |
| 2019 | $7,220 +4.4% | $473,955 +2% |
| 2018 | $6,918 | $464,662 +2% |
| 2017 | $6,918 +4.6% | $455,552 +2% |
| 2016 | $6,617 -1.9% | $446,620 +1.5% |
| 2015 | $6,746 +16.7% | $439,912 +2% |
| 2014 | $5,783 | $431,296 +0.5% |
| 2013 | -- | $429,348 +2% |
| 2012 | -- | $420,931 +2% |
| 2011 | -- | $412,678 +0.8% |
| 2010 | -- | $409,595 -0.2% |
| 2009 | -- | $410,569 +2% |
| 2008 | -- | $402,519 +2% |
| 2007 | -- | $394,627 +2% |
| 2006 | -- | $386,890 +2% |
| 2005 | -- | $379,305 +2% |
| 2004 | -- | $371,869 +1.9% |
| 2003 | -- | $365,054 +2% |
| 2002 | -- | $357,897 +35.5% |
| 2001 | -- | $264,044 |
Find assessor info on the county website
Monthly payment
Est. payment
Payment breakdown
Explore the cost of this home by adjusting the details. Changes won't be saved.Climate risks
Neighborhood: West San Jose
Nearby schools
GreatSchools rating
- 9/10Forest Hill Elementary SchoolGrades: K-5Distance: 0.4 mi
- 9/10Rolling Hills Middle SchoolGrades: 6-8Distance: 0.8 mi
- 9/10Westmont High SchoolGrades: 9-12Distance: 0.4 mi
Schools provided by the listing agent
- Elementary: ForestHillElementary_1
- Middle: RollingHillsMiddle_1
- High: WestmontHigh
- District: CampbellUnionElementary
Source: MLSListings Inc. This data may not be complete. We recommend contacting the local school district to confirm school assignments for this home.
- $2,268,0003 bd2 ba1.7k sqft2462 Melville Way, San Jose, CA 95130Off Market
- $1,813,2003 bd1 ba1k sqft2480 Melville Way, San Jose, CA 95130Off Market
- $2,488,2004 bd3 ba1.6k sqft2471 Camrose Ave, San Jose, CA 95130Off Market
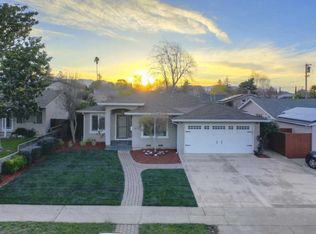
- $1,991,0003 bd2 ba1.2k sqft2452 Melville Way, San Jose, CA 95130Off Market
- $2,039,5004 bd2 ba1.3k sqft2490 Melville Way, San Jose, CA 95130Off Market
- $2,293,5003 bd2 ba1.6k sqft2461 Camrose Ave, San Jose, CA 95130Off Market
- $2,035,9003 bd2 ba1.5k sqft2479 Camrose Ave, San Jose, CA 95130Off Market
- $2,223,6004 bd2 ba1.6k sqft2451 Camrose Ave, San Jose, CA 95130Off Market
A local agent can set up tours, give advice and negotiate with sellers.
Similar homes
- $2,388,0004 bd3 ba2k sqft1819 Fallbrook Ave, San Jose, CA 95130For Sale
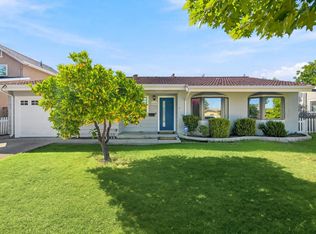 MLS ID #ML82053835, Vivian Lee. MLSListings Inc
 - $1,868,0004 bd4 ba2k sqft2994 Rustic Dr, San Jose, CA 95124For Sale
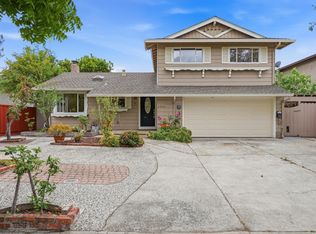 MLS ID #ML82055354, Gloria Chun. MLSListings Inc
 - $2,680,0005 bd4 ba1.9k sqft5035 Grimsby Dr, San Jose, CA 95130For Sale
 MLS ID #ML82053097, Maryam Tabatabaei. MLSListings Inc
 - $1,799,0003 bd2 ba1.4k sqft484 Ardis Ave, San Jose, CA 95117For Sale
 MLS ID #ML82049094, Rob Roham. MLSListings Inc
 - $1,999,0004 bd3 ba1.7k sqft2362 Valencia Ct, San Jose, CA 95125For SaleMLS ID #ML82050745, Brigette O'Connor. MLSListings Inc
- $2,249,0003 bd2 ba1.7k sqft1268 Sandra Dr, San Jose, CA 95125For SaleMLS ID #ML82055136, Lynsie Gridley. MLSListings Inc
- $1,495,0003 bd2 ba1.1k sqft3367 Calico Ave, San Jose, CA 95124For SaleMLS ID #ML82055235, Dominic Nicoli. MLSListings Inc
- $1,898,0003 bd2 ba1.5k sqft961 Cherry Ave, San Jose, CA 95126For SaleMLS ID #ML82051278, Mueller Zanger Group. MLSListings Inc
- $1,799,0003 bd2 ba1.4k sqft4878 Tilden Dr, San Jose, CA 95124For SaleMLS ID #ML82049214, Alicia Nardini. MLSListings Inc
- $1,788,0003 bd4 ba1.9k sqft1131 Shamrock Dr, Campbell, CA 95008For SaleMLS ID #ML82049975, David Lillo. MLSListings Inc
- $1,795,0004 bd2 ba1.5k sqft1375 Colleen Way, Campbell, CA 95008For SaleMLS ID #ML82038309, Astha Mathur. MLSListings Inc
- $1,850,0004 bd3 ba1k sqft2268 Maywood Ave, San Jose, CA 95128For SaleMLS ID #ML82054972, Andy Sweat. MLSListings Inc
- $1,725,0004 bd3 ba1.9k sqft2045 Mardel Ln, San Jose, CA 95128For SaleMLS ID #ML82055116, Courtney Harrington. MLSListings Inc
- $2,050,0004 bd3 ba2k sqft801 Monica Ln, Campbell, CA 95008For SaleMLS ID #ML82045553, David Lillo. MLSListings Inc
- $1,899,0005 bd3 ba1.9k sqft1538 Hallcrest Dr, San Jose, CA 95118For SaleMLS ID #ML82052656, Kristin 'Kitty' Mora. MLSListings Inc
- $1,998,8884 bd2 ba1.8k sqft861 Dorel Dr, San Jose, CA 95132For SaleMLS ID #ML82046771, Robert M. Balina. MLSListings Inc
- $1,899,0004 bd3 ba1.5k sqft3158 Fowler Ave, Santa Clara, CA 95051For SaleMLS ID #ML82053612, Aurelio Perez. MLSListings Inc
- $2,200,0004 bd3 ba2k sqft17250 Pine Ave, Los Gatos, CA 95032For SaleMLS ID #ML82044580, Andy Tse. MLSListings Inc
- $1,899,9004 bd3 ba1.8k sqft1532 Kooser Rd, San Jose, CA 95118For SaleMLS ID #ML82049237, Stacy Seymour. MLSListings Inc
- $1,590,0004 bd2 ba1.4k sqft5064 Trenary Way, San Jose, CA 95118For SaleMLS ID #ML82054993, Mehdi Kousha. MLSListings Inc
Local buyer's agents are ready to help
