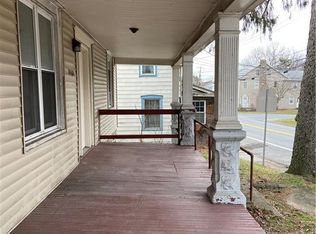
Bright, warm and inviting, this recently renovated home offers 3 bedrooms with a full bath on the 2nd level and a half bath with laundry on the first level. All new luxury vinyl flooring, new kitchen with a breakfast bar, granite countertops, and new appliances. Both bathrooms are completely new too. With summer on the way you'll also appreciate that this home has central A/C. It also offers off street parking and is situated on almost 1/2 acre of land. A new patio and privacy fencing are located at the back of the home. Many amenities are close by, and this home is also in a great commuter location, located only one mile to Rt 80!
Pending
Price cut: $35K (5/5)
$315,000
2474 N Delaware Dr, Mount Bethel, PA 18343
3beds
1,609sqft
:
Get pre-qualified$2,084/mo
Single Family Residence
Built in 1900
0.48 Acres Lot
$-- Zestimate®
$196/sqft
$-- HOA
What's special
New patioOff street parkingNew appliancesGranite countertopsBright warm and inviting
- 107 days |
- 17 |
- 2 |
Zillow last checked:
Listing updated:
Listed by:
Dean W. Carnes 610-704-9099,
Coldwell Banker Hearthside 610-936-9953
Source: GLVR,MLS#: 774526 Originating MLS: Lehigh Valley MLS
Originating MLS: Lehigh Valley MLSFacts & features
Interior
Bedrooms & bathrooms
- Bedrooms: 3
- Bathrooms: 1
- Full bathrooms: 1
Bedroom
- Level: Second
- Dimensions: 20.00 x 14.00
Bedroom
- Level: Second
- Dimensions: 19.00 x 11.00
Bedroom
- Level: Second
- Dimensions: 12.00 x 10.00
Dining room
- Level: First
- Dimensions: 21.00 x 11.00
Other
- Level: Second
- Dimensions: 8.00 x 7.00
Kitchen
- Level: First
- Dimensions: 19.00 x 12.00
Laundry
- Description: With Haft Bath
- Level: First
- Dimensions: 7.00 x 7.00
Living room
- Level: First
- Dimensions: 20.00 x 13.00
Heating
- Ductless, Electric, Heat Pump
Cooling
- Central Air, Ductless
Appliances
- Included: Dishwasher, Electric Oven, Electric Range, Electric Water Heater, Microwave, Refrigerator
- Laundry: Washer Hookup, Dryer Hookup, Main Level
Features
- Attic, Dining Area, Separate/Formal Dining Room, Storage
- Flooring: Luxury Vinyl, Luxury VinylPlank
- Windows: Replacement Windows
- Basement: Other,Concrete
Interior area
- Total interior livable area: 1,609 sqft
- Finished area above ground: 1,609
- Finished area below ground: 0
Property
Parking
- Parking features: Driveway, Off Street
- Has uncovered spaces: Yes
Features
- Stories: 2
- Patio & porch: Covered, Patio, Porch
- Exterior features: Porch, Patio
- Has view: Yes
- View description: City Lights
Lot
- Size: 0.48 Acres
- Features: Flat, Not In Subdivision
Details
- Parcel number: C11SE1 3 20131
- Zoning: VC
- Special conditions: None
Construction
Type & style
- Home type: SingleFamily
- Architectural style: Colonial
- Property subtype: Single Family Residence
Materials
- Vinyl Siding
- Foundation: Basement
- Roof: Asphalt,Fiberglass
Condition
- Year built: 1900
Utilities & green energy
- Sewer: Septic Tank
- Water: Well
Community & HOA
Community
- Security: Smoke Detector(s)
- Subdivision: Not in Development
Location
- Region: Mount Bethel
Financial & listing details
- Price per square foot: $196/sqft
- Tax assessed value: $51,600
- Annual tax amount: $3,957
- Date on market: 4/7/2026
- Cumulative days on market: 107 days
- Ownership type: Fee Simple
Estimated market value
Not available
Estimated sales range
Not available
$1,968/mo
Price history
| Date | Event | Price |
|---|---|---|
| 5/27/2026 | Pending sale | $315,000$196/sqft |
Source:  GLVR #774526 Report a problem GLVR #774526 Report a problem | ||
| 5/5/2026 | Price change | $315,000-10%$196/sqft |
Source: GLVR #774526 Report a problem | ||
| 4/7/2026 | Listed for sale | $350,000+253.5%$218/sqft |
Source: GLVR #774526 Report a problem | ||
| 10/12/2023 | Sold | $99,000-0.9%$62/sqft |
Source: GLVR #723058 Report a problem | ||
| 9/24/2023 | Pending sale | $99,900$62/sqft |
Source: GLVR #723058 Report a problem | ||
| 9/3/2023 | Listed for sale | $99,900+0.5%$62/sqft |
Source: GLVR #723058 Report a problem | ||
| 7/4/2018 | Listing removed | $99,383-1.3%$62/sqft |
Source: Auction.com Report a problem | ||
| 3/16/2018 | Listing removed | $100,723$63/sqft |
Source: Auction.com Report a problem | ||
| 2/8/2018 | Listed for sale | -- |
Source: Auction.com Report a problem | ||
Public tax history
| Year | Property taxes | Tax assessment |
|---|---|---|
| 2025 | $3,929 | $51,600 |
| 2024 | $3,929 +0.6% | $51,600 |
| 2023 | $3,904 +2.7% | $51,600 |
| 2022 | $3,801 +524.2% | $51,600 |
| 2021 | $609 | $51,600 |
| 2020 | $609 | $51,600 |
| 2018 | $609 | $51,600 |
| 2017 | -- | $51,600 |
| 2016 | -- | $51,600 |
| 2015 | -- | $51,600 |
| 2014 | -- | $51,600 |
| 2013 | -- | $51,600 |
| 2012 | -- | $51,600 |
| 2011 | -- | $51,600 |
| 2010 | -- | $51,600 |
| 2004 | -- | $51,600 |
| 2003 | -- | $51,600 |
| 2002 | -- | $51,600 |
| 2000 | -- | $51,600 |
Find assessor info on the county website
Monthly payment
Est. payment
Payment breakdown
Explore the cost of this home by adjusting the details. Changes won't be saved.Climate risks
Neighborhood: 18343
Nearby schools
GreatSchools rating
- 7/10DeFranco Elementary SchoolGrades: 5-6Distance: 2.7 mi
- 6/10Bangor Area Middle SchoolGrades: 7-8Distance: 2.9 mi
- 5/10Bangor Area High SchoolGrades: 9-12Distance: 2.4 mi
Schools provided by the listing agent
- High: Bangor
- District: Bangor
Source: GLVR. This data may not be complete. We recommend contacting the local school district to confirm school assignments for this home.
- $173,5002 bd1 ba1.4k sqft2472 N Delaware Dr, Mount Bethel, PA 18343Off Market
- $274,000-- bd-- ba4.9k sqft2484 N Delaware Dr, Mount Bethel, PA 18343Off Market
- $106,6001 bd1 ba600 sqft2460 N Delaware Dr, Mount Bethel, PA 18343Off Market
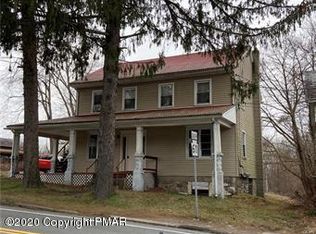
- $--2 bd1 ba600 sqft2460 N Delaware Dr #2, Mount Bethel, PA 18343Off Market
- $380,0004 bd2 ba2.3k sqft2448 N Delaware Dr, Mount Bethel, PA 18343Sold
- $327,4003 bd2 ba1.2k sqft18 Winter St, Mount Bethel, PA 18343Off Market
- $257,0004 bd1 ba1.9k sqft2442 N Delaware Dr, Mount Bethel, PA 18343Off Market
- $119,8005 bd3 ba3.4k sqft2479 N Delaware Dr, Mount Bethel, PA 18343Off Market
A local agent can set up tours, give advice and negotiate with sellers.
Similar homes
- $299,9003 bd2 ba1.1k sqft2556 N Delaware Dr, Mount Bethel, PA 18343For Sale
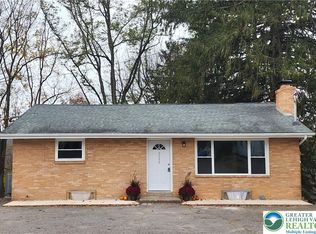 MLS ID #778228, Maria Holzer, BHGRE Valley Partners-Bethlehm. GLVR
 - $394,0003 bd2 ba1.6k sqft589 S Delaware Dr, Mount Bethel, PA 18343For Sale
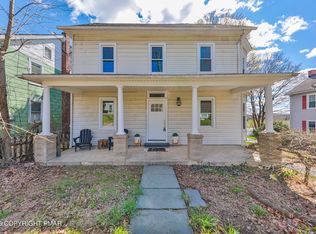 MLS ID #PM-141514, Alexis Oakley, Weichert Realtors - Easton. PMAR
 - $339,0003 bd2 ba1.2k sqft7045 Cemetery Rd, Bangor, PA 18013For Sale
 MLS ID #780921, Shane M Brader, I-Do Real Estate. GLVR
 - $350,0003 bd3 ba1.6k sqft89 Fox Gap Ave, Bangor, PA 18013For Sale
 MLS ID #778741, Brooke S. Kerzner, The Collective RE Agency. GLVR
 - $290,0004 bd3 ba2.1k sqft519 S Cortina Ct, Henryville, PA 18332For SaleMLS ID #PM-143267, Antoinette Codrington, Coldwell Banker Real Estate Services, LLC. PMAR
- $324,9003 bd2 ba1.2k sqft3 Oakland Ave, East Stroudsburg, PA 18301For SaleMLS ID #778507, Danny Hazim, Realty One Group Supreme. GLVR
- $335,0004 bd1 ba2.1k sqft162 Independence Rd, East Stroudsburg, PA 18301For SaleMLS ID #770703, Michael Dorney, Weichert Realtors. GLVR
- $279,9003 bd2 ba1.4k sqft677 Clubhouse Dr, East Stroudsburg, PA 18302For SaleMLS ID #780209, Mercedes Ortega-Bonser, Smart Way America Realty. GLVR
- $329,0004 bd2 ba1.6k sqft117 Clifton Dr, Bushkill, PA 18324For SaleMLS ID #779265, Joseph J. Salerno, Iron Valley R E - Mountainside. GLVR
- $274,9003 bd2 ba1.5k sqft125 S 4th St, Bangor, PA 18013For SaleMLS ID #778245, Jason Reynolds, Light House Realty LV LLC. GLVR
- $349,9003 bd1 ba1.4k sqft2580 Liberty St, Easton, PA 18045For SaleMLS ID #781101, Denise Rich, RE/MAX Real Estate. GLVR
- $310,0003 bd2 ba1.1k sqft3166 Cherry Ridge Rd, Bushkill, PA 18324For SaleMLS ID #778484, Samantha Bonnett, RE/MAX of the Poconos. GLVR
- $304,9003 bd2 ba1.5k sqft169 Sportsmen Dr, Cresco, PA 18326For SaleMLS ID #780124, Danny Hazim, Realty One Group Supreme. GLVR
- $340,0003 bd2 ba1.5k sqft149 McMichaels Ct, Stroudsburg, PA 18360For SaleMLS ID #775908, Christopher C. George, Coldwell Banker Hearthside. GLVR
- $299,9003 bd2 ba1.3k sqft5231 Woodbridge Dr E, Bushkill, PA 18324For Sale
 MLS ID #PW260501, Teresa Valente, Century 21 Geba Realty. PWAR as distributed by MLS GRID
 - $325,0004 bd3 ba2.2k sqft313 Lower Lakeview Dr, East Stroudsburg, PA 18302For Sale
 MLS ID #PAMR2006770, Kathryn Puzycki, Redfin Corporation. Bright MLS
 - $328,0003 bd2 ba1.4k sqft620 Monocacy Dr, Bath, PA 18014For SaleMLS ID #778568, Christian Rich, Realty One Group Supreme. GLVR
- $373,0003 bd3 ba1.9k sqft3257 Trafalgar Ave, East Stroudsburg, PA 18302For SaleMLS ID #776384, Xander Weidenbaum, Redstone Run Realty. GLVR
- $369,9003 bd3 ba2.3k sqft117 Jennifer Ln, Effort, PA 18330For SaleMLS ID #779436, Xander Weidenbaum, Redstone Run Realty. GLVR
- $349,9003 bd3 ba2k sqft2110 Lansdale Dr, East Stroudsburg, PA 18301For SaleMLS ID #773609, Keith S. Torregrossa, RE/MAX of the Poconos. GLVR
