Located in the heart of Upper St. Clair, this spacious 4 bedroom, 2.5 bathroom home sits on a manicured lot. The large living room features vaulted ceilings and a floor-to-ceiling wood burning fireplace, and hardwood flooring. The enormous kitchen offers stunning two tone cabinetry, granite countertops, stainless appliances, and a generous eat-in area. The hardwood flooring carries into the spacious family room and formal dining room. Upstairs, the primary suite includes hardwood flooring, a double-door cedar closet and an updated bath with walk-in shower. Three additional bedrooms boast huge closets, plantation blinds, and hardwood flooring. The finished lower-level game room provides extra living space, and the oversized laundry room offers ample storage. An oversized 2-car garage complete the lower level. Outside, a huge deck is perfect for entertaining. Notable features include a newer roof, a newly repaved driveway, a large shed, and a large private yard.
Contingent
Price cut: $10K (6/25)
$590,000
2475 Southvue Dr, Pittsburgh, PA 15241
4beds
3,001sqft
:
Get pre-qualified$3,988/mo
Single Family Residence
Built in 1972
0.31 Acres Lot
$-- Zestimate®
$197/sqft
$-- HOA
What's special
Stunning two tone cabinetryFinished lower-level game roomLarge shedEnormous kitchenNewer roofManicured lotLarge private yard
- 56 days |
- 142 |
- 2 |
Likely to sell faster than
Zillow last checked:
Listing updated:
Listed by:
Joanne Bates,
BERKSHIRE HATHAWAY THE PREFERRED REALTY 724-941-3340
Source: WPMLS,MLS#: 1759533 Originating MLS: West Penn Multi-List
Originating MLS: West Penn Multi-ListFacts & features
Interior
Bedrooms & bathrooms
- Bedrooms: 4
- Bathrooms: 3
- Full bathrooms: 2
- 1/2 bathrooms: 1
Primary bedroom
- Level: Upper
- Dimensions: 14x12
Bedroom 2
- Level: Upper
- Dimensions: 17x10
Bedroom 3
- Level: Upper
- Dimensions: 13x11
Bedroom 4
- Level: Upper
- Dimensions: 13x10
Dining room
- Level: Main
- Dimensions: 13x12
Entry foyer
- Level: Main
Family room
- Level: Main
- Dimensions: 26x12
Game room
- Level: Lower
- Dimensions: 23x17
Kitchen
- Level: Main
- Dimensions: 28x13
Laundry
- Level: Lower
Living room
- Level: Main
- Dimensions: 19x14
Heating
- Forced Air, Gas
Cooling
- Central Air
Appliances
- Included: Some Gas Appliances, Cooktop, Dryer, Dishwasher, Disposal, Microwave, Refrigerator, Washer
Features
- Kitchen Island, Pantry
- Flooring: Ceramic Tile, Hardwood, Carpet
- Windows: Multi Pane
- Basement: Finished,Walk-Out Access
- Number of fireplaces: 1
- Fireplace features: Wood Burning
Interior area
- Total structure area: 3,001
- Total interior livable area: 3,001 sqft
Video & virtual tour
Property
Parking
- Total spaces: 2
- Parking features: Built In, Garage Door Opener
- Has attached garage: Yes
Features
- Levels: Two
- Stories: 2
- Pool features: None
Lot
- Size: 0.31 Acres
- Dimensions: 0.3089
Details
- Parcel number: 0668E00216000000
Construction
Type & style
- Home type: SingleFamily
- Architectural style: Contemporary,Two Story
- Property subtype: Single Family Residence
Materials
- Brick
- Roof: Asphalt
Condition
- Resale
- Year built: 1972
Utilities & green energy
- Sewer: Public Sewer
- Water: Public
Community & HOA
Community
- Subdivision: King Estate
Location
- Region: Pittsburgh
Financial & listing details
- Price per square foot: $197/sqft
- Tax assessed value: $298,300
- Annual tax amount: $11,710
- Date on market: 6/11/2026
Estimated market value
Not available
Estimated sales range
Not available
Not available
Price history
| Date | Event | Price |
|---|---|---|
| 7/3/2026 | Contingent | $590,000$197/sqft |
Source:  WPMLS #1759533 Report a problem WPMLS #1759533 Report a problem | ||
| 6/25/2026 | Price change | $590,000-1.7%$197/sqft |
Source: WPMLS #1759533 Report a problem | ||
| 6/11/2026 | Listed for sale | $600,000+55.8%$200/sqft |
Source: WPMLS #1759533 Report a problem | ||
| 6/28/2019 | Sold | $385,000$128/sqft |
Source: WPMLS #1395265 Report a problem | ||
| 5/18/2019 | Pending sale | $385,000$128/sqft |
Source: Coldwell Banker Real Estate Services - South Hills #1395265 Report a problem | ||
| 5/13/2019 | Listed for sale | $385,000+17.2%$128/sqft |
Source: COLDWELL BANKER REAL ESTATE #1395265 Report a problem | ||
| 5/22/2014 | Sold | $328,600+87.8%$109/sqft |
Source: WPMLS #996711 Report a problem | ||
| 11/26/2013 | Sold | $175,000-23.6%$58/sqft |
Source: WPMLS #965377 Report a problem | ||
| 9/7/2013 | Price change | $229,000-8.4%$76/sqft |
Source: Howard Hanna - Commercial Real Estate Services #965377 Report a problem | ||
| 7/20/2013 | Price change | $249,900-9.1%$83/sqft |
Source: Howard Hanna - Commercial Real Estate Services #965377 Report a problem | ||
| 6/7/2013 | Listed for sale | $275,000-1.3%$92/sqft |
Source: Howard Hanna - Commercial Real Estate Services #965377 Report a problem | ||
| 1/15/2013 | Listing removed | $278,500$93/sqft |
Source: Northwood Realty Services #913208 Report a problem | ||
| 8/31/2012 | Price change | $278,500-3.9%$93/sqft |
Source: Northwood Realty Services #913208 Report a problem | ||
| 4/25/2012 | Listed for sale | $289,900+8.2%$97/sqft |
Source: Northwood Realty Services #913208 Report a problem | ||
| 5/12/2008 | Listing removed | $268,000$89/sqft |
Source: Visual Tour #686753 Report a problem | ||
| 2/19/2008 | Listed for sale | $268,000$89/sqft |
Source: Visual Tour #686753 Report a problem | ||
| 8/31/2007 | Sold | $268,000+37.4%$89/sqft |
Source: Public Record Report a problem | ||
| 6/20/1997 | Sold | $195,000$65/sqft |
Source: Public Record Report a problem | ||
Public tax history
| Year | Property taxes | Tax assessment |
|---|---|---|
| 2025 | $11,416 +6.6% | $280,300 |
| 2024 | $10,706 +707.5% | $280,300 |
| 2023 | $1,326 | $280,300 |
| 2022 | $1,326 | $280,300 |
| 2021 | $1,326 +2% | $280,300 |
| 2020 | $1,299 -2% | $280,300 |
| 2019 | $1,326 -44.7% | $280,300 |
| 2018 | $2,399 -74% | $280,300 |
| 2017 | $9,222 +527.7% | $280,300 -9.8% |
| 2016 | $1,469 -84.6% | $310,600 |
| 2015 | $9,554 | $310,600 +32% |
| 2014 | -- | $235,300 |
| 2013 | -- | $235,300 +5% |
| 2012 | -- | $224,200 |
| 2011 | -- | $224,200 |
| 2010 | -- | $224,200 |
| 2009 | -- | $224,200 |
| 2008 | -- | $224,200 |
| 2007 | -- | $224,200 |
| 2006 | -- | $224,200 |
| 2005 | -- | $224,200 |
| 2004 | -- | $224,200 |
| 2003 | -- | $224,200 |
| 2002 | -- | $224,200 |
Find assessor info on the county website
Monthly payment
Est. payment
Payment breakdown
Explore the cost of this home by adjusting the details. Changes won't be saved.Climate risks
Neighborhood: 15241
Nearby schools
GreatSchools rating
- 9/10Boyce Middle SchoolGrades: 5-6Distance: 0.8 mi
- 9/10Fort Couch Middle SchoolGrades: 7-8Distance: 2.9 mi
- 9/10Upper Saint Clair High SchoolGrades: 9-12Distance: 1.5 mi
Schools provided by the listing agent
- District: Upper St Clair
Source: WPMLS. This data may not be complete. We recommend contacting the local school district to confirm school assignments for this home.
- $417,2003 bd2 ba2k sqft2479 Southvue Dr, Pittsburgh, PA 15241Off Market
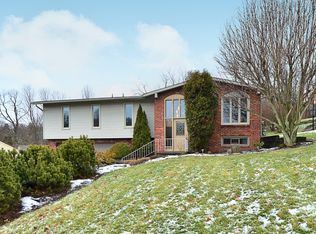
- $465,0004 bd4 ba2.2k sqft2467 Southvue Dr, Pittsburgh, PA 15241Sold
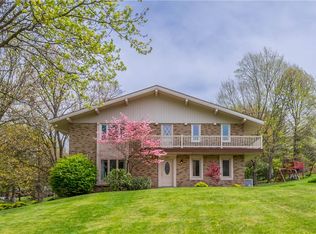
- $502,7003 bd2 ba1.8k sqft2465 Kings Ln, Pittsburgh, PA 15241Off Market
- $555,7505 bd3 ba-- sqft2483 Southvue Dr, Pittsburgh, PA 15241Sold
- $573,6005 bd3 ba2.9k sqft2461 Kings Ln, Pittsburgh, PA 15241Off Market
- $421,6004 bd2 ba2.1k sqft2569 Kings Ln, Pittsburgh, PA 15241Off Market
- $383,4005 bd2 ba2k sqft2476 Southvue Dr, Pittsburgh, PA 15241Off Market
- $463,0003 bd3 ba1.8k sqft2478 Southvue Dr, Pittsburgh, PA 15241Off Market
A local agent can set up tours, give advice and negotiate with sellers.
A local lender can help you make sure your offer is ready when you are.
Similar homes
- $550,0004 bd3 ba2.3k sqft2349 Cramden Rd, Pittsburgh, PA 15241For Sale
 MLS ID #1768692, Matthew Swab. WPMLS
 - $619,0004 bd4 ba3k sqft2358 Golfview Dr, Pittsburgh, PA 15241For Sale
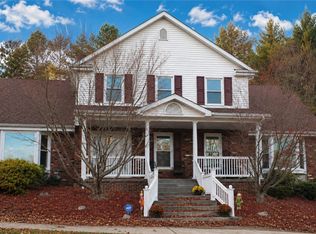 MLS ID #1758220, Annie Augustine. WPMLS
 - $649,9004 bd4 ba3.2k sqft2547 Forest Brook Dr, Pittsburgh, PA 15241For Sale
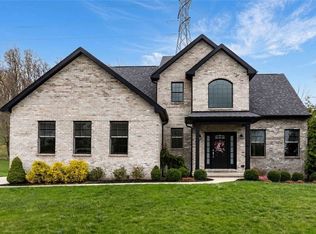 MLS ID #1764130, Emily Ann Dorrian. WPMLS
 - $639,9004 bd4 ba2.9k sqft514 Hollydale Dr, Bethel Park, PA 15102For Sale
 MLS ID #1768615, Dina Castillo. WPMLS
 - $520,0004 bd3 ba2.5k sqft153 Seegar Rd, Pittsburgh, PA 15241For SaleMLS ID #1761323, Lori Maffeo. WPMLS
- $499,5004 bd4 ba3.1k sqft3225 Comanche Rd, Pittsburgh, PA 15241For SaleMLS ID #1762329, Leann Monz. WPMLS
- $399,9003 bd3 ba2.2k sqft525 Long Dr, Pittsburgh, PA 15241For SaleMLS ID #1767912, Bayram Kan. WPMLS
- $565,0003 bd3 ba2.5k sqft10 Walker St, Oakdale, PA 15071For SaleMLS ID #1768608, John Barley. WPMLS
- $875,0004 bd4 ba3.8k sqft2311 Old Washington Rd, Pittsburgh, PA 15241For SaleMLS ID #1748590, Liz Fecko. WPMLS
- $619,9004 bd4 ba2.4k sqft235 Ewing Rd, Carnegie, PA 15106For SaleMLS ID #1766287, Sayward Lehman. WPMLS
- $627,0004 bd4 ba3.3k sqft32 Westchester Ct, Mc Kees Rocks, PA 15136For SaleMLS ID #1768115, Linda Diffendal. WPMLS
- $550,0004 bd3 ba1.8k sqft16 S Cowan Rd, Carnegie, PA 15106For SaleMLS ID #1767929, Jason Wilcox. WPMLS
- $570,0004 bd3 ba2.3k sqft95 William Dr, Canonsburg, PA 15317New ConstructionMLS ID #1761938, Dana Christoff. WPMLS
- $669,0004 bd4 ba3.6k sqft153 Oakwood Rd, McMurray, PA 15317For SaleMLS ID #1760629, Jeanne McDade. WPMLS
- $584,9004 bd3 ba2.5k sqft100 Field Club Dr W, Mc Kees Rocks, PA 15136For SaleMLS ID #1768311, Michele Belice. WPMLS
- $415,0003 bd3 ba1.9k sqft3204 Postgate Dr, Bethel Park, PA 15102For SaleMLS ID #1765826, Tracy Artman. WPMLS
- $499,9004 bd3 ba2.8k sqft208 Regency Dr, Eighty Four, PA 15330For SaleMLS ID #1768286, Angie Flowers. WPMLS
- $449,9004 bd3 ba3.1k sqft437 Hunting Creek Rd, Canonsburg, PA 15317For SaleMLS ID #1766371, Judi Agostinelli. WPMLS
- $350,0003 bd3 ba1.7k sqft218 Old Lesnett Rd, Pittsburgh, PA 15241For SaleMLS ID #1763387, Jennifer Solomon. WPMLS
- $419,0004 bd3 ba1.8k sqft905 Bebout Rd, Venetia, PA 15367For SaleMLS ID #1766198, Barbara Baker. WPMLS
