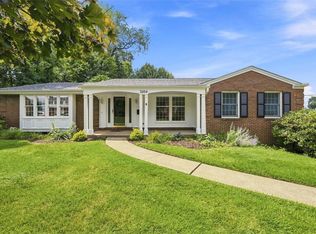
Welcome to 514 Hollydale Drive, a beautifully maintained 4-bedroom, 2 full and 2 half bath home offering spacious living, thoughtful updates, and timeless appeal. Fresh paint, brand-new carpet, and numerous upgrades throughout make this home truly move-in ready. The inviting main level features generous living and dining spaces, an updated kitchen with new appliances, and a bright sunroom with skylights overlooking the beautifully landscaped backyard with a koi pond and stamped concrete patio perfect for relaxing or entertaining. A warm family room with a gas fireplace completes the main floor. Upstairs, you'll find spacious bedrooms, updated bathrooms, convenient second-floor laundry with a new washer and dryer, and abundant storage. The finished lower-level game room provides additional flexible living space. Conveniently located near shopping, restaurants, parks, walking trails, and Bethel Park schools, this exceptional home has been meticulously cared for and is ready for its next owner.
Under contract
$639,900
514 Hollydale Dr, Bethel Park, PA 15102
4beds
2,928sqft
Single Family Residence
Built in 1987
0.31 Acres Lot
$643,800 Zestimate®
$219/sqft
$-- HOA
What's special
Beautifully landscaped backyardKoi pondBright sunroom with skylightsUpdated bathroomsAbundant storageSpacious bedrooms
- 26 days
- 1,097
- 96
Likely to sell faster than
Zillow last checked:
Listing updated:
Listed by:
Dina Castillo 412-561-7400,
HOWARD HANNA REAL ESTATE SERVICES 412-561-7400
Source: WPMLS,MLS#: 1768615 Originating MLS: West Penn Multi-List
Originating MLS: West Penn Multi-ListFacts & features
Interior
Bedrooms & bathrooms
- Bedrooms: 4
- Bathrooms: 4
- Full bathrooms: 2
- 1/2 bathrooms: 2
Primary bedroom
- Level: Upper
- Dimensions: 18x13
Bedroom 2
- Level: Upper
- Dimensions: 12x11
Bedroom 3
- Level: Upper
- Dimensions: 13x11
Bedroom 4
- Level: Upper
- Dimensions: 15x12
Bonus room
- Level: Main
- Dimensions: 13x13
Dining room
- Level: Main
- Dimensions: 14x12
Entry foyer
- Level: Main
- Dimensions: 14x14
Family room
- Level: Main
- Dimensions: 27x13
Game room
- Level: Lower
- Dimensions: 27x13
Kitchen
- Level: Main
- Dimensions: 19x14
Laundry
- Level: Upper
- Dimensions: 9x7
Living room
- Level: Main
- Dimensions: 18x14
Heating
- Forced Air, Gas
Cooling
- Central Air
Appliances
- Included: Some Gas Appliances, Dryer, Dishwasher, Disposal, Microwave, Refrigerator, Stove, Washer
Features
- Flooring: Carpet, Hardwood, Tile
- Basement: Finished
- Number of fireplaces: 1
- Fireplace features: Gas
Interior area
- Total structure area: 2,928
- Total interior livable area: 2,928 sqft
Property
Parking
- Total spaces: 2
- Parking features: Built In, Garage Door Opener
- Has attached garage: Yes
Features
- Levels: Two
- Stories: 2
- Pool features: None
Lot
- Size: 0.31 Acres
- Dimensions: 0.31
Details
- Parcel number: 0775G00208000000
Construction
Type & style
- Home type: SingleFamily
- Architectural style: French Provincial,Two Story
- Property subtype: Single Family Residence
Materials
- Brick
- Roof: Composition
Condition
- Resale
- Year built: 1987
Utilities & green energy
- Sewer: Public Sewer
- Water: Public
Community & HOA
Location
- Region: Bethel Park
Financial & listing details
- Price per square foot: $219/sqft
- Tax assessed value: $311,600
- Annual tax amount: $11,123
- Date on market: 8/6/2026
Estimated market value
$643,800
$612,000 - $676,000
$3,343/mo
Price history
| Date | Event | Price |
|---|---|---|
| 8/17/2026 | Pending sale | $639,900$219/sqft |
Source:  WPMLS #1768615 Report a problem WPMLS #1768615 Report a problem | ||
| 8/10/2026 | Contingent | $639,900$219/sqft |
Source: WPMLS #1768615 Report a problem | ||
| 8/6/2026 | Listed for sale | $639,900+24.3%$219/sqft |
Source: WPMLS #1768615 Report a problem | ||
| 2/13/2023 | Sold | $515,000-4.6%$176/sqft |
Source: WPMLS #1581456 Report a problem | ||
| 12/12/2022 | Contingent | $539,900$184/sqft |
Source: WPMLS #1581456 Report a problem | ||
| 11/18/2022 | Price change | $539,900-3.4%$184/sqft |
Source: WPMLS #1581456 Report a problem | ||
| 10/24/2022 | Listed for sale | $559,000+153.5%$191/sqft |
Source: WPMLS #1581456 Report a problem | ||
| 8/30/1995 | Sold | $220,500$75/sqft |
Source: Public Record Report a problem | ||
Public tax history
| Year | Property taxes | Tax assessment |
|---|---|---|
| 2025 | $10,542 +9.4% | $293,600 |
| 2024 | $9,634 +593.7% | $293,600 |
| 2023 | $1,389 | $293,600 |
| 2022 | $1,389 | $293,600 |
| 2021 | $1,389 +2% | $293,600 |
| 2020 | $1,361 -2% | $293,600 |
| 2019 | $1,389 -84.3% | $293,600 |
| 2018 | $8,846 0% | $293,600 |
| 2017 | $8,849 +537.2% | $293,600 |
| 2016 | $1,389 -84% | $293,600 |
| 2015 | $8,655 | $293,600 |
| 2014 | -- | $293,600 -1% |
| 2013 | -- | $296,600 +25.6% |
| 2012 | -- | $236,100 |
| 2011 | -- | $236,100 |
| 2010 | -- | $236,100 |
| 2009 | -- | $236,100 |
| 2008 | -- | $236,100 |
| 2007 | -- | $236,100 |
| 2006 | -- | $236,100 -6% |
| 2005 | -- | $251,100 |
| 2004 | -- | $251,100 |
| 2003 | -- | $251,100 |
| 2002 | -- | $251,100 |
Find assessor info on the county website
Monthly payment
Est. payment
Payment breakdown
Explore the cost of this home by adjusting the details. Changes won't be saved.Climate risks
Neighborhood: 15102
Nearby schools
Schools provided by the listing agent
- District: Bethel Park
Source: WPMLS. This data may not be complete. We recommend contacting the local school district to confirm school assignments for this home.
Similar homes
- $599,0004 bd4 ba3k sqft2358 Golfview Dr, Pittsburgh, PA 15241For Sale
 MLS ID #1770150, Annie Augustine. WPMLS
 - $639,0004 bd4 ba3.6k sqft153 Oakwood Rd, McMurray, PA 15317For Sale
 MLS ID #1760629, Jeanne McDade. WPMLS
 - $550,0004 bd3 ba2.3k sqft2349 Cramden Rd, Pittsburgh, PA 15241For Sale
 MLS ID #1768692, Matthew Swab. WPMLS
 - $415,0003 bd3 ba1.9k sqft3204 Postgate Dr, Bethel Park, PA 15102For Sale
 MLS ID #1765826, Tracy Artman. WPMLS
