Popular Silver Oak "Villa" with the primary suite downstairs.
Active under contract-no show
$600,000
2477 Taylor Way, Carson City, NV 89703
3beds
1,917sqft
Single Family Residence
Built in 1999
5,662 Square Feet Lot
$573,900 Zestimate®
$313/sqft
$28/mo HOA
What's special
- 2 days |
- 24 |
- 1 |
Zillow last checked:
Listing updated:
Listed by:
Jeri Vine BS.33490 775-560-4403,
Valley Realty & Management
Source: NNRMLS,MLS#: 260010397
Facts & features
Interior
Bedrooms & bathrooms
- Bedrooms: 3
- Bathrooms: 3
- Full bathrooms: 2
- 1/2 bathrooms: 1
Heating
- Fireplace(s), Forced Air, Natural Gas
Cooling
- Central Air
Appliances
- Included: Dishwasher, Disposal, Gas Cooktop, Microwave
- Laundry: Cabinets, Laundry Room
Features
- Breakfast Bar, Ceiling Fan(s), Entrance Foyer, High Ceilings, Loft, Master Downstairs, Vaulted Ceiling(s), Walk-In Closet(s)
- Flooring: Carpet, Ceramic Tile
- Windows: Blinds, Double Pane Windows, Vinyl Frames
- Number of fireplaces: 1
- Fireplace features: Circulating, Gas
- Common walls with other units/homes: No Common Walls
Interior area
- Total structure area: 1,917
- Total interior livable area: 1,917 sqft
Property
Parking
- Total spaces: 2
- Parking features: Attached, Garage, Garage Door Opener
- Attached garage spaces: 2
Features
- Levels: Two
- Stories: 2
- Patio & porch: Uncovered, Patio
- Spa features: None
- Fencing: Full
- Has view: Yes
- View description: Mountain(s)
Lot
- Size: 5,662 Square Feet
- Features: Cul-De-Sac, Landscaped, Level, Sprinklers In Front, Sprinklers In Rear
Details
- Additional structures: None
- Parcel number: 00744452
- Zoning: SF-12-P
Construction
Type & style
- Home type: SingleFamily
- Property subtype: Single Family Residence
Materials
- Stucco
- Foundation: Crawl Space
- Roof: Composition,Pitched
Condition
- New construction: No
- Year built: 1999
Utilities & green energy
- Sewer: Public Sewer
- Water: Public
- Utilities for property: Cable Available, Cable Connected, Electricity Available, Electricity Connected, Internet Available, Internet Connected, Natural Gas Available, Natural Gas Connected, Phone Available, Phone Connected, Sewer Available, Sewer Connected, Water Available, Water Connected, Cellular Coverage, Underground Utilities, Water Meter Installed
Community & HOA
Community
- Security: Smoke Detector(s)
- Subdivision: Silver Oak
HOA
- Has HOA: Yes
- Amenities included: Parking
- HOA fee: $83 quarterly
- HOA name: Silver Oak
Location
- Region: Carson City
Financial & listing details
- Price per square foot: $313/sqft
- Tax assessed value: $360,873
- Annual tax amount: $3,260
- Date on market: 8/12/2026
- Listing terms: 1031 Exchange,Cash,Conventional
Estimated market value
$573,900
$545,000 - $603,000
$2,985/mo
Price history
| Date | Event | Price |
|---|---|---|
| 10/22/2014 | Sold | $258,000$135/sqft |
Source: Public Record Report a problem | ||
| 9/15/2014 | Listed for sale | $258,000$135/sqft |
Source: Coldwell Banker Select Real Estate #140012766 Report a problem | ||
Public tax history
| Year | Property taxes | Tax assessment |
|---|---|---|
| 2025 | $3,165 +1% | $126,306 -1.2% |
| 2024 | $3,135 +3.2% | $127,780 +8.2% |
| 2023 | $3,038 +3% | $118,045 +10.6% |
| 2022 | $2,950 +3% | $106,765 +3.9% |
| 2021 | $2,864 | $102,806 +5.1% |
| 2019 | $2,864 +6.1% | $97,812 +2.9% |
| 2018 | $2,698 +3% | $95,075 +1.5% |
| 2017 | $2,620 +3% | $93,643 -1.8% |
| 2016 | $2,543 +2.6% | $95,321 +8.7% |
| 2015 | $2,480 +0.2% | $87,715 +5.1% |
| 2014 | $2,475 +10.6% | $83,446 +19.7% |
| 2013 | $2,238 +3% | $69,741 -5.1% |
| 2012 | $2,172 +6.6% | $73,523 -11.1% |
| 2011 | $2,037 +3.2% | $82,663 -18.1% |
| 2010 | $1,973 +2.9% | $100,951 -22.6% |
| 2009 | $1,917 +2.7% | $130,454 +1.4% |
| 2008 | $1,866 +3% | $128,597 +9.6% |
| 2007 | $1,812 | $117,327 +0.9% |
| 2006 | -- | $116,271 +68.9% |
| 2005 | -- | $68,824 +0.4% |
| 2004 | -- | $68,575 +0.7% |
| 2003 | -- | $68,071 -1.9% |
| 2002 | -- | $69,405 +8.5% |
| 2001 | $1,632 | $63,996 |
Find assessor info on the county website
Monthly payment
Est. payment
Payment breakdown
Explore the cost of this home by adjusting the details. Changes won't be saved.Climate risks
Neighborhood: 89703
Nearby schools
GreatSchools rating
- 7/10Edith West Fritsch Elementary SchoolGrades: PK-5Distance: 0.6 mi
- 5/10Carson Middle SchoolGrades: 6-8Distance: 1.2 mi
- 5/10Carson High SchoolGrades: 9-12Distance: 2 mi
Schools provided by the listing agent
- Elementary: Edith W Fritsch
- Middle: Carson
- High: Carson
Source: NNRMLS. This data may not be complete. We recommend contacting the local school district to confirm school assignments for this home.
- $496,4002 bd1 ba1.3k sqft2489 Taylor Way, Carson City, NV 89703Off Market
- $613,2003 bd1 ba1.8k sqft2463 Taylor Way, Carson City, NV 89703Off Market
- $545,7003 bd1 ba1.6k sqft2440 Taylor Way, Carson City, NV 89703Off Market
- $450,300-- bd-- ba-- sqftTaylor Way, Carson City, NV 89703Off Market
- $529,0002 bd2 ba1.6k sqft2495 Taylor Way, Carson City, NV 89703Sold
- $558,3003 bd2 ba1.6k sqft2448 Taylor Way, Carson City, NV 89703Off Market
- $584,4003 bd2 ba1.9k sqft2472 Watercrest Ct, Carson City, NV 89703Off Market
- $648,9003 bd2 ba1.8k sqft2480 Taylor Way, Carson City, NV 89703Off Market
A local agent can set up tours, give advice and negotiate with sellers.
Similar homes
- $675,0003 bd3 ba1.9k sqft1400 Flintwood Dr, Carson City, NV 89703Active
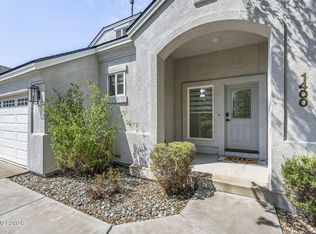
 MLS ID #260010376, Diane Macdonald, Dickson Realty - Caughlin. NNRMLS
 - $614,9004 bd2 ba1.7k sqft2404 Michael Dr, Carson City, NV 89703Active
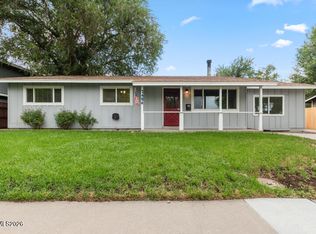 MLS ID #260010522, Andrew Fisk, Sierra Nevada Properties-Reno. NNRMLS
 - $649,9003 bd2 ba1.9k sqft900 Coral Way, Carson City, NV 89703Active
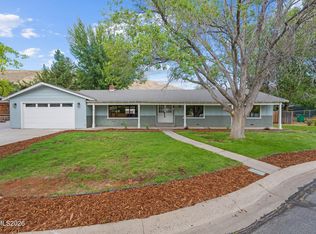 MLS ID #260010530, Lauren Jantz, Wedgewood Homes Realty. NNRMLS
 - $650,0003 bd2 ba1.9k sqft3706 Prospect Dr, Carson City, NV 89703Active
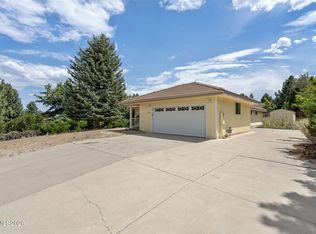 MLS ID #260010054, Hope Lewis, Keller Williams Group One Inc.. NNRMLS
 - $625,0003 bd2 ba1.9k sqft601 Ivy St, Carson City, NV 89703ActiveMLS ID #260009658, Cristy Leck, RE/MAX Professionals-Reno. NNRMLS
- $669,0003 bd2 ba2k sqft1165 W Winnie Ln, Carson City, NV 89703ActiveMLS ID #260009265, Mary Thomas, Dickson Realty - Gardnerville. NNRMLS
- $550,0003 bd2 ba2.1k sqft215 Fleischmann Way, Carson City, NV 89703ActiveMLS ID #260009739, Carol Toohey, Century 21 Americana. NNRMLS
- $635,0003 bd3 ba1.9k sqft4709 Yukon Ct, Carson City, NV 89706ActiveMLS ID #260010205, ReNon George, Chase International Carson Cit. NNRMLS
- $850,0004 bd3 ba2.5k sqft2447 Cumberland Ct, Carson City, NV 89703ActiveMLS ID #260010433, Kelly Paul, Berkshire Hathaway HomeService. NNRMLS
- $565,0003 bd2 ba1.6k sqft4571 E Nye Ln, Carson City, NV 89706ActiveMLS ID #260010254, Agnieszka Jania Korda, Fathom Realty. NNRMLS
- $495,0003 bd3 ba1.7k sqft2424 Pinebrook Dr, Carson City, NV 89701ActiveMLS ID #260010402, Jill Larson, Coldwell Banker Select Mt Rose. NNRMLS
- $629,0004 bd3 ba2.3k sqft3 Gay Cir, Carson City, NV 89703ActiveMLS ID #260001050, Jaime Rodriguez, RE/MAX Gold-Carson City. NNRMLS
- $469,4503 bd2 ba1.4k sqft1406 Palo Verde Dr, Carson City, NV 89701ActiveMLS ID #260010443, Ginger Easley, RE/MAX Realty Affiliates. NNRMLS
- $699,0003 bd2 ba1.8k sqft1321 Clemens Dr, Carson City, NV 89703ActiveMLS ID #260008528, Karen Walker-Hill, Ferrari-Lund Real Estate Reno. NNRMLS
- $492,9003 bd2 ba1.3k sqft540 S Richmond Ave, Carson City, NV 89703ActiveMLS ID #260010223, Keithley Howell, Nevada Premier Properties LLC. NNRMLS
- $615,0003 bd2 ba2.1k sqft1742 Empire Ranch Rd, Carson City, NV 89701ActiveMLS ID #260007829, Nick Philips, RE/MAX Realty Affiliates. NNRMLS
- $--3 bd2 ba1.2k sqft1517 Walker Dr, Carson City, NV 89701AuctionXome
- $619,9004 bd3 ba2.1k sqft1145 Copper Hill Ave, Carson City, NV 89703ActiveMLS ID #260008203, Neal Fincher, Dickson Realty - Caughlin. NNRMLS
- $615,0003 bd2 ba1.7k sqft1226 Copper Hill Ave, Carson City, NV 89703ActiveMLS ID #260007103, Michele McCarthy, Dickson Realty - Carson City. NNRMLS
- $560,0004 bd2 ba1.6k sqft2360 Airport Rd, Carson City, NV 89706ActiveMLS ID #260009903, Garet Rice, eXp Realty, LLC. NNRMLS
