Fantastic 3-bedroom, 3 full bath home in the desirable North Lincoln School District with SO much space! This property has only had 1 owner. Situated on a private .82-acre lot, this well-maintained home offers hardwood floors throughout the main living areas, gorgeous cathedral ceilings in the living room and primary bedroom, and custom butcher block countertops in the kitchen. The fully finished basement features a large family room, three additional flex spaces, and a full bath, offering endless options for an office, guest space, playroom, workout room, or hobby area. Enjoy outdoor living on the composite deck, plus a two-car garage, storage building, and chicken coop or dog pen. Roof 2019, HVAC 2014, septic pumped 2024. The basement was finished in approximately 2000; permits were not obtained for the finished basement improvements.
Under contract-show
$450,000
2479 Old Pond Dr, Lincolnton, NC 28092
3beds
2,728sqft
:
Get pre-qualified$2,625/mo
Single Family Residence
Built in 1999
0.82 Acres Lot
$434,700 Zestimate®
$165/sqft
$-- HOA
What's special
Fully finished basementComposite deckTwo-car garageStorage building
- 56 days |
- 165 |
- 4 |
Zillow last checked:
Listing updated:
Listed by:
Christy Boyles christy@christyboyles.com,
RE/MAX Lifestyle
Source: Canopy MLS as distributed by MLS GRID,MLS#: 4390192
Facts & features
Interior
Bedrooms & bathrooms
- Bedrooms: 3
- Bathrooms: 3
- Full bathrooms: 3
- Main level bedrooms: 3
Primary bedroom
- Level: Main
Bedroom s
- Level: Main
Bedroom s
- Level: Main
Bathroom full
- Level: Main
Bathroom full
- Level: Main
Dining area
- Level: Main
Family room
- Level: Basement
Flex space
- Level: Basement
Kitchen
- Level: Main
Laundry
- Level: Main
Living room
- Level: Main
Office
- Level: Basement
Recreation room
- Level: Basement
Heating
- Heat Pump
Cooling
- Ceiling Fan(s), Central Air
Appliances
- Included: Dishwasher, Electric Range, Electric Water Heater, Microwave, Plumbed For Ice Maker
- Laundry: Electric Dryer Hookup, Laundry Room, Main Level, Washer Hookup
Features
- Breakfast Bar, Open Floorplan, Walk-In Closet(s)
- Flooring: Laminate, Tile, Vinyl, Wood
- Basement: Daylight,Exterior Entry,Finished,Full,Interior Entry,Storage Space,Walk-Out Access,Walk-Up Access
- Fireplace features: Family Room, Gas Log, Propane
Interior area
- Total structure area: 1,515
- Total interior livable area: 2,728 sqft
- Finished area above ground: 1,515
- Finished area below ground: 1,213
Property
Parking
- Total spaces: 2
- Parking features: Driveway, Attached Garage, Garage Faces Front, Garage on Main Level
- Attached garage spaces: 2
- Has uncovered spaces: Yes
Features
- Levels: One
- Stories: 1
- Patio & porch: Covered, Deck, Front Porch, Patio
- Waterfront features: None
Lot
- Size: 0.82 Acres
- Dimensions: 154 x 233 x 150 x 233
- Features: Cleared, Sloped, Wooded
Details
- Additional structures: Shed(s)
- Parcel number: 71523
- Zoning: R-SF
- Special conditions: Standard
- Horse amenities: None
Construction
Type & style
- Home type: SingleFamily
- Architectural style: Ranch
- Property subtype: Single Family Residence
Materials
- Brick Partial, Vinyl
Condition
- New construction: No
- Year built: 1999
Utilities & green energy
- Sewer: Septic Installed
- Water: County Water
- Utilities for property: Electricity Connected
Community & HOA
Community
- Features: None
- Subdivision: Stoney Creek Acres
Location
- Region: Lincolnton
Financial & listing details
- Price per square foot: $165/sqft
- Tax assessed value: $357,854
- Annual tax amount: $2,337
- Date on market: 6/5/2026
- Cumulative days on market: 50 days
- Listing terms: Cash,Conventional
- Electric utility on property: Yes
- Road surface type: Concrete, Paved
Estimated market value
$434,700
$413,000 - $456,000
$2,408/mo
Price history
| Date | Event | Price |
|---|---|---|
| 6/11/2026 | Listed for sale | $450,000$165/sqft |
Source:  Canopy MLS as distributed by MLS GRID #4390192 Report a problem Canopy MLS as distributed by MLS GRID #4390192 Report a problem | ||
Public tax history
| Year | Property taxes | Tax assessment |
|---|---|---|
| 2025 | $2,337 +2.1% | $357,854 |
| 2024 | $2,289 +0.3% | $357,854 |
| 2023 | $2,281 +45.3% | $357,854 +81.7% |
| 2022 | $1,570 | $196,948 |
| 2021 | $1,570 +3.7% | $196,948 |
| 2020 | $1,515 +5% | $196,948 |
| 2019 | $1,442 +21.1% | $196,948 +25.1% |
| 2018 | $1,191 | $157,423 |
| 2017 | $1,191 | $157,423 |
| 2016 | $1,191 +1.1% | $157,423 |
| 2015 | $1,178 -1% | -- |
| 2014 | $1,190 | $159,752 |
| 2013 | -- | -- |
| 2012 | -- | -- |
| 2011 | -- | -- |
| 2010 | -- | -- |
| 2009 | -- | -- |
| 2008 | -- | $169,565 +15.9% |
| 2007 | -- | $146,359 |
| 2006 | -- | $146,359 |
| 2005 | -- | $146,359 |
| 2004 | -- | $146,359 |
| 2003 | -- | -- |
| 2002 | -- | $130,379 |
| 2001 | -- | $130,379 |
Find assessor info on the county website
Monthly payment
Est. payment
Payment breakdown
Explore the cost of this home by adjusting the details. Changes won't be saved.Climate risks
Neighborhood: 28092
Nearby schools
GreatSchools rating
- NAPumpkin Center ElementaryGrades: PK-2Distance: 0.5 mi
- 6/10North Lincoln MiddleGrades: 6-8Distance: 1.3 mi
- 6/10North Lincoln High SchoolGrades: 9-12Distance: 2 mi
Schools provided by the listing agent
- Elementary: Pumpkin Center
- Middle: North Lincoln
- High: North Lincoln
Source: Canopy MLS as distributed by MLS GRID. This data may not be complete. We recommend contacting the local school district to confirm school assignments for this home.
- $323,4003 bd2 ba1.4k sqft2489 Old Pond Dr, Lincolnton, NC 28092Off Market
- $435,0003 bd2 ba2.6k sqft2455 Old Pond Dr, Lincolnton, NC 28092Sold
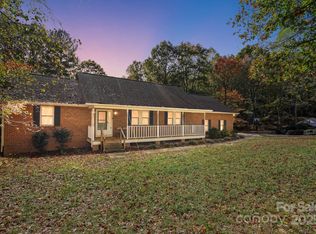
- $337,1003 bd2 ba1.5k sqft2501 Old Pond Dr, Lincolnton, NC 28092Off Market
- $333,5003 bd2 ba1.5k sqft2501 Old Pond Dr #14/P2, Lincolnton, NC 28092Off Market

- $336,9003 bd2 ba1.7k sqft2478 Old Pond Dr, Lincolnton, NC 28092Off Market
- $300,4003 bd2 ba1.2k sqft2464 Old Pond Dr, Lincolnton, NC 28092Off Market
- $301,5003 bd2 ba1.3k sqft2486 Old Pond Dr, Lincolnton, NC 28092Off Market
- $264,2003 bd1 ba1.3k sqft2388 Otis Dellinger Rd, Lincolnton, NC 28092Off Market
A local agent can set up tours, give advice and negotiate with sellers.
Similar homes
- $385,0004 bd3 ba2.4k sqft201 Wellington Dr, Lincolnton, NC 28092For Sale

 MLS ID #4394224, Lena Lawing, Century 21 Town & Country Rlty. Canopy MLS as distributed by MLS GRID
 - $449,9003 bd3 ba2.2k sqft3656 Woodgreen Dr, Lincolnton, NC 28092For Sale
 MLS ID #4403156, Dana Gibson, Realty Executives of Hickory. Canopy MLS as distributed by MLS GRID
 - $439,0003 bd3 ba2.1k sqft3552 Navajo Dr, Maiden, NC 28650For Sale
 MLS ID #4399962, Gary Espin, Espin Realty. Canopy MLS as distributed by MLS GRID
 - $465,0003 bd2 ba2k sqft2725 Eagle Dr, Lincolnton, NC 28092For Sale
 MLS ID #4387152, Brooke Lyerly, Marc 1 Realty. Canopy MLS as distributed by MLS GRID
 - $380,0003 bd2 ba2k sqft1254 Huckleberry Dr, Lincolnton, NC 28092For SaleMLS ID #4377387, Fernanda Mull, DM Properties & Associates. Canopy MLS as distributed by MLS GRID
- $379,9003 bd3 ba1.6k sqft725 Sunridge Dr #18, Lincolnton, NC 28092For SaleMLS ID #4379909, Julie Eurey, Gilleland Realty Inc. Canopy MLS as distributed by MLS GRID
- $415,0003 bd2 ba1.9k sqft884 Clear Creek Cir, Lincolnton, NC 28092For SaleMLS ID #4337596, Christy Tomberlin, Premier South. Canopy MLS as distributed by MLS GRID
- $349,5003 bd2 ba1.5k sqft2596 Prince Dr, Lincolnton, NC 28092For SaleMLS ID #4344636, Shannon Hayden, Century 21 Town & Country Rlty. Canopy MLS as distributed by MLS GRID
- $475,0003 bd4 ba2.5k sqft7430 Forney Hill Rd, Denver, NC 28037For SaleMLS ID #4367894, Carolyn Goodrum, L&E Properties. Canopy MLS as distributed by MLS GRID
- $535,0005 bd4 ba3.7k sqft229 Rocky Ln, Lincolnton, NC 28092For SaleMLS ID #4401034, Lee Huss, Gilleland Realty Inc. Canopy MLS as distributed by MLS GRID
- $399,9995 bd4 ba2.4k sqft5603 King Wilkinson Rd, Denver, NC 28037For SaleMLS ID #4379407, Kristi Toler, Keller Williams Unified. Canopy MLS as distributed by MLS GRID
- $329,9003 bd2 ba2.4k sqft608 N State St, Lincolnton, NC 28092For SaleMLS ID #4359790, Will Poteat, RE/MAX Crossroads. Canopy MLS as distributed by MLS GRID
- $440,0003 bd3 ba1.6k sqft16214 Amber Field Dr, Huntersville, NC 28078For SaleMLS ID #4406825, Ken Coronet, Realty One Group Revolution. Canopy MLS as distributed by MLS GRID
- $490,0003 bd3 ba2k sqft7029 Forest Hills Dr, Denver, NC 28037For SaleMLS ID #4386920, JJ Johnson, Keller Williams Lake Norman. Canopy MLS as distributed by MLS GRID
- $625,0003 bd3 ba2.3k sqft1473 Morningside Dr, Iron Station, NC 28080For SaleMLS ID #4408073, Dillon Forstberg, Keller Williams South Park. Canopy MLS as distributed by MLS GRID
- $429,0003 bd2 ba2k sqft7795 Old Post Rd, Denver, NC 28037For SaleMLS ID #4385099, Austin Stortz, EXP Realty LLC Mooresville. Canopy MLS as distributed by MLS GRID
- $375,0003 bd2 ba1.6k sqft6673 Forney Hill Rd, Denver, NC 28037For SaleMLS ID #4382678, Jay Ballard, Coldwell Banker Realty. Canopy MLS as distributed by MLS GRID
- $475,0003 bd2 ba2.4k sqft738 Costner School Rd, Bessemer City, NC 28016For SaleMLS ID #4373154, Tammy Parker, Tammy Parker Realty LLC. Canopy MLS as distributed by MLS GRID
- $365,0004 bd3 ba2.4k sqft4473 Daniels St, Maiden, NC 28650For SaleMLS ID #4400856, Austin Hoyle, Nestlewood Realty, LLC. Canopy MLS as distributed by MLS GRID
- $449,9004 bd3 ba2.5k sqft932 Alexandria Ct, Gastonia, NC 28056For SaleMLS ID #4388133, Debi Morris, Century 21 Mountain Lifestyles. Canopy MLS as distributed by MLS GRID
