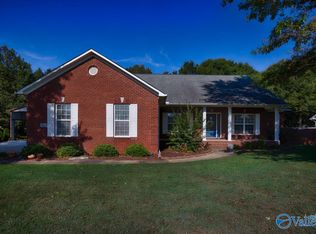
IMMACULATE! THIS HOME IS IN FANTASTIC SHAPE AND SO CLEAN AND WELL MAINTAINED .SO MANY UPGRADES ALL WITHIN THE LAST 5 YEARS.ALL NEW LVP FLOORING THROUGHOUT HOME. NEW UPGRADED BLINDS.NEW APPLIANCES. KITCHEN CABINETS PAINTED.NEW APPLIANCES.TOTAL MASTER BATH REDO .OUTSIDE WAS ALSO IMPROVED. NEW RAILINGS ON PORCHES AND STEPS .NEW ROOF AND GUTTERS. NEW WATER HEATER IN AUGUST. NEW HVAC NEW PRIVACY FENCE AND NEEW WATER LINES AND FAUCET IN CROSS FENCED AREA. ALSO NEW PAINT AND WINDOWS IN BARN AND NEW RIVER ROCK IN ALL LANDSCAPING . THIS IS A MUST SEE !!
Under contract
$369,000
24795 Peety Ln, Athens, AL 35613
3beds
1,800sqft
Single Family Residence
Built in 1998
0.9 Acres Lot
$-- Zestimate®
$205/sqft
$-- HOA
What's special
New roof and guttersUpgraded blindsNew appliancesWindows in barnNew privacy fenceLvp flooring throughout homeTotal master bath redo
- 46 days
- 113
- 2
Likely to sell faster than
Zillow last checked:
Listing updated:
Listed by:
Tammy Pressnell 256-497-4612,
Century 21 J And L Realty
Source: ValleyMLS,MLS#: 21927462
Facts & features
Interior
Bedrooms & bathrooms
- Bedrooms: 3
- Bathrooms: 2
- Full bathrooms: 2
Rooms
- Room types: Master Bedroom, Living Room, Bedroom 2, Dining Room, Bedroom 3, Kitchen, Master Bathroom
Primary bedroom
- Features: Ceiling Fan(s), Crown Molding, Isolate, Tray Ceiling(s), Window Cov, LVP
- Level: First
- Area: 266
- Dimensions: 14 x 19
Bedroom 2
- Features: Ceiling Fan(s), Window Cov, LVP
- Level: First
- Area: 143
- Dimensions: 11 x 13
Bedroom 3
- Features: Ceiling Fan(s), Vaulted Ceiling(s), Window Cov, Walk-In Closet(s), LVP
- Level: First
- Area: 143
- Dimensions: 11 x 13
Primary bathroom
- Features: Double Vanity, Tile, Walk-In Closet(s), LVP Flooring
- Level: First
- Area: 132
- Dimensions: 11 x 12
Bathroom 1
- Features: Double Vanity, Tile, Walk-In Closet(s), LVP Flooring
- Level: First
- Area: 132
- Dimensions: 11 x 12
Dining room
- Features: 10’ + Ceiling, Crown Molding, Window Cov, LVP
- Level: First
- Area: 192
- Dimensions: 16 x 12
Kitchen
- Features: Vaulted Ceiling(s), Window Cov, LVP
- Level: First
- Area: 189
- Dimensions: 9 x 21
Living room
- Features: Ceiling Fan(s), Crown Molding, Tray Ceiling(s), LVP
- Level: First
- Area: 304
- Dimensions: 19 x 16
Heating
- Central 1
Cooling
- Central 1
Features
- Basement: Crawl Space
- Has fireplace: No
- Fireplace features: None
Interior area
- Total interior livable area: 1,800 sqft
Video & virtual tour
Property
Parking
- Parking features: Garage-Two Car, Garage-Attached, Driveway-Concrete
Features
- Levels: One
- Stories: 1
- Patio & porch: Covered Patio, Covered Porch, Patio
Lot
- Size: 0.9 Acres
Details
- Additional structures: Outbuilding
- Parcel number: 01 08 34 0 000 001.039
Construction
Type & style
- Home type: SingleFamily
- Architectural style: Ranch
- Property subtype: Single Family Residence
Condition
- New construction: No
- Year built: 1998
Utilities & green energy
- Sewer: Septic Tank
- Water: Public
Community & HOA
Community
- Subdivision: Peety Lane Estates
HOA
- Has HOA: No
Location
- Region: Athens
Financial & listing details
- Price per square foot: $205/sqft
- Tax assessed value: $228,100
- Annual tax amount: $509
- Date on market: 8/26/2026
Estimated market value
Not available
Estimated sales range
Not available
Not available
Price history
| Date | Event | Price |
|---|---|---|
| 9/9/2026 | Contingent | $369,000$205/sqft |
Source:  ValleyMLS #21927462 Report a problem ValleyMLS #21927462 Report a problem | ||
| 8/26/2026 | Listed for sale | $369,000$205/sqft |
Source: ValleyMLS #21927462 Report a problem | ||
Public tax history
| Year | Property taxes | Tax assessment |
|---|---|---|
| 2025 | $509 -4.2% | $22,820 -4% |
| 2024 | $531 -13.6% | $23,760 +6.7% |
| 2023 | $615 +35.6% | $22,260 +31.9% |
| 2022 | $453 +23.3% | $16,880 +20.4% |
| 2020 | $368 +7.2% | $14,020 +6.2% |
| 2018 | $343 -8% | $13,200 |
| 2017 | $373 | $13,200 -90% |
| 2016 | $373 | $132,080 +900.6% |
| 2015 | $373 | $13,200 |
Find assessor info on the county website
Monthly payment
Est. payment
Payment breakdown
Explore the cost of this home by adjusting the details. Changes won't be saved.Climate risks
Neighborhood: 35613
Nearby schools
Schools provided by the listing agent
- Elementary: Cedar Hill (K-5)
- Middle: Ardmore (6-12)
- High: Ardmore
Source: ValleyMLS. This data may not be complete. We recommend contacting the local school district to confirm school assignments for this home.
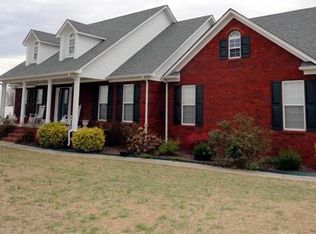


Similar homes
- $349,0003 bd2 ba1.9k sqft24991 Blossom Ln, Athens, AL 35613For Sale
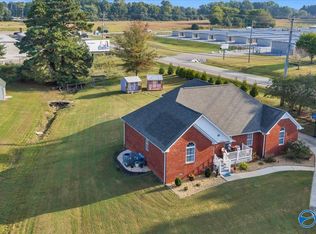 MLS ID #21929599, Misty Pierce. ValleyMLS
 - $290,0003 bd2 ba1.5k sqft23886 May Ln, Athens, AL 35613For Sale
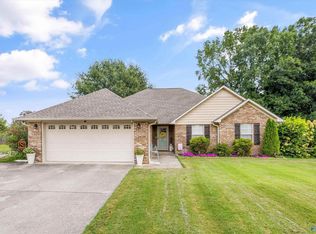 MLS ID #21928483, Nick Holman. ValleyMLS
 - $319,9003 bd2 ba1.6k sqft27583 Azalea Trl E, Athens, AL 35613For Sale
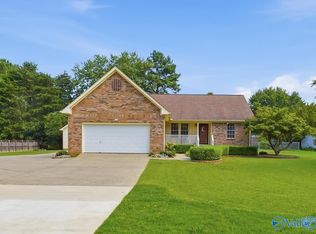 MLS ID #21928763, Amanda Coffman. ValleyMLS
 - $389,9003 bd2 ba2.1k sqft23265 Frank St, Athens, AL 35613For Sale
 MLS ID #21927614, Jay Butler. ValleyMLS
