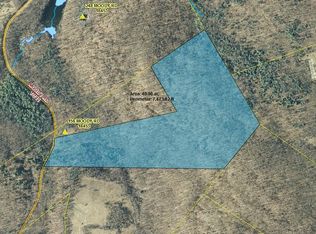
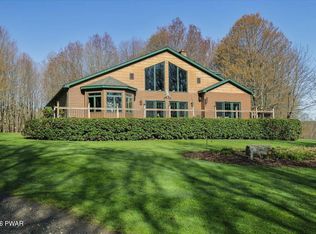
Tucked away at the end of a long private drive and surrounded by 75 pristine acres, this extraordinary log home estate offers the privacy, amenities, and setting that make it an exceptional luxury residence, private retreat, or high-end vacation rental opportunity. A true Northeastern Pennsylvania escape, the estate features a picturesque pond, two streams, mature woodlands with timber value, and exceptional hunting and recreation opportunities. Just 20 minutes from the world-renowned Wild & Scenic Upper Delaware River and close to State Game Lands, Upper Woods Pond, and Duck Harbor Pond. Perched atop the hill, the stunning log home welcomes you with a wraparound rocking chair porch, a screened porch with a hot tub, and peaceful woodland views. Inside, a grand foyer opens to a soaring cathedral great room with a classic wood-burning fireplace. The spacious kitchen is designed for entertaining and flows seamlessly into the adjoining dining room. The main-level primary suite offers an oversized walk-in closet and luxurious bath with a walk-in shower and jetted tub. A bright sunroom makes the perfect office or quiet retreat. Upstairs, a loft overlooks the great room and leads to two spacious bedrooms with walk-in closets and a full bath. The walk-out lower level features a second fireplace and is already set up for entertaining. Just add flooring to complete this incredible space. Additional highlights include a whole-house backup generator, outdoor wood boiler, and an impressive 30x60 fully insulated garage/workshop with 2x6 construction and a 6-inch reinforced concrete floor PLUS a half bath, perfect for equipment, recreational vehicles, a workshop, or hobby space. Whether you're looking for a luxury year-round residence, private hunting retreat, or unforgettable family getaway, this one-of-a-kind estate offers unmatched privacy, craftsmanship, and endless possibilities. A truly rare opportunity to own one of Northeastern Pennsylvania's finest country retreats.
For sale
$989,000
248 Moody Rd, Lakewood, PA 18439
3beds
4,648sqft
Single Family Residence
Built in 2001
75.07 Acres Lot
$-- Zestimate®
$213/sqft
$-- HOA
What's special
Picturesque pondTwo streamsPeaceful woodland viewsGrand foyerLong private driveMain-level primary suiteWraparound rocking chair porch
- 58 days
- 845
- 51
Likely to sell faster than
Zillow last checked:
Listing updated:
Listed by:
Trudessa Batzel 570-616-2090,
Iron Valley R E Innovate 570-390-1500
Source: PWAR as distributed by MLS GRID,MLS#: PW262388
Facts & features
Interior
Bedrooms & bathrooms
- Bedrooms: 3
- Bathrooms: 5
- Full bathrooms: 3
- 1/2 bathrooms: 2
Primary bedroom
- Description: Walk in Closet
- Area: 288
- Dimensions: 18 x 16
Bedroom 2
- Area: 180
- Dimensions: 15 x 12
Bedroom 3
- Area: 180
- Dimensions: 15 x 12
Primary bathroom
- Description: Tub & Shower
- Area: 100
- Dimensions: 10 x 10
Bathroom 1
- Description: off of living room
- Area: 15
- Dimensions: 5 x 3
Bathroom 3
- Area: 48
- Dimensions: 8 x 6
Bathroom 4
- Area: 48
- Dimensions: 8 x 6
Other
- Area: 324
- Dimensions: 18 x 18
Dining room
- Area: 256
- Dimensions: 16 x 16
Family room
- Description: Doesn't have flooring
- Area: 576
- Dimensions: 24 x 24
Other
- Description: Office
- Area: 168
- Dimensions: 14 x 12
Kitchen
- Description: Eat-in w island
- Area: 360
- Dimensions: 20 x 18
Laundry
- Area: 60
- Dimensions: 10 x 6
Living room
- Description: Cathedral, Fireplace
- Area: 480
- Dimensions: 24 x 20
Loft
- Area: 180
- Dimensions: 15 x 12
Heating
- Baseboard, Propane
Cooling
- Ceiling Fan(s)
Appliances
- Included: Dishwasher, Microwave, Washer, Stainless Steel Appliance(s), Refrigerator, Electric Oven, Electric Cooktop, Dryer, Double Oven
- Laundry: Laundry Room
Features
- Cathedral Ceiling(s), Walk-In Closet(s), Open Floorplan, Kitchen Island, Entrance Foyer, Eat-in Kitchen, Ceiling Fan(s)
- Flooring: Carpet, Hardwood, Ceramic Tile
- Basement: Concrete,Finished
- Has fireplace: Yes
- Fireplace features: Basement, Stone, Wood Burning, Living Room
Interior area
- Total structure area: 5,453
- Total interior livable area: 4,648 sqft
- Finished area above ground: 3,381
- Finished area below ground: 1,200
Video & virtual tour
Property
Parking
- Parking features: Detached, Driveway
- Has garage: Yes
- Has uncovered spaces: Yes
Features
- Stories: 3
- Patio & porch: Covered, Screened, Wrap Around
- Has view: Yes
- View description: Neighborhood, Water, Trees/Woods
- Has water view: Yes
- Water view: Water
- Waterfront features: Pond, Stream
- Body of water: Private Pond
Lot
- Size: 75.07 Acres
- Features: Views, Wooded
Details
- Additional structures: Other, Pole Barn(s)
- Parcel number: 03001730001
- Horses can be raised: Yes
Construction
Type & style
- Home type: SingleFamily
- Architectural style: Log
- Property subtype: Single Family Residence
Materials
- Log, Stone
- Roof: Shingle
Condition
- New construction: No
- Year built: 2001
Utilities & green energy
- Electric: 200 or Less Amp Service, Generator
- Water: Well
Community & HOA
Community
- Subdivision: None
HOA
- Has HOA: No
Location
- Region: Lakewood
Financial & listing details
- Price per square foot: $213/sqft
- Tax assessed value: $647,700
- Annual tax amount: $11,456
- Date on market: 7/17/2026
- Cumulative days on market: 59 days
- Listing terms: Cash,Conventional
- Road surface type: Gravel
Estimated market value
Not available
Estimated sales range
Not available
Not available
Price history
| Date | Event | Price |
|---|---|---|
| 7/17/2026 | Listed for sale | $989,000$213/sqft |
Source:  PWAR as distributed by MLS GRID #PW262388 Report a problem PWAR as distributed by MLS GRID #PW262388 Report a problem | ||
Public tax history
Tax history is unavailable.
Monthly payment
Est. payment
Payment breakdown
Explore the cost of this home by adjusting the details. Changes won't be saved.Climate risks
Neighborhood: 18439
Similar homes
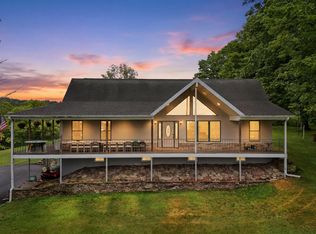
- $649,0003 bd3 ba3k sqft103 Como Rd, Lakewood, PA 18439For Sale
 MLS ID #PW261116, Colette R. Trail, Pocono Mountain Lakes Realty. PWAR as distributed by MLS GRID
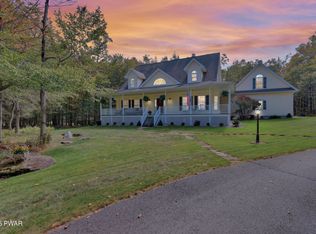
 - $1,050,0004 bd3 ba2.3k sqft43 Turkey Rdg, Tyler Hill, PA 18469For Sale
 MLS ID #PW262047, Stephen Langendoerfer, RE/MAX WAYNE. PWAR as distributed by MLS GRID
 - $949,9004 bd3 ba2.4k sqft600 Jeffersonville North Branch Road, North Branch, NY 12766Active

 MLS ID #20264973, Carol Malek, Listing by: Malek Properties, Inc.. HVCRMLS
 - $849,0004 bd3 ba3.2k sqft13 Highwood Ln, Equinunk, PA 18417For Sale
 MLS ID #PW260916, William Clauss, Davis R. Chant - Lake Wallenpaupack. PWAR as distributed by MLS GRID
 - $575,0005 bd3 ba3.7k sqft223 Rainbow Rd, Lakewood, PA 18439For SaleMLS ID #PW253495, Trudessa Batzel, Iron Valley R E Innovate. PWAR as distributed by MLS GRID
- $1,048,0004 bd4 ba3.7k sqft63 Sky View Drive, Callicoon, NY 12723For Sale
 MLS ID #993379, Barry Becker, Listing by: KW Hudson Valley United. OneKey® MLS as distributed by MLS GRID
 - $995,0004 bd4 ba2.9k sqft33 Syloro Ln, Damascus, PA 18415For SaleMLS ID #PW251698, Lynne Freda, Matthew J. Freda Real Estate, Inc.. PWAR as distributed by MLS GRID
- $849,0004 bd3 ba2.4k sqft102 Healey Hill Rd, Carbondale, PA 18407For Sale
 MLS ID #SC264571, Mary Ruddy, Ruddy Realty. GSBR as distributed by MLS GRID
 - $649,0005 bd3 ba2.9k sqft101 Turner Rd, Pleasant Mount, PA 18453For SaleMLS ID #PW260897, Joseph J. O'Brien, Joseph J. O'Brien Realtor, Inc.. PWAR as distributed by MLS GRID
- $1,080,0003 bd3 ba3.3k sqft4382 River Rd, Equinunk, PA 18417For SaleMLS ID #SC254241, William P O'Neill, Re/Max Wayne. GSBR as distributed by MLS GRID
- $535,0003 bd3 ba3.4k sqft58 Thunderbird Rd, Pleasant Mount, PA 18453For SaleMLS ID #PW261611, Sue Menotti, Davis R. Chant - Honesdale. PWAR as distributed by MLS GRID
- $849,0004 bd3 ba2.5k sqft180 Henderson Road, Hankins, NY 12741For SaleMLS ID #1019802, M. Lynne Freda, Listing by: Matthew J Freda Real Estate. OneKey® MLS as distributed by MLS GRID
- $835,0003 bd2 ba2.4k sqft99 Sherman Rd, Susquehanna, PA 18847For SaleMLS ID #PW262348, Sharon M Gordon, United Country. PWAR as distributed by MLS GRID
- $849,0004 bd3 ba2.4k sqft381 Milanville Rd, Beach Lake, PA 18405For SaleMLS ID #PW262528, Trudessa Batzel, Iron Valley R E Innovate. PWAR as distributed by MLS GRID
- $550,0004 bd3 ba2.3k sqft9 3rd St, Beach Lake, PA 18405For SaleMLS ID #PW263205, Barry Becker, Keller Williams Realty Hudson Valley United. PWAR as distributed by MLS GRID
- $749,0004 bd3 ba3.1k sqft9 Crestview Dr, Equinunk, PA 18417For SaleMLS ID #PW261088, Tim Meagher, RE/MAX WAYNE. PWAR as distributed by MLS GRID
- $749,9993 bd4 ba3.5k sqft20429 State Route 171, Susquehanna, PA 18847For SaleMLS ID #SC261812, Christina Cosmello, Berkshire Hathaway Home Services Preferred Properties. GSBR as distributed by MLS GRID
- $499,0004 bd2 ba2.4k sqft220 Great Bend Tpke, Pleasant Mount, PA 18453For SaleMLS ID #PW263008, Laura Wielebinski, Point W Real Estate. PWAR as distributed by MLS GRID
- $799,9006 bd4 ba5.5k sqft1059 Shady Ln, Honesdale, PA 18431For SaleMLS ID #PW262792, David C Matthews, RE/MAX WAYNE. PWAR as distributed by MLS GRID
- $899,0005 bd2 ba3.6k sqft1657 River Rd, Damascus, PA 18415For SaleMLS ID #PW253077, Barry Becker, Keller Williams Realty Hudson Valley United. PWAR as distributed by MLS GRID
