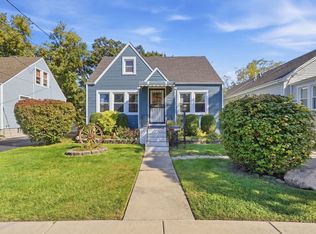
Nestled on an impressive 60'x300' lot, this charming home offers the perfect blend of character, comfort and outdoor beauty. The inviting living and dining room combination features hardwood floors, creating a warm and welcoming space for everyday living and entertaining. The kitchen is equipped with stainless steel appliances, a pantry and plenty of cabinet and counter space. Relax in the cozy family room highlighted by a charming pot belly stove, skylight, and sliding glass doors that open to a newly landscaped backyard oasis. Enjoy the spacious patio surrounded by mature trees, offering exceptional privacy and a picturesque setting for outdoor gatherings. The flexible floor plan includes a first-floor primary bedroom, a second main-level bedroom, and a full bath, while the second floor offers an additional bedroom and full bath - ideal for guests, a home office, or related living. The partially finished, dry basement provides laundry and abundant storage. A large one-car garage completes this wonderful property. With its oversized lot, beautiful outdoor spaces, versatile layout and perfect location in walking distance to the Fairview Metra station or downtown Westmont and all it has to offer, this is a home you'll be proud to call your own.
Active
$369,900
248 W Naperville Rd, Westmont, IL 60559
3beds
--sqft
Single Family Residence
Built in 1929
0.41 Acres Lot
$-- Zestimate®
$--/sqft
$-- HOA
What's special
Second main-level bedroomFirst-floor primary bedroomCozy family roomSurrounded by mature treesNewly landscaped backyard oasisFlexible floor planSliding glass doors
- --
- 776
- views
- 50
- saves
Zillow last checked:
Listing updated:
Listed by:
Kim Moustis, CNC,GRI (630)244-0451,
Keller Williams Experience
Source: MRED as distributed by MLS GRID,MLS#: 12699058
Facts & features
Interior
Bedrooms & bathrooms
- Bedrooms: 3
- Bathrooms: 2
- Full bathrooms: 2
Rooms
- Room types: Storage
Primary bedroom
- Features: Flooring (Hardwood)
- Level: Main
- Area: 130 Square Feet
- Dimensions: 13X10
Bedroom 2
- Features: Flooring (Hardwood)
- Level: Main
- Area: 110 Square Feet
- Dimensions: 11X10
Bedroom 3
- Features: Flooring (Hardwood)
- Level: Second
- Area: 143 Square Feet
- Dimensions: 13X11
Dining room
- Features: Flooring (Hardwood)
- Level: Main
- Area: 120 Square Feet
- Dimensions: 12X10
Family room
- Features: Flooring (Ceramic Tile)
- Level: Main
- Area: 228 Square Feet
- Dimensions: 19X12
Kitchen
- Features: Kitchen (Eating Area-Breakfast Bar, Galley, Pantry-Closet), Flooring (Ceramic Tile)
- Level: Main
- Area: 128 Square Feet
- Dimensions: 16X8
Laundry
- Features: Flooring (Ceramic Tile)
- Level: Basement
- Area: 299 Square Feet
- Dimensions: 23X13
Living room
- Features: Flooring (Hardwood)
- Level: Main
- Area: 132 Square Feet
- Dimensions: 12X11
Storage
- Features: Flooring (Ceramic Tile)
- Level: Basement
- Area: 189 Square Feet
- Dimensions: 21X9
Heating
- Natural Gas, Forced Air
Cooling
- Central Air
Appliances
- Included: Range, Dishwasher, Refrigerator, Washer, Dryer
Features
- 1st Floor Bedroom, 1st Floor Full Bath
- Flooring: Hardwood
- Windows: Skylight(s)
- Basement: Partially Finished,Storage Space,Full
- Number of fireplaces: 1
- Fireplace features: Wood Burning, Wood Burning Stove, Family Room
Interior area
- Total structure area: 0
Property
Parking
- Total spaces: 1
- Parking features: Concrete, Gravel, Garage Door Opener, Yes, Other, Detached, Garage
- Garage spaces: 1
- Has uncovered spaces: Yes
Accessibility
- Accessibility features: No Disability Access
Features
- Stories: 1.5
- Patio & porch: Patio
- Fencing: Partial
Lot
- Size: 0.41 Acres
- Dimensions: 60x300
- Features: Landscaped, Mature Trees, Level
Details
- Parcel number: 0909201021
- Special conditions: None
- Other equipment: Ceiling Fan(s), Sump Pump
Construction
Type & style
- Home type: SingleFamily
- Property subtype: Single Family Residence
Materials
- Aluminum Siding
- Foundation: Block
- Roof: Asphalt
Condition
- New construction: No
- Year built: 1929
Utilities & green energy
- Electric: Circuit Breakers
- Sewer: Public Sewer
- Water: Lake Michigan
Community & HOA
Community
- Features: Street Lights, Street Paved
- Security: Carbon Monoxide Detector(s)
HOA
- Services included: None
Location
- Region: Westmont
Financial & listing details
- Tax assessed value: $91,035
- Annual tax amount: $4,964
- Date on market: 7/14/2026
- Ownership: Fee Simple
Estimated market value
Not available
Estimated sales range
Not available
Not available
Price history
| Date | Event | Price |
|---|---|---|
| 4/21/2025 | Sold | $340,000-2.6% |
Source:  MRED as distributed by MLS GRID #12106303 Report a problem MRED as distributed by MLS GRID #12106303 Report a problem | ||
| 3/12/2025 | Contingent | $349,000 |
Source: MRED as distributed by MLS GRID #12106303 Report a problem | ||
| 7/9/2024 | Price change | $349,000-2.8% |
Source: MRED as distributed by MLS GRID #12106303 Report a problem | ||
| 6/1/2024 | Price change | $359,000-2.7% |
Source: MRED as distributed by MLS GRID #12045736 Report a problem | ||
| 5/2/2024 | Listed for sale | $369,000-7.5% |
Source: MRED as distributed by MLS GRID #12045736 Report a problem | ||
| 5/2/2024 | Listing removed | -- |
Source: MRED as distributed by MLS GRID #12010812 Report a problem | ||
| 3/22/2024 | Listed for sale | $399,000+54.1% |
Source: MRED as distributed by MLS GRID #12010812 Report a problem | ||
| 8/15/2021 | Listing removed | -- |
Source: MRED as distributed by MLS GRID #11040877 Report a problem | ||
| 8/1/2021 | Listed for rent | $1,550+10.7% |
Source: Zillow Rental Network Premium Report a problem | ||
| 7/30/2021 | Price change | $259,000-10.4% |
Source: MRED as distributed by MLS GRID #11040877 Report a problem | ||
| 4/29/2021 | Price change | $289,000-17.4% |
Source: MRED as distributed by MLS GRID #11040877 Report a problem | ||
| 4/2/2021 | Listed for sale | $349,900+40.5% |
Source: MRED as distributed by MLS GRID #11040877 Report a problem | ||
| 10/15/2018 | Listing removed | $249,000 |
Source: ERA Rising Realty #10044367 Report a problem | ||
| 9/14/2018 | Price change | $249,000-11% |
Source: ERA Rising Realty #10044367 Report a problem | ||
| 8/27/2018 | Price change | $279,900-19.8% |
Source: ERA Rising Realty #10044367 Report a problem | ||
| 8/7/2018 | Listed for sale | $349,000+70.2% |
Source: ERA Rising Realty #10044367 Report a problem | ||
| 2/15/2016 | Listing removed | $205,000 |
Source: Charles Rutenberg Realty of IL #09092785 Report a problem | ||
| 1/9/2016 | Listing removed | $1,400 |
Source: Charles Rutenberg Realty of IL #09093459 Report a problem | ||
| 1/4/2016 | Price change | $1,400-6.7% |
Source: Charles Rutenberg Realty of IL #09093459 Report a problem | ||
| 1/4/2016 | Price change | $205,000-4.7% |
Source: Charles Rutenberg Realty of IL #09092785 Report a problem | ||
| 12/5/2015 | Listed for rent | $1,500 |
Source: Charles Rutenberg Realty of IL #09093459 Report a problem | ||
| 11/26/2015 | Listed for sale | $215,000+2.9% |
Source: Charles Rutenberg Realty of IL #09092785 Report a problem | ||
| 6/7/2008 | Listing removed | $209,000 |
Source: BIRDVIEW Technologies. Inc. #06881923 Report a problem | ||
| 5/22/2008 | Price change | $209,000-8.7% |
Source: BIRDVIEW Technologies. Inc. #06881923 Report a problem | ||
| 5/8/2008 | Listed for sale | $229,000+154.4% |
Source: BIRDVIEW Technologies. Inc. #06881923 Report a problem | ||
| 5/16/2000 | Sold | $90,000 |
Source: Public Record Report a problem | ||
Public tax history
| Year | Property taxes | Tax assessment |
|---|---|---|
| 2025 | $5,182 +4.4% | $91,035 +7.9% |
| 2024 | $4,964 +6.3% | $84,370 +8.8% |
| 2023 | $4,669 +21.3% | $77,560 +21.9% |
| 2022 | $3,849 +4.1% | $63,600 +1.1% |
| 2021 | $3,697 +2.3% | $62,880 +2% |
| 2020 | $3,615 +3.8% | $61,630 |
| 2019 | $3,482 -14.6% | -- |
| 2018 | $4,079 +14.3% | $60,660 +3.9% |
| 2017 | $3,569 +2% | $58,370 +4.8% |
| 2016 | $3,500 -3% | $55,710 +14.1% |
| 2015 | $3,607 -0.1% | $48,840 +2.8% |
| 2014 | $3,611 +16.3% | $47,490 -3.3% |
| 2013 | $3,104 -9.5% | $49,100 -4.3% |
| 2012 | $3,432 +25.6% | $51,310 -10.8% |
| 2011 | $2,733 +4.5% | $57,550 -1.4% |
| 2010 | $2,616 +4.2% | $58,340 -5.8% |
| 2009 | $2,509 -26.6% | $61,920 -12% |
| 2008 | $3,417 +4.2% | $70,380 +5.9% |
| 2007 | $3,279 +19.7% | $66,460 +23.6% |
| 2006 | $2,740 -5.5% | $53,770 -3.1% |
| 2005 | $2,899 +1.8% | $55,470 +7% |
| 2004 | $2,848 +14% | $51,840 +10% |
| 2003 | $2,499 +13.1% | $47,120 +17.3% |
| 2002 | $2,210 +6.3% | $40,180 +6.8% |
| 2001 | $2,078 +1.8% | $37,630 +3.5% |
| 2000 | $2,041 | $36,350 |
Find assessor info on the county website
Monthly payment
Est. payment
Payment breakdown
Explore the cost of this home by adjusting the details. Changes won't be saved.Climate risks
Neighborhood: 60559
Nearby schools
Schools provided by the listing agent
- Elementary: C E Miller Elementary School
- Middle: Westmont Junior High School
- High: Westmont High School
- District: 201
Source: MRED as distributed by MLS GRID. This data may not be complete. We recommend contacting the local school district to confirm school assignments for this home.
Similar homes
- $399,9004 bd2 ba1.5k sqft340 Homewood Dr, Bolingbrook, IL 60440New
 MLS ID #12777046, Elizabeth Behling, Redfin Corporation. MRED as distributed by MLS GRID
 - $319,9003 bd2 ba1.1k sqft3905 Custer Ave, Lyons, IL 60534Active
 MLS ID #12781219, Lorena Ramirez-Carrillo, YUB Realty Inc. MRED as distributed by MLS GRID
 - $414,9003 bd2 ba2.3k sqft308 Nelson Ct, Bolingbrook, IL 60440New
 MLS ID #12781582, Kim Moustis, CNC,GRI, Keller Williams Experience. MRED as distributed by MLS GRID
 - $379,9003 bd2 ba1.2k sqft5705 W Maple Ave, Berkeley, IL 60163Active
 MLS ID #12765910, Andrea Routen, Coldwell Banker Realty. MRED as distributed by MLS GRID
