Looking for your own private retreat then look no further. This incredible home is situated on 2 picturesque acres backing up to woods and Butler Creek. This home has been beautifully renovated in 2018 offering 3 spacious bedrooms, 3 full bathrooms, 2 powder rooms, and a private office affording luxury living with exceptional craftsmanship and high-end finishes throughout including marble flooring, custom woodwork, and endless details. The beautiful kitchen features granite countertops, double ovens, premium appliances, an abundance of cabinets perfect for everyday living as well as entertaining. This home offers not only a concept of an open area along with private areas to retreat in. There is an amazing sunroom with heated tile filled with natural light. The primary suite offers a private spa like private spa-like bathroom complete with a Jacuzzi tub, steam shower and a spacious walk in closet, it's own fireplace Rounding out the second floor are two additional bedrooms, two full bathrooms, and the laundry room. The finished lower level affords more living area. There is an inground salt water pool, Trex deck - all within a private backyard of mature woods and the Butler Creek. Heated garage for the car enthusiast or contractor. Also included in a whole house generator, security and camera system, new heating system in 2025, roof replaced in 2018. New hot water heater installed, turns on under 40 degrees heat pump for it. Very low utility bills.This home is perfect for everyday living offering comfort, great amenities creating your own special retreat. Don't wait - schedule your showing today so you can call this property home!
Pending
$789,440
2485 Camp Rock Hill Rd, Quakertown, PA 18951
3beds
4,112sqft
Single Family Residence
Built in 1986
2 Acres Lot
$-- Zestimate®
$192/sqft
$-- HOA
What's special
Heated garageInground salt water poolPrivate officeCustom woodworkPremium appliancesJacuzzi tubSteam shower
- 39 days
- 672
- 57
Likely to sell faster than
Zillow last checked:
Listing updated:
Listed by:
Thomas Skiffington 215-453-7653,
RE/MAX 440 - Perkasie (215) 453-7653
Source: Bright MLS,MLS#: PABU2130340
Facts & features
Interior
Bedrooms & bathrooms
- Bedrooms: 3
- Bathrooms: 5
- Full bathrooms: 3
- 1/2 bathrooms: 2
- Main level bathrooms: 1
Rooms
- Room types: Living Room, Dining Room, Primary Bedroom, Bedroom 2, Bedroom 3, Kitchen, Family Room, Foyer, Breakfast Room, Sun/Florida Room, Laundry, Office, Recreation Room, Bathroom 2, Bathroom 3, Primary Bathroom, Half Bath
Primary bedroom
- Level: Upper
- Area: 380 Square Feet
- Dimensions: 19 X 20
Bedroom 2
- Level: Upper
- Area: 132 Square Feet
- Dimensions: 11 X 12
Bedroom 3
- Level: Upper
- Area: 140 Square Feet
- Dimensions: 10 X 14
Primary bathroom
- Level: Upper
- Area: 126 Square Feet
- Dimensions: 9 X 14
Bathroom 2
- Level: Upper
- Area: 64 Square Feet
- Dimensions: 8 X 8
Bathroom 3
- Level: Upper
- Area: 42 Square Feet
- Dimensions: 6 X 7
Breakfast room
- Level: Main
- Area: 77 Square Feet
- Dimensions: 7 X 11
Dining room
- Level: Main
- Area: 121 Square Feet
- Dimensions: 11 X 11
Family room
- Level: Main
- Area: 280 Square Feet
- Dimensions: 14 X 20
Foyer
- Level: Main
- Area: 143 Square Feet
- Dimensions: 11 X 13
Half bath
- Level: Main
- Area: 16 Square Feet
- Dimensions: 4 X 4
Half bath
- Level: Lower
- Area: 20 Square Feet
- Dimensions: 4 X 5
Kitchen
- Level: Main
- Area: 110 Square Feet
- Dimensions: 10 X 11
Laundry
- Level: Upper
- Area: 60 Square Feet
- Dimensions: 5 X 12
Living room
- Level: Main
- Area: 221 Square Feet
- Dimensions: 13 X 17
Office
- Level: Upper
- Area: 154 Square Feet
- Dimensions: 11 X 14
Recreation room
- Level: Lower
- Area: 520 Square Feet
- Dimensions: 20 X 26
Other
- Level: Main
- Area: 380 Square Feet
- Dimensions: 19 X 20
Heating
- Baseboard, Forced Air, Heat Pump, Programmable Thermostat, Summer/Winter Changeover, Propane, Electric
Cooling
- Central Air, Programmable Thermostat, Ceiling Fan(s), Heat Pump, Multi Units, Electric
Appliances
- Included: Central Vacuum, Microwave, Double Oven, Self Cleaning Oven, Washer, Dryer, Cooktop, Dishwasher, Extra Refrigerator/Freezer, Freezer, Ice Maker, Oven/Range - Electric, Refrigerator, Stainless Steel Appliance(s), Water Conditioner - Owned, Water Heater, Water Treat System
- Laundry: Upper Level, Laundry Room
Features
- Attic, Ceiling Fan(s), Central Vacuum, Chair Railings, Crown Molding, Family Room Off Kitchen, Floor Plan - Traditional, Eat-in Kitchen, Kitchen Island, Recessed Lighting, Upgraded Countertops, Wainscotting, Walk-In Closet(s), Other, Dry Wall, Wood Ceilings
- Flooring: Carpet, Ceramic Tile, Hardwood, Wood
- Doors: French Doors, Six Panel, Storm Door(s)
- Windows: Bay/Bow, Casement, Double Hung, Screens, Skylight(s), Wood Frames, Window Treatments
- Basement: Full,Partially Finished,Interior Entry,Heated,Exterior Entry,Walk-Out Access,Windows,Rear Entrance
- Number of fireplaces: 1
Interior area
- Total structure area: 4,112
- Total interior livable area: 4,112 sqft
- Finished area above ground: 3,592
- Finished area below ground: 520
Property
Parking
- Total spaces: 3
- Parking features: Garage Faces Front, Asphalt, Attached, Detached
- Attached garage spaces: 3
- Has uncovered spaces: Yes
- Details: Garage Sqft: 361
Accessibility
- Accessibility features: None
Features
- Levels: Two
- Stories: 2
- Patio & porch: Deck, Porch, Roof
- Exterior features: Lighting, Flood Lights, Play Area, Play Equipment, Storage, Sidewalks
- Has private pool: Yes
- Pool features: Fenced, Heated, In Ground, Salt Water, Private
- Has spa: Yes
- Spa features: Bath
- Has view: Yes
- View description: Trees/Woods
Lot
- Size: 2 Acres
Details
- Additional structures: Above Grade, Below Grade, Outbuilding
- Parcel number: 52002003002
- Zoning: RC
- Special conditions: Standard
Construction
Type & style
- Home type: SingleFamily
- Architectural style: Colonial
- Property subtype: Single Family Residence
Materials
- Frame, Block, Brick, Brick Front, Vinyl Siding, Stick Built, Masonry, Copper Plumbing
- Foundation: Crawl Space, Concrete Perimeter
- Roof: Shingle,Metal
Condition
- Excellent
- New construction: No
- Year built: 1986
Utilities & green energy
- Electric: 120/240V, 200+ Amp Service, Circuit Breakers, Generator, Underground
- Sewer: On Site Septic
- Water: Well, Private, Conditioner
- Utilities for property: Cable Available
Community & HOA
Community
- Security: 24 Hour Security, Carbon Monoxide Detector(s), Electric Alarm, Fire Alarm, Motion Detectors, Smoke Detector(s), Window Bars
- Subdivision: None Available
HOA
- Has HOA: No
Location
- Region: Quakertown
- Municipality: WEST ROCKHILL TWP
Financial & listing details
- Price per square foot: $192/sqft
- Tax assessed value: $39,790
- Annual tax amount: $7,313
- Date on market: 9/1/2026
- Listing agreement: Exclusive Right To Sell
- Listing terms: Cash,Conventional,FHA,VA Loan
- Inclusions: Refrigerator, Washer, Dryer, Freezer In Basement And Garage - All In As Is Condition With No Monetary Value.
- Ownership: Fee Simple
Estimated market value
Not available
Estimated sales range
Not available
Not available
Price history
| Date | Event | Price |
|---|---|---|
| 9/25/2026 | Pending sale | $789,440$192/sqft |
Source:  Bright MLS #PABU2130340 Report a problem Bright MLS #PABU2130340 Report a problem | ||
| 9/1/2026 | Listed for sale | $789,440+416%$192/sqft |
Source: Bright MLS #PABU2130340 Report a problem | ||
| 1/15/1991 | Sold | $153,000$37/sqft |
Source: Agent Provided Report a problem | ||
Public tax history
| Year | Property taxes | Tax assessment |
|---|---|---|
| 2026 | $7,146 +5.7% | $39,790 |
| 2025 | $6,763 | $39,790 |
| 2024 | $6,763 +1.2% | $39,790 |
| 2023 | $6,683 | $39,790 |
| 2022 | $6,683 | $39,790 |
| 2021 | $6,683 | $39,790 |
| 2020 | $6,683 +72.7% | $39,790 +71.7% |
| 2018 | $3,870 -41.3% | $23,180 -41.8% |
| 2017 | $6,595 | $39,800 |
| 2016 | $6,595 | $39,800 |
| 2015 | -- | $39,800 |
| 2014 | -- | $39,800 |
| 2013 | -- | $39,800 |
| 2012 | -- | $39,800 |
| 2011 | -- | $39,800 |
| 2010 | -- | $39,800 |
| 2009 | -- | $39,800 |
| 2008 | -- | $39,800 |
| 2007 | -- | $39,800 |
| 2006 | -- | $39,800 |
| 2005 | -- | $39,800 +300% |
| 2004 | -- | $9,950 +3.1% |
| 2003 | -- | $9,650 |
| 2002 | -- | $9,650 |
| 2000 | -- | $9,650 |
Find assessor info on the county website
Monthly payment
Est. payment
Payment breakdown
Explore the cost of this home by adjusting the details. Changes won't be saved.Climate risks
Neighborhood: 18951
Nearby schools
Schools provided by the listing agent
- District: Pennridge
Source: Bright MLS. This data may not be complete. We recommend contacting the local school district to confirm school assignments for this home.


Similar homes
- $774,5004 bd3 ba2.3k sqft1669 Fennel Rd, Quakertown, PA 18951For Sale
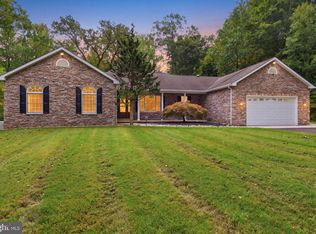
 MLS ID #PABU2132618, Linda K Levin, Keller Williams Real Estate - Southampton. Bright MLS
 - $850,0004 bd3 ba2.8k sqft928 S Old Bethlehem Pike, Quakertown, PA 18951For Sale
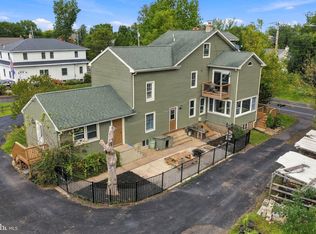 MLS ID #PABU2131382, Vickie Landis, Keller Williams Realty Group. Bright MLS
 - $699,9004 bd4 ba3.1k sqft211 Tollgate Rd, Quakertown, PA 18951For Sale
 MLS ID #PABU2131392, Steve Hull, RE/MAX One Realty. Bright MLS
 - $534,9005 bd3 ba3.3k sqft244 S 4th St, Quakertown, PA 18951For Sale
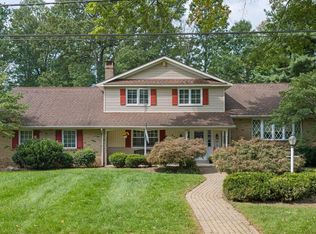 MLS ID #PABU2131130, Dylan Smith, J. Carroll Molloy Realtor, LLC. Bright MLS
 - $799,9974 bd3 ba2.6k sqft3149 Middle Creek Rd, Gilbertsville, PA 19525For SaleMLS ID #PAMC2196372, Kim Welch, Herb Real Estate, Inc.. Bright MLS
- $585,0004 bd3 ba2.4k sqft1421 Cobblestone Way, Quakertown, PA 18951For SaleMLS ID #PABU2131494, Brandi Shaw, Roc Hous Real Estate LLC. Bright MLS
- $889,0004 bd3 ba2.5k sqft305 Thousand Acre Rd, Sellersville, PA 18960For SaleMLS ID #PABU2124604, Paul Barndt Jr, The Barndt Agency Inc. Bright MLS
- $749,9005 bd4 ba2.7k sqft81 Blue Jay Rd, Chalfont, PA 18914For SaleMLS ID #PABU2132922, Mike Bottaro, Homestarr Realty. Bright MLS
- $549,9004 bd3 ba2.7k sqft421 Park Ave, Quakertown, PA 18951For SaleMLS ID #PABU2130722, Michele Hohlfeld, RE/MAX Reliance. Bright MLS
- $949,9004 bd4 ba4.9k sqft521 Dewar Dr, Telford, PA 18969For SaleMLS ID #PAMC2190732, Mariel Gniewoz, Keller Williams Real Estate-Montgomeryville. Bright MLS
- $780,0004 bd3 ba3.6k sqft1062 Kingscote Dr, Harleysville, PA 19438For SaleMLS ID #PAMC2189664, Bob Kelley, BHHS Fox & Roach-Blue Bell. Bright MLS
- $895,0004 bd4 ba3.1k sqft824 Welcome House Rd, Perkasie, PA 18944For SaleMLS ID #PABU2128206, Lindsey Menzen, Keller Williams Realty Group. Bright MLS
- $925,0004 bd4 ba3.9k sqft10 Bridle Ln, Collegeville, PA 19426For SaleMLS ID #PAMC2196058, Joymarie DeFruscio, Keller Williams Realty Group. Bright MLS
- $799,9004 bd3 ba3k sqft102 Trotter Ln, North Wales, PA 19454For SaleMLS ID #PAMC2196364, David Kim, RE/MAX Central - Blue Bell. Bright MLS
- $789,0004 bd3 ba3.2k sqft600 Detweiler Dr, Perkasie, PA 18944For SaleMLS ID #PABU2130476, Sarah Peters, EXP Realty, LLC. Bright MLS
- $925,0004 bd3 ba3.2k sqft3889 Robin Rd, Furlong, PA 18925For SaleMLS ID #PABU2132042, Stephanie Garomon, Addison Wolfe Real Estate. Bright MLS
- $924,9004 bd5 ba3k sqft5921 Durham Rd, Pipersville, PA 18947For SaleMLS ID #PABU2130598, Melanie Henderson, Innovate Real Estate. Bright MLS
- $829,0006 bd4 ba3.1k sqft7701 Chestnut St, Zionsville, PA 18092For SaleMLS ID #PALH2016262, Kyle Merkel, Realty One Group Supreme. Bright MLS
- $775,0003 bd3 ba2.8k sqft28 Valley View Dr, Fountainville, PA 18923For SaleMLS ID #PABU2129976, James Compton, Keller Williams Real Estate Tri-County. Bright MLS
