LAKE VIEWS! ***X-FLOOD ZONE***EXTENDED DRIVEWAY WITH PARKING for FOUR VEHICLES plus garage! MAIN-FLOOR PRIMARY SUITE! PRIVATE HOME OFFICE! UPSTAIRS LOFT! 2022-built home offers 4 BEDROOMS, 2.5 BATHROOMS, and 2,910 SQ. FT. of living space. Step inside to a bright, OPEN-CONCEPT living and dining area flowing into a spacious kitchen featuring QUARTZ COUNTERTOPS, SHAKER-STYLE CABINETRY, and a CENTER ISLAND perfect for gathering. The MAIN-FLOOR PRIMARY SUITE features a walk-in closet and private bathroom with DUAL SINKS. A separate HOME OFFICE with DOUBLE DOORS and a LARGE FRONT-FACING WINDOW provides a comfortable, naturally lit workspace. A convenient half bathroom and laundry area complete the first floor. Upstairs, a GENEROUS FAMILY ROOM/LOFT offers additional space for entertaining, relaxing, or movie nights, along with THREE ADDITIONAL BEDROOMS and a full bathroom. Step outside to the lanai overlooking the LAKE and enjoy beautiful Florida sunsets. And here's a feature you don't want to overlook: the EXTENDED DRIVEWAY ACCOMMODATES FOUR VEHICLES, plus an attached TWO-CAR GARAGE, providing parking for up to SIX VEHICLES — a valuable advantage in a neighborhood where STREET PARKING IS NOT PERMITTED. Cedar Grove residents enjoy community amenities, including TWO POOLS, PLAYGROUNDS, and WALKING PATHS, with convenient access to shopping, dining, parks, and everyday essentials. HOA takes care of the Mowing, trimming, and standard lawn care and Irrigation / lawn watering infrastructure (using reclaimed water). With 2022 CONSTRUCTION, FLOOD ZONE X, generous living space, and a versatile floor plan, this North Port home offers an appealing combination of comfort and convenience. No sign due to HOA restrictions.
For sale
$439,000
2486 BUCKTHORN LOOP, NORTH PORT, FL 34289
4beds
2,910sqft
Single Family Residence
Built in 2022
5,890 Square Feet Lot
$-- Zestimate®
$151/sqft
$125/mo HOA
What's special
Shaker-style cabinetryLake viewsUpstairs loftPrivate home officeQuartz countertopsLanai overlooking the lakeSpacious kitchen
- 5 days
- 106
- 10
Likely to sell faster than
Zillow last checked:
Listing updated:
Listed by:
Janet Shawen, PA 941-882-2398,
PARADISE EXCLUSIVE REAL ESTATE 941-698-0303
Source: Stellar MLS,MLS#: D6149445 Originating MLS: Englewood
Facts & features
Interior
Bedrooms & bathrooms
- Bedrooms: 4
- Bathrooms: 3
- Full bathrooms: 2
- 1/2 bathrooms: 1
Rooms
- Room types: Den/Library/Office, Loft
Primary bedroom
- Features: Walk-In Closet(s)
- Level: First
Kitchen
- Features: Kitchen Island
- Level: First
Living room
- Level: First
Office
- Level: First
Heating
- Central, Electric
Cooling
- Central Air
Appliances
- Included: Cooktop, Dishwasher, Disposal, Electric Water Heater, Exhaust Fan, Refrigerator
- Laundry: Inside, Laundry Room
Features
- Eating Space In Kitchen, High Ceilings, Kitchen/Family Room Combo, Living Room/Dining Room Combo, Open Floorplan, Primary Bedroom Main Floor, Solid Surface Counters, Thermostat, Walk-In Closet(s)
- Flooring: Carpet, Ceramic Tile
- Doors: Sliding Doors
- Has fireplace: No
Interior area
- Total structure area: 3,742
- Total interior livable area: 2,910 sqft
Video & virtual tour
Property
Parking
- Total spaces: 2
- Parking features: Driveway, Guest, Oversized
- Attached garage spaces: 2
- Has uncovered spaces: Yes
Features
- Levels: Two
- Stories: 2
- Exterior features: Irrigation System, Private Yard, Sidewalk
- Has view: Yes
- View description: Lake
- Has water view: Yes
- Water view: Lake
- Waterfront features: Lake
Lot
- Size: 5,890 Square Feet
Details
- Parcel number: 1114080187
- Zoning: PCDN
- Special conditions: None
Construction
Type & style
- Home type: SingleFamily
- Property subtype: Single Family Residence
Materials
- Block, Stucco
- Foundation: Slab
- Roof: Shingle
Condition
- New construction: No
- Year built: 2022
Utilities & green energy
- Sewer: Public Sewer
- Water: Canal/Lake For Irrigation, Public
- Utilities for property: BB/HS Internet Available, Electricity Connected, Sewer Connected, Water Connected
Community & HOA
Community
- Features: Lake, Community Mailbox, Irrigation-Reclaimed Water, Playground, Pool, Sidewalks
- Pet fee: $0 monthly
- Senior community: Yes
- Subdivision: CEDAR GROVE PH 2A
HOA
- Has HOA: Yes
- Amenities included: Clubhouse, Fitness Center, Lobby Key Required, Playground, Pool
- Services included: Common Area Taxes, Community Pool, Maintenance Grounds, Pool Maintenance, Recreational Facilities
- HOA fee: $125 monthly
- HOA name: Sara Gutierrez
- Second HOA name: The Woodlands
Location
- Region: North Port
Financial & listing details
- Price per square foot: $151/sqft
- Tax assessed value: $376,100
- Annual tax amount: $6,977
- Date on market: 11/10/2026
- Cumulative days on market: 6 days
- Listing terms: Cash,Conventional,FHA,VA Loan
- Ownership: Fee Simple
- Total actual rent: 0
- Electric utility on property: Yes
- Road surface type: Asphalt
Estimated market value
Not available
Estimated sales range
Not available
Not available
Price history
| Date | Event | Price |
|---|---|---|
| 11/10/2026 | Listed for sale | $439,000-7%$151/sqft |
Source:  Stellar MLS #D6149445 Report a problem | ||
| 10/10/2025 | Listing removed | $472,000$162/sqft |
Source: Stellar MLS #C7506362 Report a problem | ||
| 8/22/2025 | Listed for sale | $472,000-0.4%$162/sqft |
Source: Stellar MLS #C7513978 Report a problem | ||
| 8/21/2025 | Listing removed | $474,000$163/sqft |
Source: Stellar MLS #C7506362 Report a problem | ||
| 7/10/2025 | Price change | $474,000-1%$163/sqft |
Source: Stellar MLS #C7506362 Report a problem | ||
| 3/19/2025 | Price change | $479,000-4.1%$165/sqft |
Source: Stellar MLS #C7506362 Report a problem | ||
| 3/6/2025 | Listed for sale | $499,500-10.8%$172/sqft |
Source: Stellar MLS #C7506362 Report a problem | ||
| 12/29/2022 | Sold | $559,800+44.3%$192/sqft |
Source: Public Record Report a problem | ||
| 3/7/2022 | Listing removed | -- |
Source:  Centex Report a problem | ||
| 3/4/2022 | Listed for sale | $387,990+19%$133/sqft |
Source: Centex Report a problem | ||
| 6/30/2021 | Listing removed | -- |
Source: Centex Report a problem | ||
| 6/27/2021 | Listed for sale | $325,990$112/sqft |
Source: Centex Report a problem | ||
Public tax history
| Year | Property taxes | Tax assessment |
|---|---|---|
| 2025 | $6,974 -7.9% | $376,100 -10.4% |
| 2024 | $7,570 -11.3% | $419,700 -5.9% |
| 2023 | $8,533 +338.5% | $446,100 +2483.1% |
| 2022 | $1,946 +15.8% | $17,270 +10% |
| 2021 | $1,680 | $15,700 |
Find assessor info on the county website
Monthly payment
Est. payment
Payment breakdown
Explore the cost of this home by adjusting the details. Changes won't be saved.Climate risks
Neighborhood: 34289
Similar homes
- $425,0003 bd2 ba1.9k sqft4916 HADER ROAD, NORTH PORT, FL 34288For Sale
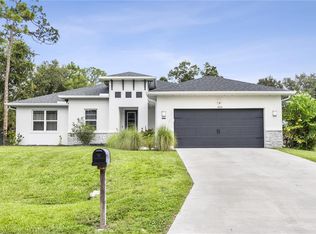
 MLS ID #C7533173, Nicolai Todosiciuc PA, REALTY ONE GROUP MVP. Stellar MLS
- $319,0003 bd2 ba1.6k sqft2600 SHERMAN OAK DRIVE, NORTH PORT, FL 34289For Sale
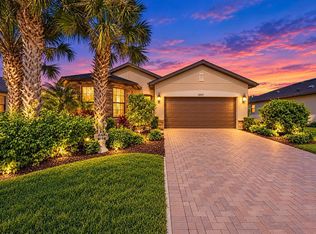 MLS ID #D6149172, Jayson Burtch, CENTURY 21 SUNBELT REALTY. Stellar MLS
- $420,0004 bd2 ba2.3k sqft3405 VIVIAN ROAD, NORTH PORT, FL 34288For Sale
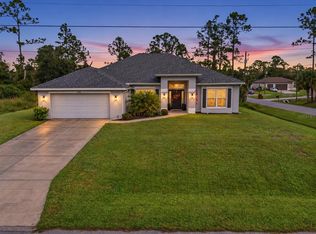 MLS ID #TB8554866, Janai Hernandez, REALTY ONE GROUP ADVANTAGE. Stellar MLS
- $459,0003 bd2 ba1.9k sqft4033 UNION LANE, NORTH PORT, FL 34288For Sale
 MLS ID #C7529789, Carri Metzger, COLDWELL BANKER REALTY. Stellar MLS
- $459,9003 bd2 ba1.8k sqft3090 QUARTER STREET, NORTH PORT, FL 34288For SaleMLS ID #A4690800, Natalia Berie, THE REAL ESTATE STORE. Stellar MLS
- $315,0003 bd2 ba1.7k sqft1611 SCARLETT AVENUE, NORTH PORT, FL 34289For SaleMLS ID #C7528950, Tricia DeClue, RE/MAX PALM REALTY. Stellar MLS
- $350,0002 bd2 ba1.4k sqft2759 LAVANDULA COURT, NORTH PORT, FL 34289For SaleMLS ID #D6148717, Eric Eisenfeld, COLDWELL BANKER REALTY. Stellar MLS
- $375,0003 bd3 ba2.2k sqft1681 DAWNVIEW STREET, NORTH PORT, FL 34288For SaleMLS ID #A4691408, Melody Wilson, EXIT KING REALTY. Stellar MLS
- $514,9004 bd3 ba2.3k sqft5660 RIVIERA COURT, NORTH PORT, FL 34287For SaleMLS ID #C7532118, Christopher Grant, GRANT TEAM REAL ESTATE, LLC. Stellar MLS
- $419,0003 bd2 ba1.9k sqft3691 SESAME STREET, NORTH PORT, FL 34287For SaleMLS ID #A4696348, David Griffin, KELLER WILLIAMS ISLAND LIFE REAL ESTATE. Stellar MLS
- $429,9004 bd3 ba2.4k sqft2423 MALAYA COURT, PUNTA GORDA, FL 33983For SaleMLS ID #C7525323, Rob Nusbaum, COLDWELL BANKER REALTY. Stellar MLS
- $520,0004 bd3 ba2.4k sqft306 CALENDAR STREET, PORT CHARLOTTE, FL 33954For SaleMLS ID #A4700475, Jeff Lauer, EXP REALTY LLC. Stellar MLS
- $465,0004 bd2 ba1.8k sqft26594 BARRANQUILLA AVENUE, PUNTA GORDA, FL 33983For SaleMLS ID #C7532603, Emily Rivera-Jackson, COLDWELL BANKER SUNSTAR REALTY. Stellar MLS
- $450,0004 bd3 ba2.4k sqft2065 NUREMBERG BOULEVARD, PUNTA GORDA, FL 33983For SaleMLS ID #C7529753, Brian Ziegler, MARINA PARK REALTY LLC. Stellar MLS
- $350,0003 bd2 ba1.6k sqft2547 BEEF ROAD, NORTH PORT, FL 34286New ConstructionMLS ID #C7532652, Catherine Mitchell, GULFSTAR REAL ESTATE SERVICES. Stellar MLS
- $395,7774 bd3 ba2.4k sqft4054 River Bank Way, Port Charlotte, FL 33980For Sale
 MLS ID #2026040424, Donald Green, Compass Florida LLC. Florida Gulf Coast MLS
- $390,0004 bd3 ba2.4k sqft13534 JERONIMO LANE, PORT CHARLOTTE, FL 33981For SaleMLS ID #D6149521, Benjamin Webb, KELLER WILLIAMS ISLAND LIFE REAL ESTATE. Stellar MLS
- $525,0004 bd2 ba1.6k sqft1264 S SALFORD BOULEVARD, NORTH PORT, FL 34287For SaleMLS ID #C7528857, Christopher Grant, GRANT TEAM REAL ESTATE, LLC. Stellar MLS
- $405,0003 bd3 ba2k sqft1793 SADDLEWOOD CIRCLE, PORT CHARLOTTE, FL 33953For SaleMLS ID #C7532514, Deb Hanson, MARINA PARK REALTY LLC. Stellar MLS
- $229,0003 bd3 ba1.4k sqft1257 JONAH DRIVE, NORTH PORT, FL 34289For SaleMLS ID #A4709506, Carey Hibbs, PREFERRED SHORE LLC. Stellar MLS
