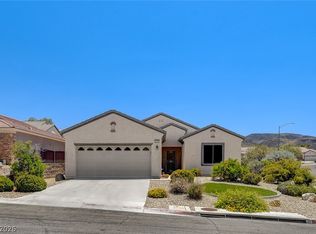
Exceptional Franklin Floor Plan offering approximately 1,768 sqft with 3 bedrooms, 2 bathrooms, and a 2-car garage. The kitchen boasts Corian countertops, upgraded cabinetry, a breakfast bar, dining nook, pantry, recessed lighting, tile flooring, gas range, dishwasher, microwave, and refrigerator. The spacious great room includes a ceiling fan, recessed lighting, and surround sound wiring, while the formal dining room showcases tile flooring. The owner's suite offers a ceiling fan, walk-in closet, and bathroom with a raised dual-sink vanity and shower. Two secondary bedrooms each feature ceiling fans, and the guest bath includes a raised vanity and tub/shower combination with enclosure. Additional highlights include a laundry room with washer and dryer, newer HVAC system (2019), two-tone interior paint, plantation shutters, diagonal tile flooring, and a plumbed water softener loop. Low-maintenance backyard is designed for easy outdoor living with a covered patio, gas BBQ stub, artificial turf, decorative rock, mature shrubs, and an automatic irrigation system on a timer. Premier 55+ community with top-tier amenities!
Active under contract
$458,800
2489 Penumbra Dr, Henderson, NV 89044
3beds
1,768sqft
:
Get pre-qualified$3,022/mo
Single Family Residence
Built in 2007
5,662 Square Feet Lot
$456,000 Zestimate®
$260/sqft
$96/mo HOA
What's special
- 17 days |
- 777 |
- 20 |
Likely to sell faster than
Zillow last checked:
Listing updated:
Listed by:
Laura E. Harbison B.0026537 702-777-1234,
Realty Executives Southern
Source: LVR,MLS#: 2797897 Originating MLS: Greater Las Vegas Association of Realtors Inc
Originating MLS: Greater Las Vegas Association of Realtors IncFacts & features
Interior
Bedrooms & bathrooms
- Bedrooms: 3
- Bathrooms: 2
- Full bathrooms: 1
- 3/4 bathrooms: 1
Primary bedroom
- Description: Bedroom With Bath Downstairs,Ceiling Fan,Downstairs,Pbr Separate From Other,Walk-In Closet(s)
- Dimensions: 15x14
Bedroom 2
- Description: Ceiling Light,Downstairs,TV/ Cable
- Dimensions: 12x10
Bedroom 3
- Description: Ceiling Fan,Downstairs,TV/ Cable
- Dimensions: 12x12
Primary bathroom
- Description: Double Sink,Shower Only
Dining room
- Description: Dining Area
- Dimensions: 13x11
Great room
- Description: Downstairs
- Dimensions: 14x23
Kitchen
- Description: Breakfast Bar/Counter,Breakfast Nook/Eating Area,Corian Countertops,Lighting Recessed,Pantry,Tile Flooring
Heating
- Central, Gas
Cooling
- Central Air, Electric
Appliances
- Included: Dryer, Dishwasher, Disposal, Gas Range, Gas Water Heater, Microwave, Refrigerator, Washer
- Laundry: Gas Dryer Hookup, Main Level, Laundry Room
Features
- Ceiling Fan(s), Primary Downstairs, Pot Rack, Window Treatments
- Flooring: Carpet, Tile
- Windows: Double Pane Windows, Plantation Shutters
- Has fireplace: No
Interior area
- Total structure area: 1,768
- Total interior livable area: 1,768 sqft
Video & virtual tour
Property
Parking
- Total spaces: 2
- Parking features: Attached, Finished Garage, Garage, Garage Door Opener, Inside Entrance, Open, Private
- Attached garage spaces: 2
- Has uncovered spaces: Yes
Accessibility
- Accessibility features: Grip-Accessible Features, Levered Handles
Features
- Stories: 1
- Patio & porch: Covered, Patio
- Exterior features: Barbecue, Patio, Private Yard, Sprinkler/Irrigation
- Pool features: Association, Community
- Fencing: Block,Partial
Lot
- Size: 5,662 Square Feet
- Features: Drip Irrigation/Bubblers, Landscaped, Rocks, Synthetic Grass, Sprinklers Timer, < 1/4 Acre
Details
- Parcel number: 19019116101
- Zoning description: Single Family
- Other equipment: Water Softener Loop
- Horse amenities: None
Construction
Type & style
- Home type: SingleFamily
- Architectural style: One Story
- Property subtype: Single Family Residence
Materials
- Frame, Rock, Stucco
- Roof: Pitched,Tile
Condition
- Resale
- Year built: 2007
Details
- Builder model: Franklin
- Builder name: Del Webb
Utilities & green energy
- Electric: Photovoltaics None
- Sewer: Public Sewer
- Water: Public
- Utilities for property: Cable Available, Underground Utilities
Green energy
- Energy efficient items: Windows
Community & HOA
Community
- Features: Pool
- Senior community: Yes
- Subdivision: Solera-Sub 17
HOA
- Has HOA: Yes
- Amenities included: Clubhouse, Fitness Center, Indoor Pool, Jogging Path, Pickleball, Pool, Recreation Room, Spa/Hot Tub, Tennis Court(s)
- Services included: Association Management, Common Areas, Recreation Facilities, Reserve Fund, Taxes
- HOA fee: $288 quarterly
- HOA name: Solera at Anthem
- HOA phone: 702-207-1407
Location
- Region: Henderson
Financial & listing details
- Price per square foot: $260/sqft
- Tax assessed value: $357,806
- Annual tax amount: $2,122
- Date on market: 7/9/2026
- Listing agreement: Exclusive Right To Sell
- Listing terms: Cash,Conventional,FHA,VA Loan
- Ownership: Single Family Residential
- Road surface type: Paved
Estimated market value
$456,000
$433,000 - $479,000
$2,168/mo
Price history
| Date | Event | Price |
|---|---|---|
| 7/20/2026 | Contingent | $458,800$260/sqft |
Source:  LVR #2797897 Report a problem LVR #2797897 Report a problem | ||
| 7/9/2026 | Listed for sale | $458,800+63.6%$260/sqft |
Source: LVR #2797897 Report a problem | ||
| 2/29/2008 | Sold | $280,410$159/sqft |
Source: Public Record Report a problem | ||
Public tax history
| Year | Property taxes | Tax assessment |
|---|---|---|
| 2026 | $2,125 +3% | $125,232 +0.3% |
| 2025 | $2,063 +3% | $124,848 +6.6% |
| 2024 | $2,003 +2.9% | $117,121 +13.5% |
| 2023 | $1,948 +0.6% | $103,227 +6% |
| 2022 | $1,935 +3% | $97,346 +2.7% |
| 2021 | $1,878 +3% | $94,777 +3.6% |
| 2020 | $1,823 +3% | $91,501 +7.6% |
| 2019 | $1,770 +5.7% | $85,071 |
| 2018 | $1,675 | $85,071 +2.5% |
| 2017 | $1,675 | $82,984 +6.9% |
| 2016 | $1,675 +0.3% | $77,626 +15.3% |
| 2015 | $1,670 +3% | $67,353 +25.7% |
| 2014 | $1,621 | $53,569 |
| 2013 | -- | $53,569 -7.3% |
| 2012 | -- | $57,789 -9.2% |
| 2011 | -- | $63,662 +3.9% |
| 2010 | -- | $61,271 -26.2% |
| 2009 | -- | $83,000 |
| 2008 | -- | $83,000 |
Find assessor info on the county website
Monthly payment
Est. payment
Payment breakdown
Explore the cost of this home by adjusting the details. Changes won't be saved.Climate risks
Neighborhood: Anthem
Nearby schools
GreatSchools rating
- 6/10Shirley & Bill Wallin Elementary SchoolGrades: PK-5Distance: 0.7 mi
- 7/10Del E Webb Middle SchoolGrades: 6-8Distance: 2.9 mi
- 5/10Liberty High SchoolGrades: 9-12Distance: 4.6 mi
Schools provided by the listing agent
- Elementary: Wallin, Shirley & Bill,Wallin, Shirley & Bill
- Middle: Webb, Del E.
- High: Liberty
Source: LVR. This data may not be complete. We recommend contacting the local school district to confirm school assignments for this home.
- $420,0002 bd2 ba1.5k sqft2493 Penumbra Dr, Henderson, NV 89044Sold

- $440,5003 bd2 ba1.5k sqft2485 Penumbra Dr, Henderson, NV 89044Off Market

- $457,4003 bd2 ba1.7k sqft2505 Penumbra Dr, Henderson, NV 89044Off Market
- $432,3002 bd2 ba1.5k sqft2481 Penumbra Dr, Henderson, NV 89044Off Market
- $377,7002 bd2 ba1.1k sqft2484 Serene Moon Dr, Henderson, NV 89044Off Market
- $398,5003 bd2 ba1.2k sqft2480 Serene Moon Dr, Henderson, NV 89044Off Market
- $395,7003 bd2 ba1.2k sqft2488 Serene Moon Dr, Henderson, NV 89044Off Market
- $377,0002 bd2 ba1.1k sqft2476 Serene Moon Dr, Henderson, NV 89044Off Market
A local agent can set up tours, give advice and negotiate with sellers.
Similar homes
- $479,9953 bd2 ba1.5k sqft2409 Hamonah Dr, Henderson, NV 89044For Sale
 MLS ID #2803295, Kevin Goujon, Infinity Brokerage. LVR
 - $445,0003 bd2 ba1.7k sqft2315 Galilean Moon St, Henderson, NV 89044For Sale
 MLS ID #2801147, Hali Gillin, HomeSmart Encore. LVR
 - $455,0002 bd2 ba1.5k sqft2545 Eclipsing Stars Dr, Henderson, NV 89044For Sale
 MLS ID #2796691, Corey Baird, The Baird Group, LLC. LVR
 - $475,0003 bd2 ba1.7k sqft2502 Stardust Valley Dr, Henderson, NV 89044For Sale
 MLS ID #2779694, Shaun Miki, IS Luxury. LVR
 - $445,9002 bd2 ba1.6k sqft2228 Twin Falls Dr, Henderson, NV 89044For SaleMLS ID #2801049, Meagan S. Tyler, GDK Realty. LVR
- $464,0002 bd2 ba1.8k sqft2244 Turner Falls St, Henderson, NV 89044For SaleMLS ID #2796445, Timothy P. Kuptz, RE/MAX Advantage. LVR
- $499,9983 bd2 ba1.9k sqft2649 Rue Marquette Ave, Henderson, NV 89044For SaleMLS ID #2799436, John P. Nelson, Simply Vegas. LVR
- $442,5003 bd2 ba1.7k sqft2570 Cosmic Dust St, Henderson, NV 89044For SaleMLS ID #2781595, Steve P. Hawks, Platinum Real Estate Prof. LVR
- $450,0002 bd2 ba1.5k sqft2635 Solera Moon Dr, Henderson, NV 89044For SaleMLS ID #2784749, Timothy P. Kuptz, RE/MAX Advantage. LVR
- $447,5002 bd2 ba1.5k sqft2568 Solera Sky Dr, Henderson, NV 89044For SaleMLS ID #2795734, Mark A. Weinberg, BHHS Nevada Properties. LVR
- $458,0002 bd2 ba1.7k sqft2157 Sawtooth Mountain Dr, Henderson, NV 89044For SaleMLS ID #2795130, Pauline Van Betten, Realty ONE Group, Inc. LVR
- $430,0003 bd3 ba1.6k sqft2855 Dalsetter Dr, Henderson, NV 89044For SaleMLS ID #2799099, William D. McQuillan, Compass Realty & Management. LVR
- $455,0002 bd2 ba1.5k sqft2576 Jada Dr, Henderson, NV 89044For SaleMLS ID #2792779, Trish Nash, Desert Elegance. LVR
- $469,5002 bd2 ba1.5k sqft2529 Venus Star St, Henderson, NV 89044For SaleMLS ID #2784635, Adrea T. Nairne, The Agency Las Vegas. LVR
- $469,9002 bd2 ba1.8k sqft2228 Waterton Rivers Dr, Henderson, NV 89044For SaleMLS ID #2774436, Anna M. Dyer, Windermere Anthem Hills LLC. LVR
- $478,0002 bd2 ba1.6k sqft2372 Kalkaska Dr, Henderson, NV 89044For SaleMLS ID #2797470, Maryann R. Kelly, Windermere Anthem Hills LLC. LVR
- $462,5003 bd3 ba1.6k sqft2824 Kinknockie Way, Henderson, NV 89044For SaleMLS ID #2791684, Melissa L. Zimbelman, LUXE International Realty. LVR
- $399,9903 bd2 ba1.4k sqft2562 Darda St, Henderson, NV 89044For SaleMLS ID #2793825, Anthony Vane, BHHS Nevada Properties. LVR
- $450,0002 bd2 ba1.6k sqft2212 Sawtooth Mountain Dr, Henderson, NV 89044For SaleMLS ID #2773220, Chad Andrew, RE/MAX Advantage. LVR
- $429,9002 bd2 ba1.5k sqft2387 Hydrus Ave, Henderson, NV 89044For SaleMLS ID #2774339, Leslie S. Carver, BHHS Nevada Properties. LVR
