Lovely Novi Ranch on 2/3 acres lot. The many upgrades and improvements include a newer kitchen with maple cabinets and stainless steel appliances, as well as a breakfast nook with a bay window. The main bathroom has been completely remodeled with neutral finishes. Hardwood floors throughout the home and brand new carpeting in the family room and primary bedroom. Roof and gutter guards 2021. Newer Pella windows. Newer water heater. Well pump 2019. Generator added in 2018. Water softener 2016. The patio overlooks the beautiful, treed, and private yard, which features a Marygrove awning. The property extends beyond the fence to the tree line. Spacious full basement and 2-car attached garage. Every improvement has been made with quality and care. Walking distance to the Novi library and award-winning Novi High School! Conveniently located close to shopping, restaurants, and entertainment.
Pending
$420,000
24943 Glenda Ave, Novi, MI 48375
3beds
1,567sqft
:
Get pre-qualified$2,910/mo
Single Family Residence
Built in 1965
0.69 Acres Lot
$423,700 Zestimate®
$268/sqft
$-- HOA
What's special
- 145 days |
- 42 |
- 0 |
Zillow last checked:
Listing updated:
Listed by:
Donna L Donaldson 248-347-4411,
RE/MAX Classic 248-348-3000
Source: Realcomp II,MLS#: 20251032788
Facts & features
Interior
Bedrooms & bathrooms
- Bedrooms: 3
- Bathrooms: 2
- Full bathrooms: 1
- 1/2 bathrooms: 1
Primary bedroom
- Level: Entry
- Area: 150
- Dimensions: 15 X 10
Bedroom
- Level: Entry
- Area: 165
- Dimensions: 11 X 15
Bedroom
- Level: Entry
- Area: 110
- Dimensions: 11 X 10
Other
- Level: Entry
- Area: 70
- Dimensions: 10 X 7
Other
- Level: Entry
- Area: 32
- Dimensions: 4 X 8
Other
- Level: Entry
- Area: 130
- Dimensions: 13 X 10
Family room
- Level: Entry
- Area: 216
- Dimensions: 12 X 18
Kitchen
- Level: Entry
- Area: 169
- Dimensions: 13 X 13
Living room
- Level: Entry
- Area: 208
- Dimensions: 13 X 16
Heating
- Forced Air, Natural Gas
Cooling
- Central Air
Appliances
- Included: Dishwasher, Disposal, Dryer, Free Standing Electric Oven, Free Standing Refrigerator, Stainless Steel Appliances, Washer
- Laundry: Gas Dryer Hookup, Washer Hookup
Features
- Entrance Foyer
- Basement: Full,Unfinished
- Has fireplace: Yes
- Fireplace features: Family Room, Gas
Interior area
- Total interior livable area: 1,567 sqft
- Finished area above ground: 1,567
Property
Parking
- Total spaces: 2
- Parking features: Two Car Garage, Attached, Direct Access, Driveway, Garage Faces Front, Garage Door Opener
- Attached garage spaces: 2
Features
- Levels: One
- Stories: 1
- Entry location: GroundLevel
- Patio & porch: Patio
- Exterior features: Gutter Guard System
- Pool features: None
- Fencing: Fenced
Lot
- Size: 0.69 Acres
- Dimensions: 100 x 300
- Features: Dead End Street, Wooded
Details
- Parcel number: 2222301025
- Special conditions: Short Sale No,Standard
Construction
Type & style
- Home type: SingleFamily
- Architectural style: Ranch
- Property subtype: Single Family Residence
Materials
- Brick
- Foundation: Basement, Poured
- Roof: Asphalt
Condition
- New construction: No
- Year built: 1965
Utilities & green energy
- Electric: Circuit Breakers
- Sewer: Septic Tank
- Water: Well
- Utilities for property: Cable Available
Community & HOA
Community
- Subdivision: SALOWS WALNUT HILLNO 2
HOA
- Has HOA: No
Location
- Region: Novi
Financial & listing details
- Price per square foot: $268/sqft
- Tax assessed value: $105,330
- Annual tax amount: $4,037
- Date on market: 9/12/2025
- Cumulative days on market: 145 days
- Listing agreement: Exclusive Right To Sell
- Listing terms: Cash,Conventional
Estimated market value
$423,700
$403,000 - $445,000
$2,459/mo
Price history
| Date | Event | Price |
|---|---|---|
| 1/15/2026 | Pending sale | $420,000$268/sqft |
Source:  Realcomp II #20251032788 Report a problem Realcomp II #20251032788 Report a problem | ||
| 12/10/2025 | Price change | $420,000-2.3%$268/sqft |
Source: Realcomp II #20251032788 Report a problem | ||
| 10/20/2025 | Price change | $429,900-4.5%$274/sqft |
Source: Realcomp II #20251032788 Report a problem | ||
| 9/22/2025 | Price change | $450,000-5.3%$287/sqft |
Source: Realcomp II #20251032788 Report a problem | ||
| 9/12/2025 | Listed for sale | $475,000$303/sqft |
Source: Realcomp II #20251032788 Report a problem | ||
Public tax history
| Year | Property taxes | Tax assessment |
|---|---|---|
| 2025 | -- | $139,340 +2.1% |
| 2024 | -- | $136,520 +4.2% |
| 2023 | -- | $131,060 +10.8% |
| 2022 | -- | $118,320 +2.1% |
| 2021 | -- | $115,850 +1.8% |
| 2020 | -- | $113,750 +1.5% |
| 2019 | -- | $112,050 +15.4% |
| 2015 | -- | $97,100 +14.8% |
| 2014 | -- | $84,550 -22.1% |
| 2011 | -- | $108,550 -21.5% |
| 2010 | -- | $138,300 |
| 2009 | -- | $138,300 -5.3% |
| 2003 | -- | $146,000 +29.1% |
| 2002 | -- | $113,050 +71.4% |
| 2001 | $2,547 +12.4% | $65,960 +3.2% |
| 2000 | $2,266 | $63,920 |
Find assessor info on the county website
Monthly payment
Est. payment
Payment breakdown
Explore the cost of this home by adjusting the details. Changes won't be saved.Climate risks
Neighborhood: 48375
Nearby schools
GreatSchools rating
- 10/10Novi Woods Elementary SchoolGrades: K-4Distance: 0.3 mi
- 9/10Novi Meadows SchoolGrades: PK,5-7Distance: 0.3 mi
- 8/10Novi High SchoolGrades: 8-12Distance: 0.6 mi
- $458,4002 bd2 ba-- sqft24925 Glenda Ave, Novi, MI 48375Off Market
- $615,0004 bd4 ba4.7k sqft24977 Glenda St, Novi, MI 48375Sold
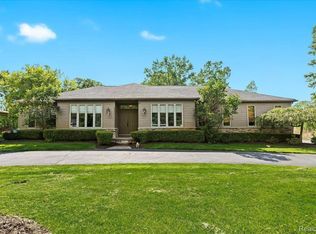
- $16,9004 bd4 ba2.5k sqft24977 Glenda St, Novi, MI 48375Off Market
- $615,0004 bd4 ba2.5k sqft24977 Glenda Ave, Novi, MI 48375Sold
- $375,000-- bd1 ba-- sqft24903 Glenda Ave, Novi, MI 48375Off Market
- $352,0004 bd3 ba1.3k sqft24831 Glenda Ave, Novi, MI 48375Off Market
- $341,400-- bd1 ba-- sqft24850 Taft Rd, Novi, MI 48375Off Market
- $288,4003 bd1 ba1.1k sqft24942 Glenda Ave, Novi, MI 48375Off Market
A local agent can set up tours, give advice and negotiate with sellers.
Similar homes
- $349,0003 bd2 ba1.8k sqft23293 W Le Bost Dr, Novi, MI 48375For Sale
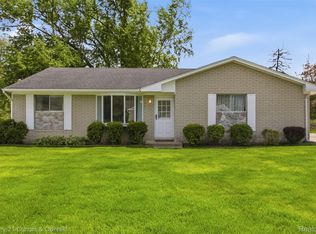
 MLS ID #20261032717, David James, Century 21 Curran & Oberski. Realcomp II
 - $500,0003 bd2 ba1.3k sqft46800 W Eleven Mile Rd, Novi, MI 48374For Sale
 MLS ID #20261047669, Therese Antonelli, Moving The Mitten RE Group Inc. Realcomp II
 - $430,0004 bd2 ba1.9k sqft42150 Lakeland Ct, Plymouth, MI 48170For Sale
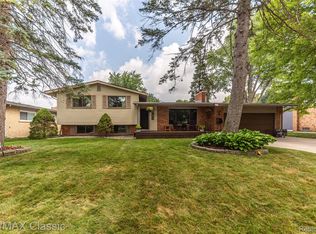 MLS ID #20261056804, Michelle McNutt, RE/MAX Classic. Realcomp II
 - $435,0003 bd3 ba2.1k sqft37224 Chesapeake Rd, Farmington Hills, MI 48335For Sale
 MLS ID #20261044490, Nysrete Lleshaj, @properties Christie's Int'l R.E. Birmingham. Realcomp II
 - $390,0003 bd2 ba1.4k sqft350 Burroughs St, Plymouth, MI 48170For SaleMLS ID #20261043496, Crystal Halley, RE/MAX Classic. Realcomp II
- $460,0003 bd2 ba1.3k sqft3920 Wint Rd, Commerce Township, MI 48382For SaleMLS ID #20261035392, Dennis Tallon II, Real Estate One-Commerce. Realcomp II
- $450,0003 bd2 ba1.9k sqft10295 Northridge Ct, White Lake, MI 48386For SaleMLS ID #20261042069, Donna Sanford, Brookstone, Realtors LLC. Realcomp II
- $410,0003 bd2 ba1.7k sqft8320 Hillpoint Dr, Brighton, MI 48116For SaleMLS ID #20261040703, Eric Meldrum, Real Broker, LLC. Realcomp II
- $325,0003 bd2 ba1.2k sqft28311 Kirkside Ln, Farmington Hills, MI 48334For SaleMLS ID #20261057125, Kurt Bernas, RE/MAX New Trend. Realcomp II
- $419,0004 bd2 ba1.6k sqft520 W Huron St, Milford, MI 48381For SaleMLS ID #20261040453, Nicolle L Lasota, Real Estate One-Brighton. Realcomp II
- $399,9005 bd2 ba2.2k sqft10507 Lafollette Dr, Brighton, MI 48114For SaleMLS ID #20261056211, Simon Posselt, The Buckley Jolley R E Team. Realcomp II
- $379,0003 bd2 ba2k sqft24139 Philip Dr, Southfield, MI 48075For SaleMLS ID #20261041584, Mildred Robinson, Powell Real Estate. Realcomp II
- $450,0004 bd4 ba2.2k sqft61959 Topsfield Ln, South Lyon, MI 48178For SaleMLS ID #20261035356, Ruth Genso, RE/MAX Platinum. Realcomp II
- $319,0003 bd2 ba1.4k sqft23044 Lake Way St, Farmington, MI 48336For SaleMLS ID #20261012816, Jamal Alaouieh, RE/MAX Team 2000. Realcomp II
- $419,0003 bd2 ba2.2k sqft17300 Buckingham Ave, Beverly Hills, MI 48025For SaleMLS ID #20261040076, Jeffery Hider, Empire Realty Group. Realcomp II
- $439,9004 bd3 ba2.3k sqft6339 Westwego Dr, Brighton, MI 48116For SaleMLS ID #20261042424, Eric Meldrum, Real Broker, LLC. Realcomp II
- $399,9003 bd2 ba1.1k sqft3912 Hillside Dr, Royal Oak, MI 48073For SaleMLS ID #20261053213, Nicole Abbiss, KW Metro. Realcomp II
- $429,9003 bd2 ba1.8k sqft1411 W Farnum Ave, Royal Oak, MI 48067For SaleMLS ID #20261048547, Christian J Grothe, Max Broock, REALTORS®-Birmingham. Realcomp II
- $454,9003 bd3 ba2.1k sqft4243 Frostwood Ct, Troy, MI 48098For SaleMLS ID #20261055803, Maria F Gomez, Real Estate One. Realcomp II
- $300,0003 bd1 ba1.4k sqft2374 Lakena Rd, West Bloomfield, MI 48324For SaleMLS ID #20261058659, John K Goodman, Century 21 Curran & Oberski. Realcomp II
