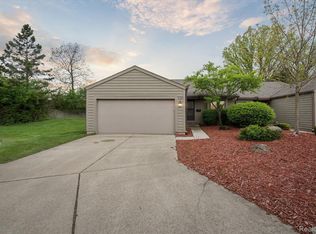
Welcome to this spacious 2-bedroom, 3-bath ranch offering a comfortable layout with plenty of room to make it your own. The main living area features vaulted ceilings, abundant natural light and a fireplace that anchors the space, with an open connection to the dining area and kitchen. The kitchen offers plenty of cabinetry and counter space, a convenient pass-through overlooking the living area and easy access to the main-floor laundry. Two bedrooms and a two full baths complete the main level.
The finished basement adds a substantial amount of additional living space with a large recreation area, separate finished room and third full bath, giving you plenty of flexibility for entertaining, hobbies, a home office or additional living space.
Outside, sliding doors lead to the deck and backyard, while the attached 2-car garage adds everyday convenience. With its vaulted ceilings, fireplace, finished basement and versatile floor plan, this home is full of potential and ready for its next chapter.
For sale
$130,000
2495 Valley Oaks Cir, Flint, MI 48532
2beds
2,413sqft
Condominium
Built in 1986
-- sqft lot
$130,200 Zestimate®
$54/sqft
$391/mo HOA
What's special
- 10 days
- 432
- 38
Likely to sell faster than
Zillow last checked:
Listing updated:
Listed by:
James Kelly 810-627-7141,
Wentworth Real Estate Group 810-955-6600
Source: Realcomp II,MLS#: 20261080774
Facts & features
Interior
Bedrooms & bathrooms
- Bedrooms: 2
- Bathrooms: 3
- Full bathrooms: 3
Primary bedroom
- Level: Entry
- Area: 247
- Dimensions: 13 X 19
Bedroom
- Level: Entry
- Area: 182
- Dimensions: 13 X 14
Primary bathroom
- Level: Entry
- Area: 66
- Dimensions: 6 X 11
Other
- Level: Entry
- Area: 60
- Dimensions: 6 X 10
Other
- Level: Basement
- Area: 66
- Dimensions: 6 X 11
Flex room
- Level: Basement
- Area: 899
- Dimensions: 29 X 31
Kitchen
- Level: Entry
- Area: 88
- Dimensions: 8 X 11
Laundry
- Level: Entry
- Area: 36
- Dimensions: 6 X 6
Living room
- Level: Entry
- Area: 399
- Dimensions: 19 X 21
Other
- Level: Basement
- Area: 140
- Dimensions: 10 X 14
Other
- Level: Basement
- Area: 546
- Dimensions: 21 X 26
Heating
- Forced Air, Natural Gas
Cooling
- Central Air
Features
- Basement: Finished
- Has fireplace: No
Interior area
- Total interior livable area: 2,413 sqft
- Finished area above ground: 1,313
- Finished area below ground: 1,100
Property
Parking
- Total spaces: 2
- Parking features: Two Car Garage, Attached
- Attached garage spaces: 2
Features
- Levels: One
- Stories: 1
- Entry location: GroundLevel
Details
- Parcel number: 0720626003
- Special conditions: Short Sale No,Standard
Construction
Type & style
- Home type: Condo
- Architectural style: Ranch
- Property subtype: Condominium
Materials
- Cedar
- Foundation: Basement, Poured
Condition
- New construction: No
- Year built: 1986
Utilities & green energy
- Sewer: Public Sewer
- Water: Public
Community & HOA
Community
- Subdivision: VALLEY OAKS CONDO
HOA
- Has HOA: Yes
- HOA fee: $391 monthly
- HOA phone: 810-694-0330
Location
- Region: Flint
Financial & listing details
- Price per square foot: $54/sqft
- Tax assessed value: $59,075
- Annual tax amount: $2,504
- Date on market: 10/8/2026
- Cumulative days on market: 10 days
- Listing agreement: Exclusive Right To Sell
- Listing terms: Cash,Conventional,FHA,Va Loan
Estimated market value
$130,200
$124,000 - $137,000
$1,762/mo
Price history
| Date | Event | Price |
|---|---|---|
| 10/8/2026 | Listed for sale | $130,000+23.8%$54/sqft |
Source:  Realcomp II #20261080774 Report a problem Realcomp II #20261080774 Report a problem | ||
| 5/25/2010 | Sold | $105,000-22.5%$44/sqft |
Source:  MiRealSource #20213627 Report a problem MiRealSource #20213627 Report a problem | ||
| 2/26/2004 | Sold | $135,500$56/sqft |
Source: MiRealSource #20230036 Report a problem | ||
Public tax history
| Year | Property taxes | Tax assessment |
|---|---|---|
| 2025 | $2,432 +4.8% | $83,300 +11.4% |
| 2024 | $2,320 | $74,800 +5.8% |
| 2023 | -- | $70,700 +9.8% |
| 2022 | -- | $64,400 +9.9% |
| 2021 | -- | $58,600 +9.7% |
| 2020 | -- | $53,400 +1.1% |
| 2019 | -- | $52,800 +8.9% |
| 2018 | $2,001 +8.9% | $48,500 |
| 2017 | $1,836 +0.8% | $48,500 +1.3% |
| 2016 | $1,823 | $47,900 +0.2% |
| 2015 | $1,823 +68.6% | $47,800 +4.6% |
| 2014 | $1,081 | $45,700 -0.2% |
| 2012 | -- | $45,800 -0.9% |
| 2011 | -- | $46,200 -17.8% |
| 2010 | -- | $56,200 -12.7% |
| 2008 | $812 | $64,400 -4.7% |
| 2006 | -- | $67,600 -1% |
| 2005 | -- | $68,300 -3.3% |
| 2004 | -- | $70,600 +0.9% |
| 2003 | -- | $70,000 +5.7% |
| 2002 | $1,001 +31.8% | $66,200 |
| 2001 | $759 +11.8% | $66,200 |
| 2000 | $679 | $66,200 |
Find assessor info on the county website
Monthly payment
Est. payment
Payment breakdown
Explore the cost of this home by adjusting the details. Changes won't be saved.Climate risks
Neighborhood: 48532
Similar homes
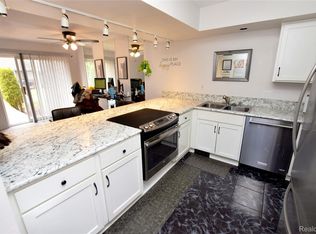
- $156,9002 bd3 ba1.7k sqft2525 White Oak Pl, Flint, MI 48532For Sale
 MLS ID #20261018817, Stephanie Eagle, Howard Homes 4 You LLC. Realcomp II
 - $144,9994 bd3 ba2k sqft3707 Sunset Dr, Flint, MI 48503For Sale
 MLS ID #20261047608, James Kelly, Wentworth Real Estate Group. Realcomp II
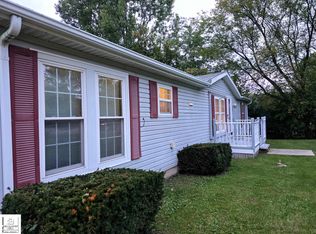
 - $162,0003 bd2 ba1.4k sqft1370 S Graham Rd, Flint, MI 48532For Sale
 MLS ID #50222351, Michelle T Plunkett, Red Carpet Keim Action Group 1. MiRealSource
 - $134,9002 bd2 ba1.2k sqft1134 Leisure Dr, Flint, MI 48507For Sale
 MLS ID #20261070066, Marleine McLeod, Real Estate For A CAUSE. Realcomp II
 - $145,0003 bd2 ba1.5k sqft3509 Ridgecliffe Dr, Flint, MI 48532For SaleMLS ID #20261054420, Jaime Vasquez, Century 21 Metro Brokers. Realcomp II
- $124,9002 bd2 ba1.3k sqft2624 Chicago Blvd, Flint, MI 48503For SaleMLS ID #50221809, Amy Garza, HamadyRobinson, REALTORS®. MiRealSource
- $99,9993 bd2 ba1.6k sqft3520 Hogarth Ave, Flint, MI 48532For SaleMLS ID #20261056478, Brock House, KW Metro. Realcomp II
- $130,0003 bd3 ba2k sqft1827 Willowbrook Cir, Flint, MI 48507For Sale
 MLS ID #26042932, Iana Harrington, Family Housing Realty, LLC. MichRIC
 - $112,9003 bd3 ba2.3k sqft2020 Stoney Brook Ct, Flint, MI 48507For SaleMLS ID #20261081514, Mark Tyler, American Associates Inc. Realcomp II
- $109,9003 bd2 ba1.3k sqft1819 Carmanbrook Pkwy, Flint, MI 48507For SaleMLS ID #20261071726, Jackie Stratton, Keller Williams First. Realcomp II
- $149,9005 bd3 ba2.3k sqft2329 Melody Ln, Burton, MI 48509For SaleMLS ID #20261081431, Blake A Burton, Keller Williams First. Realcomp II
- $190,0004 bd2 ba1.4k sqft5347 Mapletree Dr, Flint, MI 48532For SaleMLS ID #20261064251, Anthony Misplon, Real Estate For A CAUSE. Realcomp II
- $190,0003 bd2 ba1.9k sqft1490 Autumn Dr, Flint, MI 48532For SaleMLS ID #20261073928, Manya Triplett, Burrell Real Estate. Realcomp II
- $189,9003 bd2 ba1.5k sqft1282 Yorktown Dr, Flint, MI 48532For SaleMLS ID #26048685, Megan Blunt, Fathom Realty. MichRIC
- $125,0004 bd1 ba1.2k sqft1054 E Mandeville St, Burton, MI 48529For SaleMLS ID #20261073404, Zena Berri, U.S. Investor Group. Realcomp II
- $164,9004 bd3 ba2.1k sqft4417 Greenbrook Ln, Flint, MI 48507For SaleMLS ID #20261075038, Steve Koleno, Beycome Brokerage Realty LLC. Realcomp II
- $145,0004 bd2 ba1.6k sqft4272 Reid Rd, Swartz Creek, MI 48473For SaleMLS ID #20261071305, Judy Cox, American Associates Inc. Realcomp II
- $124,9005 bd2 ba1.5k sqft821 N Chevrolet Ave, Flint, MI 48504For SaleMLS ID #20261050215, Ryan Lovik, The Brokerage Real Estate Enthusiasts. Realcomp II
