Welcome to this exquisite single-family residence located in the highly sought-after Bird’s Hill neighborhood. This newer construction home, expertly crafted by a renowned local builder, offers over 4,812 sq ft of luxurious living. Step inside to a grand foyer that opens to a stunning living room with coffered ceilings and an elegant dining room with a tray ceiling, ideal for entertaining. The gourmet kitchen boasts top-of-the-line stainless steel appliances, custom cabinetry, and a generous island, flowing seamlessly into the spacious family room with a gas fireplace. Sliding doors lead to a level, fenced backyard featuring a stone patio, built-in fire pit & grill area—ideal for gatherings. A beautiful office with built in cabinetry, oversized mudroom with custom cubbies and a 1/2 bath complete this level. Upstairs, the oversized primary suite features a spa-inspired bath with double sinks, soaking tub, makeup station, & two expansive closets. Three additional bedrooms, two full baths, and a large laundry room complete the second floor. The third floor offers a versatile gym and playroom with skylights and a full bath. Additional highlights include hardwood floors throughout 1st & 2nd floors, high ceilings, and an attached two-car garage. Don’t miss this incredible opportunity.
For sale
$2,750,000
25 Arch St, Needham, MA 02492
4beds
4,812sqft
Single Family Residence
Built in 2013
9,583 Square Feet Lot
$2,645,300 Zestimate®
$571/sqft
$-- HOA
What's special
Generous islandStone patioAttached two-car garageMakeup stationOversized primary suiteThree additional bedroomsLarge laundry room
- 13 days
- 1,160
- 56
Zillow last checked:
Listing updated:
Listed by:
Jamie Genser 617-515-5152,
Coldwell Banker Realty - Brookline 617-731-2447
Source: MLS PIN,MLS#: 73572688
Facts & features
Interior
Bedrooms & bathrooms
- Bedrooms: 4
- Bathrooms: 5
- Full bathrooms: 4
- 1/2 bathrooms: 1
Primary bedroom
- Features: Bathroom - Full, Walk-In Closet(s)
- Level: Second
- Area: 288
- Dimensions: 16 x 18
Bedroom 2
- Features: Bathroom - Full
- Level: Second
- Area: 208
- Dimensions: 13 x 16
Bedroom 3
- Level: Second
- Area: 196
- Dimensions: 14 x 14
Bedroom 4
- Level: Second
- Area: 196
- Dimensions: 14 x 14
Primary bathroom
- Features: Yes
Bathroom 1
- Features: Bathroom - Half
- Level: First
Bathroom 2
- Features: Bathroom - Full
- Level: Second
Bathroom 3
- Features: Bathroom - Full
- Level: Second
Dining room
- Level: First
- Area: 224
- Dimensions: 14 x 16
Family room
- Level: First
- Area: 360
- Dimensions: 20 x 18
Kitchen
- Features: Flooring - Hardwood, Countertops - Stone/Granite/Solid
- Level: First
- Area: 252
- Dimensions: 14 x 18
Living room
- Level: First
- Area: 224
- Dimensions: 14 x 16
Office
- Level: First
Heating
- Forced Air, Natural Gas
Cooling
- Central Air
Appliances
- Included: Gas Water Heater, Range, Oven, Dishwasher, Disposal, Microwave, Refrigerator, Washer, Dryer
- Laundry: Second Floor
Features
- Bathroom - Full, Office, Mud Room, Exercise Room, Great Room, Bathroom, Central Vacuum, Wired for Sound
- Flooring: Hardwood
- Basement: Full,Unfinished
- Number of fireplaces: 1
- Fireplace features: Family Room
Interior area
- Total structure area: 4,812
- Total interior livable area: 4,812 sqft
- Finished area above ground: 4,812
Property
Parking
- Total spaces: 5
- Parking features: Attached, Garage Door Opener, Paved Drive, Off Street
- Attached garage spaces: 2
- Uncovered spaces: 3
Features
- Patio & porch: Patio
- Exterior features: Patio, Professional Landscaping, Sprinkler System, Fenced Yard, Outdoor Gas Grill Hookup
- Fencing: Fenced
Lot
- Size: 9,583 Square Feet
Details
- Foundation area: 0
- Parcel number: M:027.0 B:0073 L:0000.0,138312
- Zoning: SRB
Construction
Type & style
- Home type: SingleFamily
- Architectural style: Colonial
- Property subtype: Single Family Residence
Materials
- Frame
- Foundation: Concrete Perimeter
- Roof: Shingle
Condition
- Year built: 2013
Utilities & green energy
- Electric: Generator, Circuit Breakers
- Sewer: Public Sewer
- Water: Public
- Utilities for property: Outdoor Gas Grill Hookup
Community & HOA
Community
- Features: Public Transportation, Shopping
- Security: Security System
HOA
- Has HOA: No
Location
- Region: Needham
Financial & listing details
- Price per square foot: $571/sqft
- Tax assessed value: $2,188,700
- Annual tax amount: $23,200
- Date on market: 9/7/2026
- Exclusions: Hot Tub, Tvs And Brackets
Estimated market value
$2,645,300
$2.51M - $2.78M
$8,262/mo
Price history
| Date | Event | Price |
|---|---|---|
| 9/8/2026 | Listed for sale | $2,750,000+84.2%$571/sqft |
Source: MLS PIN #73572688 Report a problem | ||
| 11/25/2013 | Sold | $1,493,000-0.5%$310/sqft |
Source: Public Record Report a problem | ||
| 6/8/2013 | Pending sale | $1,500,000$312/sqft |
Source: CENTURY 21 Commonwealth #71511753 Report a problem | ||
| 4/19/2013 | Listed for sale | $1,500,000+364.4%$312/sqft |
Source: Century 21 Commonwealth #71511753 Report a problem | ||
| 9/23/1996 | Sold | $323,000+37.4%$67/sqft |
Source: Public Record Report a problem | ||
| 5/22/1992 | Sold | $235,000$49/sqft |
Source: Public Record Report a problem | ||
Public tax history
| Year | Property taxes | Tax assessment |
|---|---|---|
| 2025 | $23,200 -6.9% | $2,188,700 +10% |
| 2024 | $24,907 +10.6% | $1,989,400 +15.2% |
| 2023 | $22,520 +5.5% | $1,727,000 +8.1% |
| 2022 | $21,352 +2.6% | $1,597,000 |
| 2021 | $20,809 +6.9% | $1,597,000 +2.5% |
| 2020 | $19,461 +4.8% | $1,558,100 +4% |
| 2019 | $18,566 +4.3% | $1,498,500 |
| 2018 | $17,802 +10% | $1,498,500 +10.1% |
| 2017 | $16,188 +1.9% | $1,361,500 -1.1% |
| 2016 | $15,893 | $1,377,200 |
Find assessor info on the county website
Monthly payment
Est. payment
Payment breakdown
Explore the cost of this home by adjusting the details. Changes won't be saved.Climate risks
Neighborhood: 02492
Nearby schools
Schools provided by the listing agent
- Elementary: Mitchell
- Middle: High Rock/Pollard
- High: Needham High
Source: MLS PIN. This data may not be complete. We recommend contacting the local school district to confirm school assignments for this home.
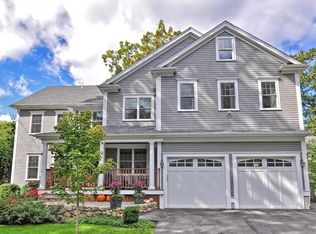
Similar homes
- $2,850,0005 bd6 ba5.8k sqft55 Rockwood Ln, Needham, MA 02492For Sale
 MLS ID #73572600, Abode with Us Team, Compass. MLS PIN
 - $3,995,0005 bd7 ba6.6k sqft132 Washington Ave, Needham, MA 02492For Sale
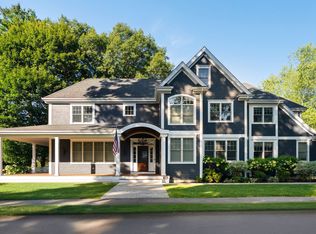 MLS ID #73578654, The Varano Realty Group, Keller Williams Realty. MLS PIN
 - $2,789,0006 bd7 ba6k sqft373 High Rock St, Needham, MA 02492For Sale
 MLS ID #73579607, Ned Mahoney, eXp Realty LLC - Corporate Office. MLS PIN
 - $2,665,0005 bd6 ba5.2k sqft620 High Rock St, Needham, MA 02492For Sale
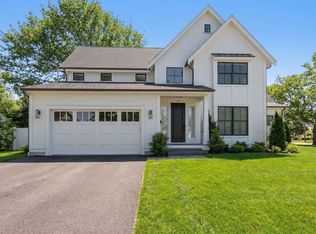 MLS ID #73475061, Paula Meridan, Compass. MLS PIN
