Welcome to this beautifully maintained 3-bedroom, 3.5-bath home in the desirable Riverwood Estates subdivision! From the moment you arrive, you'll appreciate the freshly power-washed exterior, inviting curb appeal, and spacious 2-car garage.
Inside, you'll find gorgeous hardwood floors, fresh paint throughout, and new flooring in the bedrooms and laundry room, creating a move-in ready feel. The open living area is centered around a cozy fireplace and features a new ceiling fan in the great room for added comfort. The kitchen offers stainless steel appliances, including a new refrigerator and microwave, ample cabinetry, and a functional island that's perfect for meal prep or gathering with family and friends.
The finished basement expands your living space with a fantastic entertainment area featuring a bar, an additional bedroom, a full en suite bath, and plenty of room for guests, a home office, or recreation.
Additional updates include a 2018 roof, giving added peace of mind for years to come.
Located in the sought-after Riverwood Estates subdivision, this home offers the perfect combination of comfort, functionality, and thoughtful updates. Don't miss your opportunity to make this move-in ready home yours!
Active under contract
Listed by: Dielmann Sotheby's International Realty • Awstyn Cochran • 314-761-3232
$305,000
25 Beaujolais Dr, Florissant, MO 63031
3beds
1,831sqft
Single Family Residence
Built in 1986
10,018 Square Feet Lot
$310,100 Zestimate®
$167/sqft
$21/mo HOA
What's special
Cozy fireplaceFresh paint throughoutFull en suite bathGorgeous hardwood floorsInviting curb appealAmple cabinetryFreshly power-washed exterior
- 10 days |
- 66 |
- 0 |
Zillow last checked:
Listing updated:
Listed by:
Awstyn Cochran 314-761-3232,
Dielmann Sotheby's International Realty
Source: MARIS,MLS#: 26044471 Originating MLS: St. Louis Association of REALTORS
Originating MLS: St. Louis Association of REALTORSFacts & features
Interior
Bedrooms & bathrooms
- Bedrooms: 3
- Bathrooms: 4
- Full bathrooms: 3
- 1/2 bathrooms: 1
- Main level bathrooms: 2
- Main level bedrooms: 3
Primary bedroom
- Features: Floor Covering: Laminate
- Level: Main
- Area: 224
- Dimensions: 16x14
Bedroom 2
- Features: Floor Covering: Laminate
- Level: Main
- Area: 120
- Dimensions: 12x10
Bedroom 3
- Features: Floor Covering: Laminate
- Level: Main
- Area: 121
- Dimensions: 11x11
Great room
- Features: Floor Covering: Wood
- Level: Main
- Area: 255
- Dimensions: 17x15
Kitchen
- Features: Floor Covering: Ceramic Tile
- Level: Main
Laundry
- Features: Floor Covering: Ceramic Tile
- Level: Main
- Area: 36
- Dimensions: 6x6
Living room
- Features: Floor Covering: Wood
- Level: Main
- Area: 168
- Dimensions: 14x12
Heating
- Forced Air, Natural Gas
Cooling
- Central Air, Electric
Appliances
- Included: Dishwasher, Disposal, Dryer, Microwave, Electric Range, Washer, Water Heater
Features
- Bar, Ceiling Fan(s), Custom Cabinetry, Pantry, Vaulted Ceiling(s), Walk-In Closet(s)
- Doors: Panel Door(s)
- Windows: Bay Window(s), Insulated Windows, Window Treatments
- Basement: Finished
- Number of fireplaces: 1
- Fireplace features: Dining Room, Great Room
Interior area
- Total structure area: 1,831
- Total interior livable area: 1,831 sqft
- Finished area above ground: 1,831
- Finished area below ground: 800
Property
Parking
- Total spaces: 2
- Parking features: Garage - Attached
- Attached garage spaces: 2
Features
- Levels: One
- Exterior features: None
Lot
- Size: 10,018 Square Feet
- Dimensions: 82 / 113 x 93 / 117
- Features: Adjoins Wooded Area
Details
- Parcel number: 07L230531
- Special conditions: Standard
Construction
Type & style
- Home type: SingleFamily
- Architectural style: Ranch
- Property subtype: Single Family Residence
Materials
- Brick Veneer, Vinyl Siding
- Roof: Architectural Shingle
Condition
- Year built: 1986
Details
- Warranty included: Yes
Utilities & green energy
- Electric: Ameren
- Sewer: Public Sewer
- Water: Public
- Utilities for property: Cable Connected, Electricity Connected
Community & HOA
Community
- Security: Security System, Smoke Detector(s)
- Subdivision: Riverwood Estates 6
HOA
- Has HOA: Yes
- Amenities included: None
- Services included: Management
- HOA fee: $250 annually
- HOA name: RiverwoodEstates
Location
- Region: Florissant
Financial & listing details
- Price per square foot: $167/sqft
- Tax assessed value: $310,300
- Annual tax amount: $4,460
- Date on market: 7/22/2026
- Cumulative days on market: 10 days
- Listing terms: Cash,Conventional,FHA
- Electric utility on property: Yes
Estimated market value
$310,100
$295,000 - $326,000
$2,159/mo
Price history
| Date | Event | Price |
|---|---|---|
| 7/27/2026 | Contingent | $305,000$167/sqft |
Source:  MARIS #26044471 Report a problem MARIS #26044471 Report a problem | ||
| 7/22/2026 | Listed for sale | $305,000+79.5%$167/sqft |
Source: MARIS #26044471 Report a problem | ||
| 8/13/2012 | Sold | -- |
Source: MARIS #12030517 Report a problem | ||
| 6/12/2012 | Price change | $169,900-5.6%$93/sqft |
Source: Prudential Select Properties #12030517 Report a problem | ||
| 5/23/2012 | Listed for sale | $179,900$98/sqft |
Source: Prudential Select Properties #12030517 Report a problem | ||
Public tax history
| Year | Property taxes | Tax assessment |
|---|---|---|
| 2025 | $4,460 +3.7% | $58,960 +10.5% |
| 2024 | $4,301 -1.2% | $53,340 |
| 2023 | $4,354 +17.8% | $53,340 +31.9% |
| 2022 | $3,694 +1.7% | $40,430 |
| 2021 | $3,632 +9.2% | $40,430 +16.7% |
| 2020 | $3,327 +3.9% | $34,650 |
| 2019 | $3,203 | $34,650 +10.5% |
| 2018 | $3,203 | $31,370 |
| 2017 | $3,203 +0.4% | $31,370 +7.7% |
| 2016 | $3,189 +6.7% | $29,130 |
| 2015 | $2,990 | $29,130 -3.3% |
| 2014 | $2,990 +0.3% | $30,110 |
| 2013 | $2,981 | $30,110 -2.2% |
| 2012 | -- | $30,800 |
| 2011 | -- | $30,800 -12.4% |
| 2010 | $3,330 +3.1% | $35,150 |
| 2009 | $3,229 -4.4% | $35,150 -14.7% |
| 2008 | $3,377 +12.9% | $41,230 |
| 2007 | $2,991 | $41,230 +18.3% |
| 2006 | $2,991 +3% | $34,850 |
| 2005 | $2,904 +36.2% | $34,850 +22.2% |
| 2003 | $2,133 +4.2% | $28,520 |
| 2002 | $2,047 +4.8% | $28,520 |
| 2001 | $1,954 | $28,520 |
Find assessor info on the county website
Monthly payment
Est. payment
Payment breakdown
Explore the cost of this home by adjusting the details. Changes won't be saved.Climate risks
Neighborhood: 63031
Nearby schools
GreatSchools rating
- 3/10Russell Elementary SchoolGrades: PK-5Distance: 0.9 mi
- 3/10West Middle SchoolGrades: 6-8Distance: 2.6 mi
- 3/10Hazelwood West High SchoolGrades: 9-12Distance: 1.4 mi
Schools provided by the listing agent
- Elementary: Russell Elem.
- Middle: West Middle
- High: Hazelwood West High
Source: MARIS. This data may not be complete. We recommend contacting the local school district to confirm school assignments for this home.
- $331,6004 bd2 ba2.3k sqft33 Beaujolais Dr, Florissant, MO 63031Off Market
- $--3 bd3 ba3.4k sqft17 Beaujolais Dr, Florissant, MO 63031Sold

- $352,0003 bd3 ba2.1k sqft36 Fleurie Dr, Florissant, MO 63031Off Market
- $326,9003 bd3 ba1.8k sqft28 Fleurie Dr, Florissant, MO 63031Off Market
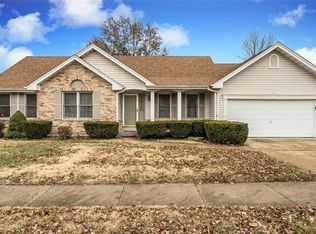
- $322,4003 bd3 ba1.6k sqft44 Fleurie Dr, Florissant, MO 63031Off Market
- $--4 bd2 ba1.8k sqft41 Beaujolais Dr, Florissant, MO 63031Sold
- $387,7003 bd3 ba2k sqft24 Beaujolais Dr, Florissant, MO 63031Off Market
- $299,7003 bd2 ba1.7k sqft20 Fleurie Dr, Florissant, MO 63031Off Market
A local agent can set up tours, give advice and negotiate with sellers.
A local lender can help you make sure your offer is ready when you are.
Similar homes
- $325,0004 bd3 ba2k sqft2101 Dettmer Pl, Florissant, MO 63031For Sale

 MLS ID #26042190, Anne V Valenza, Keller Williams Realty St. Louis. MARIS
 - $299,9003 bd4 ba1.8k sqft330 Reighley Pl, Florissant, MO 63031For Sale
 MLS ID #26043041, Rachael C Waller, Properties by G. Le' Roi LLC. MARIS
 - $324,0004 bd3 ba1.9k sqft3464 Woodpath Dr, Florissant, MO 63031For Sale
 MLS ID #26051801, Sandra Fernandez, Worth Clark Realty. MARIS
 - $299,9003 bd2 ba2.2k sqft149 Hunters Rdg, Saint Charles, MO 63301For Sale
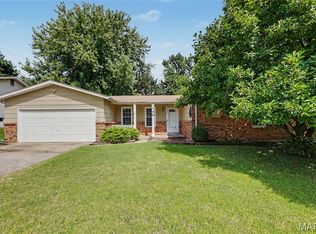 MLS ID #26052722, Ryan Zimmer, Coldwell Banker Realty - Gundaker. MARIS
 - $260,0003 bd2 ba1.3k sqft722 Watersedge Dr, Florissant, MO 63034For SaleMLS ID #26049934, Keaira Anderson, EXP Realty, LLC. MARIS
- $310,0003 bd3 ba2.2k sqft4036 Bellvue Dr, Saint Peters, MO 63376For SaleMLS ID #26044518, Robin A Crain, Keller Williams Realty West. MARIS
- $315,0003 bd2 ba2.3k sqft16460 Old Jamestown Rd, Florissant, MO 63034For SaleMLS ID #26044938, Jessica B Berchtold, Narrative Real Estate. MARIS
- $325,0003 bd3 ba2k sqft3120 Bentwater Pl, Saint Charles, MO 63301For SaleMLS ID #26051748, Mike J Galbally, Real Broker LLC. MARIS
- $325,0004 bd4 ba2.5k sqft4647 Robbins Grove Dr, Florissant, MO 63034For SaleMLS ID #26022467, Denise Maxwell, RedKey Realty Leaders. MARIS
- $199,5003 bd2 ba1.2k sqft80 La Venta Dr, Florissant, MO 63031For SaleMLS ID #26046151, Erika R Lovelace, Coldwell Banker Realty - Gundaker. MARIS
- $210,0003 bd2 ba1k sqft890 Cades Cv, Florissant, MO 63031For Sale By Owner
- $344,9005 bd3 ba2k sqft16337 Hampden Pl, Florissant, MO 63034For SaleMLS ID #26035724, Georgia D Rossel, CityScapes Realty. MARIS
- $279,9004 bd3 ba1.5k sqft225 Day Dr, Saint Louis, MO 63135For SaleMLS ID #26043018, Thalisa Walton, Ellis Luxury Homes, LLC. MARIS
- $310,0003 bd3 ba1.8k sqft12 Spring Wood Dr, Saint Peters, MO 63376For SaleMLS ID #26040664, Jason K Carlton, Keller Williams Chesterfield. MARIS
- $335,0003 bd3 ba1.7k sqft108 Wabash Spur Dr, O'Fallon, MO 63366For SaleMLS ID #26048290, Tracy L Peterson, Fox & Riley Real Estate. MARIS
- $320,0003 bd3 ba1.7k sqft112 Sutters Mill Rd, Saint Peters, MO 63376For SaleMLS ID #26048457, Amber D DeCarlo, Mac Realty Group. MARIS
- $319,5003 bd2 ba1.5k sqft171 Kunze Dr, Saint Charles, MO 63303For SaleMLS ID #26047133, Louise J Robertson, Heartland Realty. MARIS
- $340,0005 bd3 ba1.8k sqft2843 Park Valley Dr, Saint Peters, MO 63376For SaleMLS ID #26052118, Jason L Kuegele, Meyer Real Estate. MARIS
- $275,0003 bd1 ba1.1k sqft31 Plackemeier Dr, O'Fallon, MO 63366For SaleMLS ID #26051105, Christopher W Zager, RED Realty. MARIS
- $260,0002 bd3 ba2.7k sqft101 Robbins Way Dr, Florissant, MO 63034For SaleMLS ID #25071468, Rhonda V Jones, Keller Williams Chesterfield. MARIS
