A Peerless Location, originally part of the Blairsden Estate. A "once in a lifetime" offering steeped in local history and encompassing privacy with distant western views. Purchased from the Blair Estate in 1950 by the owner's family and is in two parcels. Circa 1800's farmhouse on 13 acres was used as the estate farm manager's home. Setting is reminiscent of the English countryside, the Cotswolds, with stone walls, a tree lined driveway and open fields. The house has 5 bedrooms, 5-1/2 bathrooms, a living room, library, dining room, kitchen and 6 fireplaces. A 1960's addition by local architect James Jones included bedrooms, baths and an expansive wrap-around loggia, which overlooks the distant hills and sunsets. Period details include wide plank and cork flooring and original wood trim in many rooms. Outbuildings include a portion of the original Blairsden's horse and cow barn and a charming creamery with hand made round brick pillars. European craftsmen-built fieldstone wall borders the scenic driveway. The second parcel, 43 Highland Ave, is a separate 3+ acre property bordering on Blair Dr. It has a cozy 2 bedroom cottage with 2 baths and an office. Its charming eat-in kitchen has a fireplace, a bay window and opens into a comfortable living room. A screened porch overlooks an expansive rear yard and the detached 1 car garage. Cottage is a legal rental. Both properties sold strictly "as is". Taxes and assessments are the sum of both properties.
Active
Price cut: $801K (11/6)
$4,449,000
25 Blair Dr, Peapack Gladstone Boro, NJ 07977
5beds
4,600sqft
Single Family Residence
Built in 1800
16.42 Acres Lot
$-- Zestimate®
$967/sqft
$-- HOA
What's special
Stone wallsOpen fieldsDining roomTree lined driveway
- 47 days
- 1,735
- 83
Zillow last checked:
Listing updated:
Listed by:
Marilyn C. Leung 908-963-8871,
Turpin Real Estate, Inc.
Source: GSMLS,MLS#: 4054036
Facts & features
Interior
Bedrooms & bathrooms
- Bedrooms: 5
- Bathrooms: 6
- Full bathrooms: 5
- 1/2 bathrooms: 1
Primary bedroom
- Description: Dressing Room, Fireplace, Full Bath, Walk-In Closet
Bedroom 1
- Level: Second
- Area: 364
- Dimensions: 26 x 14
Bedroom 2
- Level: First
- Area: 378
- Dimensions: 27 x 14
Bedroom 3
- Level: Second
- Area: 225
- Dimensions: 15 x 15
Bedroom 4
- Level: Second
- Area: 165
- Dimensions: 15 x 11
Primary bathroom
- Features: Stall Shower And Tub
Dining room
- Features: Formal Dining Room
- Level: First
- Area: 342
- Dimensions: 19 x 18
Kitchen
- Features: Country Kitchen, Eat-in Kitchen
- Level: First
- Area: 216
- Dimensions: 18 x 12
Living room
- Level: First
- Area: 414
- Dimensions: 23 x 18
Heating
- 3 Units, Baseboard - Hotwater, Radiators - Hot Water, Natural Gas
Cooling
- 1 Unit
Appliances
- Included: Carbon Monoxide Detector, Dishwasher, Dryer, Kitchen Exhaust Fan, Microwave, Range/Oven-Electric, Range/Oven-Gas, Refrigerator, Washer, Gas Water Heater
Features
- Conservatory, Bedroom
- Flooring: Carpet, Parquet-Some, Tile, Wood
- Doors: Storm Door(s)
- Windows: Thermal Windows/Doors, Blinds, Drapes
- Basement: Yes,Unfinished,Walk-Out Access
- Number of fireplaces: 6
- Fireplace features: Bedroom 1, Bedroom 2, Bedroom 3, Dining Room, Library, Living Room, Master Bedroom
Interior area
- Total structure area: 4,600
- Total interior livable area: 4,600 sqft
Video & virtual tour
Property
Parking
- Total spaces: 5
- Parking features: Additional Parking, Asphalt, Gravel, Hard Surface, Attached Garage, Garage
- Attached garage spaces: 2
- Uncovered spaces: 5
Features
- Patio & porch: Open Porch(es), Patio
- Has view: Yes
- View description: Mountain(s)
Lot
- Size: 16.42 Acres
- Dimensions: 16.42 AC
- Features: Open Lot
Details
- Additional structures: Barn/Stable, Outbuilding
- Parcel number: 2715000260000000280000
- Zoning description: Residential
- Other equipment: Generator-Hookup
Construction
Type & style
- Home type: SingleFamily
- Architectural style: Colonial
- Property subtype: Single Family Residence
Materials
- Aluminum Siding, Wood Siding
- Roof: Asphalt Shingle
Condition
- Year built: 1800
- Major remodel year: 2025
Utilities & green energy
- Gas: Gas-Natural
- Sewer: Septic 5+ Bedroom Town Verified
- Water: Public
- Utilities for property: Underground Utilities, Natural Gas Connected, Cable Available
Community & HOA
Community
- Security: Carbon Monoxide Detector
Location
- Region: Peapack
Financial & listing details
- Price per square foot: $967/sqft
- Tax assessed value: $1,725,700
- Annual tax amount: $25,486
- Date on market: 9/21/2026
- Exclusions: Library sconces, loggia iron lanterns, slate tiles in the creamery.
- Ownership type: Fee Simple
Estimated market value
Not available
Estimated sales range
Not available
Not available
Price history
| Date | Event | Price |
|---|---|---|
| 11/6/2026 | Price change | $4,449,000-15.3%$967/sqft |
Source:  GSMLS #4054036 Report a problem | ||
| 9/21/2026 | Listed for sale | $5,250,000$1,141/sqft |
Source: GSMLS #4054036 Report a problem | ||
Public tax history
| Year | Property taxes | Tax assessment |
|---|---|---|
| 2026 | $19,496 -7.6% | $1,321,000 +6.9% |
| 2025 | $21,104 +8.8% | $1,236,300 +8.8% |
| 2024 | $19,403 +2.9% | $1,136,700 +5.7% |
| 2023 | $18,851 +1.2% | $1,074,900 +3.4% |
| 2022 | $18,620 | $1,039,600 +3.2% |
| 2021 | -- | $1,007,500 +1.4% |
| 2020 | $19,445 -0.4% | $993,300 -5.7% |
| 2019 | $19,527 +0.6% | $1,053,200 +0% |
| 2018 | $19,415 +1% | $1,053,100 +1.9% |
| 2017 | $19,224 +3.9% | $1,033,900 +1.9% |
| 2016 | $18,501 +3.4% | $1,014,800 +2% |
| 2015 | $17,886 | $995,300 |
Find assessor info on the county website
Monthly payment
Est. payment
Payment breakdown
Explore the cost of this home by adjusting the details. Changes won't be saved.Climate risks
Neighborhood: 07977
Nearby schools
Schools provided by the listing agent
- Elementary: Bedwell
- Middle: Bernards
- High: Bernards
Source: GSMLS. This data may not be complete. We recommend contacting the local school district to confirm school assignments for this home.
Similar homes
- $2,450,0004 bd5 ba6.3k sqft24-2 Douglass Ave, Bernardsville Boro, NJ 07924For Sale
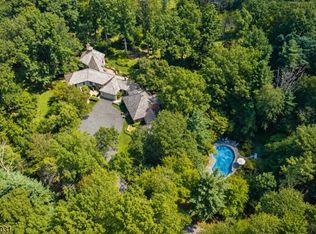 MLS ID #4053660, Debra Ross, Kl Sotheby's Int'l. Realty. GSMLS
- $2,500,0004 bd6 ba6k sqft180 Roundtop Rd, Bernardsville Boro, NJ 07924For Sale
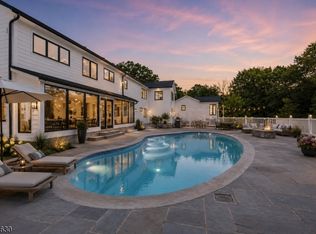 MLS ID #4058877, Jake Stathis, Corcoran Sawyer Smith. GSMLS
- $2,250,0004 bd6 ba4.6k sqft297 Hardscrabble Rd, Bernardsville Boro, NJ 07924For Sale
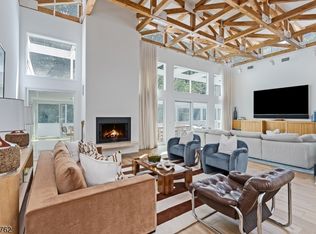 MLS ID #4049542, Robert Sameth Jr., Turpin Real Estate, Inc.. GSMLS
- $2,299,0006 bd7 ba6.1k sqft230 Mendham Rd, Bernardsville Boro, NJ 07924For Sale
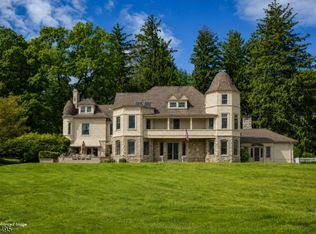 MLS ID #4027688, M. Christine Mylod, Turpin Real Estate, Inc.. GSMLS
- $2,595,0006 bd7 ba6.6k sqft1455 Graymill Dr, Scotch Plains, NJ 07076For Sale
 MLS ID #2707489R, COLLEEN BERG. All Jersey MLS
