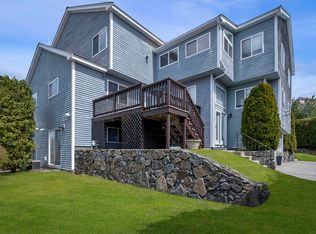
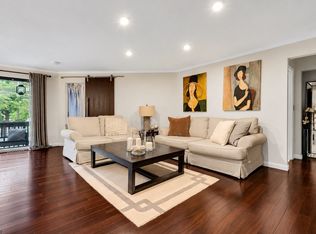
Located in desirable Green Dolphin Village, this 2-bedroom, 2.5-bath townhome offers generous space, an inviting layout & the opportunity to make it your own with a few cosmetic updates. A welcoming two-story foyer leads to an open-concept main level featuring a spacious fireplaced living room, an inviting dining area and an eat-in kitchen with access to a composite deck overlooking a private, beautifully landscaped yard— the perfect space for morning coffee or hosting barbecues for family and friends. A powder room is tucked away. Upstairs, the spacious primary suite features a fireplace, sitting area and generous closet space. A second en-suite bedroom comfortably accommodates family or guests. A few steps up discover a loft that provides space to work, read, or unwind. The lower level includes a laundry area, walk in cedar closet and versatile bonus space for a home office, gym or playroom with direct access to a two-car garage that adds everyday convenience. Surrounded by conservation land yet just minutes from Salem’s vibrant downtown, waterfront, commuter rail and ferry, this home offers the best of both worlds! Welcome home!
Under contract
$599,999
25 Cavendish Cir #183B, Salem, MA 01970
2beds
1,891sqft
Condominium, Townhouse
Built in 1999
-- sqft lot
$-- Zestimate®
$317/sqft
$479/mo HOA
What's special
Laundry areaEat-in kitchenOpen-concept main levelSpacious primary suiteSecond en-suite bedroomGenerous closet spacePrivate beautifully landscaped yard
- 12 days
- 533
- 44
Likely to sell faster than
Zillow last checked:
Listing updated:
Listed by:
Jessica Schenkel 339-206-3302,
William Raveis R.E. & Home Services 781-631-1199
Source: MLS PIN,MLS#: 73596243
Facts & features
Interior
Bedrooms & bathrooms
- Bedrooms: 2
- Bathrooms: 3
- Full bathrooms: 2
- 1/2 bathrooms: 1
Primary bedroom
- Features: Bathroom - Full, Skylight, Cathedral Ceiling(s), Ceiling Fan(s), Closet/Cabinets - Custom Built, Flooring - Wall to Wall Carpet
- Level: Second
Bedroom 2
- Features: Bathroom - Full, Cathedral Ceiling(s), Ceiling Fan(s), Flooring - Wall to Wall Carpet
- Level: Second
Primary bathroom
- Features: Yes
Bathroom 1
- Features: Bathroom - Half, Flooring - Stone/Ceramic Tile
- Level: First
Bathroom 2
- Features: Bathroom - Full, Bathroom - With Tub & Shower, Fireplace, Flooring - Stone/Ceramic Tile
- Level: Second
Bathroom 3
- Features: Bathroom - Full, Bathroom - With Tub & Shower, Flooring - Stone/Ceramic Tile
- Level: Second
Dining room
- Features: Flooring - Wall to Wall Carpet, Open Floorplan
- Level: First
Kitchen
- Features: Flooring - Hardwood, Dining Area, Pantry, Countertops - Stone/Granite/Solid, Deck - Exterior, Exterior Access, Open Floorplan, Stainless Steel Appliances, Gas Stove, Lighting - Pendant
- Level: First
Living room
- Features: Ceiling Fan(s), Flooring - Wall to Wall Carpet, Open Floorplan
- Level: First
Office
- Features: Skylight, Flooring - Wall to Wall Carpet
- Level: Third
Heating
- Natural Gas
Cooling
- Central Air
Appliances
- Included: Range, Dishwasher, Disposal, Microwave, Refrigerator, Washer, Dryer
- Laundry: In Basement, In Unit
Features
- Home Office, Bonus Room
- Flooring: Tile, Carpet, Hardwood, Flooring - Wall to Wall Carpet
- Windows: Skylight(s)
- Has basement: Yes
- Number of fireplaces: 2
- Fireplace features: Living Room, Master Bedroom
- Common walls with other units/homes: End Unit
Interior area
- Total structure area: 1,891
- Total interior livable area: 1,891 sqft
- Finished area above ground: 1,891
Property
Parking
- Total spaces: 4
- Parking features: Attached, Garage Door Opener, Off Street, Paved
- Attached garage spaces: 2
- Uncovered spaces: 2
Features
- Patio & porch: Deck - Composite
- Exterior features: Deck - Composite
- Waterfront features: Ocean, 1 to 2 Mile To Beach, Beach Ownership(Public)
Details
- Parcel number: 3159638
- Zoning: res
Construction
Type & style
- Home type: Townhouse
- Property subtype: Condominium, Townhouse
Materials
- Roof: Shingle
Condition
- Year built: 1999
Utilities & green energy
- Electric: Circuit Breakers
- Sewer: Public Sewer
- Water: Public
- Utilities for property: for Gas Range
Community & HOA
Community
- Features: Public Transportation, Shopping, Park, Walk/Jog Trails, Golf, Medical Facility, Bike Path, Conservation Area, Highway Access, House of Worship, Marina, Private School, Public School, T-Station, University
HOA
- Services included: Insurance, Maintenance Structure, Road Maintenance, Maintenance Grounds, Snow Removal, Reserve Funds
- HOA fee: $479 monthly
Location
- Region: Salem
Financial & listing details
- Price per square foot: $317/sqft
- Tax assessed value: $599,600
- Annual tax amount: $6,463
- Date on market: 10/28/2026
Estimated market value
Not available
Estimated sales range
Not available
Not available
Price history
| Date | Event | Price |
|---|---|---|
| 11/4/2026 | Contingent | $599,999$317/sqft |
Source: MLS PIN #73596243 Report a problem | ||
| 10/28/2026 | Listed for sale | $599,999$317/sqft |
Source: MLS PIN #73596243 Report a problem | ||
Public tax history
Tax history is unavailable.
Monthly payment
Est. payment
Payment breakdown
Explore the cost of this home by adjusting the details. Changes won't be saved.Climate risks
Neighborhood: 01970
Nearby schools
Schools provided by the listing agent
- High: Salem
Source: MLS PIN. This data may not be complete. We recommend contacting the local school district to confirm school assignments for this home.

Similar homes
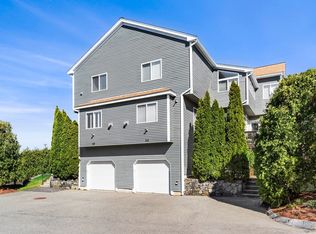
- $549,0002 bd3 ba2.2k sqftHighland Condominium, Salem, MA 01970For Sale
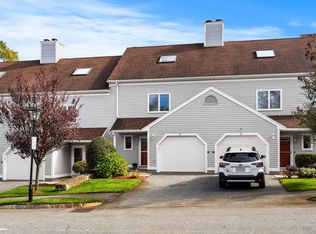 MLS ID #73598180, Merry Fox Team, MerryFox Realty. MLS PIN
- $625,0004 bd3 ba1.9k sqft102 Marlborough Rd, Salem, MA 01970For Sale
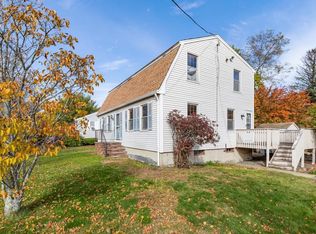 MLS ID #73598540, Team Curtin - Tim & Jody, Leading Edge Real Estate. MLS PIN
- $580,0002 bd3 ba2.2k sqft18 Indian Hill Ln Unit 18, Salem, MA 01970For Sale
 MLS ID #73582380, Timothy Fahy, ERA Millennium. MLS PIN
- $649,9002 bd2 ba1.8k sqftCloister Condominium, Salem, MA 01970For Sale
 MLS ID #73574180, Equity Edge Team, Real Broker MA, LLC. MLS PIN
