Tridel's Westerly - a brand new 20 storey tower in located in Etobicoke at Dundas St. W and Cordova Ave. Walking distance to the Islington subway station and Tom Riley Park. Parking and locker available for purchase. Move in Ready
New construction
C$872,000
25 Cordova Ave #1513, Toronto, ON M9A 2H5
3beds
2baths
Apartment
Built in ----
-- sqft lot
$-- Zestimate®
C$--/sqft
C$873/mo HOA
What's special
- 4 days |
- 14 |
- 1 |
Zillow last checked:
Listing updated:
Listed by:
DEL REALTY INCORPORATED
Source: TRREB,MLS®#: W13664694 Originating MLS®#: Toronto Regional Real Estate Board
Originating MLS®#: Toronto Regional Real Estate BoardFacts & features
Interior
Bedrooms & bathrooms
- Bedrooms: 3
- Bathrooms: 2
Bedroom
- Description: Bedroom
- Level: Main
- Area: 9.39 Square Meters
- Area source: Other
- Dimensions: 3.08 x 3.05
Bedroom 2
- Description: Bedroom 2
- Level: Main
- Area: 8.44 Square Meters
- Area source: Other
- Dimensions: 3.08 x 2.74
Bedroom 3
- Description: Bedroom 3
- Level: Main
- Area: 8.24 Square Meters
- Area source: Other
- Dimensions: 2.87 x 2.87
Dining room
- Description: Dining Room
- Level: Main
- Area: 21.44 Square Meters
- Area source: Other
- Dimensions: 6.40 x 3.35
Kitchen
- Description: Kitchen
- Level: Main
- Area: 7.8 Square Meters
- Area source: Other
- Dimensions: 3.66 x 2.13
Living room
- Description: Living Room
- Level: Main
- Area: 21.44 Square Meters
- Area source: Other
- Dimensions: 6.40 x 3.35
Heating
- Fan Coil, Gas
Cooling
- Central Air
Appliances
- Laundry: In-Suite Laundry
Features
- ERV/HRV
- Basement: None
- Has fireplace: No
Interior area
- Living area range: 1000-1199 null
Property
Parking
- Parking features: None
- Has attached garage: Yes
Features
- Exterior features: Open Balcony
Lot
- Features: Golf, Park, Place Of Worship, Public Transit, Rec./Commun.Centre, School
Construction
Type & style
- Home type: Apartment
- Property subtype: Apartment
- Attached to another structure: Yes
Materials
- Concrete
Condition
- New Construction
- New construction: Yes
Community & HOA
HOA
- Amenities included: Concierge, Gym, Party Room/Meeting Room, Visitor Parking, Exercise Room, Guest Suites
- Services included: Common Elements Included, Building Insurance Included
- HOA fee: C$873 monthly
- HOA name: TSCC
Location
- Region: Toronto
Financial & listing details
- Date on market: 8/11/2026
Price history
Price history is unavailable.
Public tax history
Tax history is unavailable.
Climate risks
Neighborhood: Islington
Nearby schools
GreatSchools rating
No schools nearby
We couldn't find any schools near this home.
- C$599,9992 bd2 ba-- sqft25 Cordova Ave #904, Toronto, ON M9A2H5New Construction

- C$2,2001 bd1 ba-- sqft25 Cordova Ave #1405, Toronto, ON M9A2H5For Rent
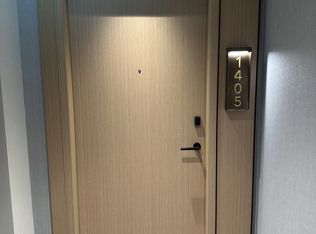
- C$2,2001 bd1 ba-- sqft25 Cordova Ave #1907, Toronto, ON M9A2H5For Rent

- C$3,1002 bd2 ba-- sqft25 Cordova Ave #PENTHOUSE 04, Toronto, ON M9A2H5For Rent

- C$--1 bd1 ba555 sqft5191 Dundas St W #1-BEDROOM, Toronto, ON M9A1B6Off Market
- C$--2 bd2 ba795 sqft5191 Dundas St W #2-BEDROOM, Toronto, ON M9A1B6Off Market
- C$---- bd1 ba435 sqft5191 Dundas St W #STUDIO, Toronto, ON M9A1B6Off Market
- C$--1 bd1 ba640 sqft5191 Dundas St W #D6A8381D2, Toronto, ON M9A1B6Off Market
Similar homes
- C$668,0002 bd2 ba-- sqftBloor Promenade, Toronto, ON M9A 0C8For Sale
 MLS ID #W13678944, BAY STREET GROUP INC.. TRREB
 - C$750,0002 bd2 ba-- sqftEvermore At West Village, Toronto, ON M9C 2B2For Sale
 MLS ID #W13622266, DEL REALTY INCORPORATED. TRREB
 - C$609,0003 bd2 ba-- sqft9 Mabelle Ave #2623, Toronto, ON M9A 0E1For Sale
 MLS ID #W13546480, RE/MAX CONDOS PLUS CORPORATION. TRREB
 - C$929,0002 bd2 ba-- sqft103 The Queensway #2505, Toronto, ON M6S 5B3For Sale
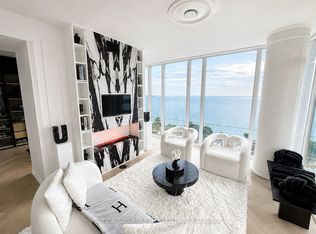 MLS ID #W13651962, SUTTON GROUP OLD MILL REALTY INC.. TRREB
 - C$670,0002 bd2 ba-- sqftEvermore At West Village, Toronto, ON M9C 0B3For SaleMLS ID #W13622190, DEL REALTY INCORPORATED. TRREB
- C$838,0003 bd2 ba-- sqft120 Parliament St #1308, Toronto, ON M5A 0N6For SaleMLS ID #C13642302, RIGHT AT HOME REALTY INC.. TRREB
- C$850,0003 bd2 ba-- sqftTheatre District Residence, Toronto, ON M5V 0W6For SaleMLS ID #C13537878, SOTHEBY'S INTERNATIONAL REALTY CANADA. TRREB
- C$858,3983 bd2 ba-- sqftQuay House, Toronto, ON M5A 4J9New ConstructionMLS ID #C13591298, TFN REALTY INC.. TRREB
- C$842,0002 bd1 ba-- sqftThe Dupont, Toronto, ON M6G 0C1New ConstructionMLS ID #W13645980, CENTURY 21 HERITAGE GROUP LTD.. TRREB
- C$1,149,9903 bd2 ba-- sqft15 Mercer St #4502, Toronto, ON M5V 0T8New ConstructionMLS ID #C13676892, PIVOT REAL ESTATE GROUP. TRREB
- C$848,0003 bd2 ba-- sqft88 Harbour St #1710, Toronto, ON M5J 0C3New ConstructionMLS ID #C13589118, ROYAL LEPAGE SIGNATURE REALTY. TRREB
- C$829,9002 bd3 ba-- sqftCharisma 2 - On The Park North Tower, Vaughan, ON L4K 2M9For SaleMLS ID #N13672186, HOMEART REALTY SERVICES INC.. TRREB
- C$908,0003 bd3 ba-- sqft1063 Douglas McCurdy Cmn #803, Mississauga, ON L5G 0C5For SaleMLS ID #W13635072, CENTERPOINT REALTY INC.. TRREB
- C$979,9003 bd2 ba-- sqftLive at Motto, Toronto, ON M6H 2X2New ConstructionMLS ID #W13523186, BAKER REAL ESTATE INCORPORATED. TRREB
- C$934,9002 bd2 ba-- sqft8 Temple Ave #206, Toronto, ON M6K 1C8New ConstructionMLS ID #W13464210, SAGE REAL ESTATE LIMITED. TRREB
- C$984,0003 bd2 ba-- sqftThe Dupont, Toronto, ON M6G 0C1For SaleMLS ID #W13416870, DEL REALTY INCORPORATED. TRREB
- C$890,0002 bd2 ba-- sqft55 Charles St E #3505, Toronto, ON M4Y 0J1New ConstructionMLS ID #C13529960, HOMELIFE/MIRACLE REALTY LTD. TRREB
- C$729,9003 bd2 ba-- sqftRush Condo, Toronto, ON M5V 0T3For SaleMLS ID #C13600616, RE/MAX EPIC REALTY. TRREB
- C$929,0004 bd2 ba-- sqft95 McMahon Dr #Townhouse 103, Toronto, ON M2K 0C2For SaleMLS ID #C13660482, FIRST CLASS REALTY INC.. TRREB
- C$899,0002 bd1 ba-- sqft11 Yorkville Ave #4508, Toronto, ON M4W 0B1New ConstructionMLS ID #C13431118, KELLER WILLIAMS REFERRED URBAN REALTY. TRREB
