Meticulously renovated with exceptional craftsmanship and high-end finishes, this pristine 4-bedroom Colonial is located in the award-winning Irvington School District. The open-concept kitchen is a chef’s dream, featuring radiant heated floors—perfect for cold winter mornings—along with ample counter space and sliders that lead to a spacious deck with a natural gas hookup for BBQs. The deck overlooks a large, level backyard, ideal for effortless indoor-outdoor entertaining and warm-weather gatherings. Conveniently located just off the kitchen are a family room with built-ins, a pantry, a laundry room, and a powder room, offering both functionality and ease. A first-floor office near the foyer provides the perfect space for remote work and the formal living room is warm and inviting. The finished lower level offers versatile bonus space ideal for a recreation room, home gym, or media area, with convenient access to the garage and backyard. Upstairs, the private primary suite features custom his-and-hers walk-in closets and a spa-like bathroom with a clawfoot tub, creating a true retreat. Three additional generously sized bedrooms and a thoughtfully designed hall bath with double sinks and a separate toilet and tub room complete the second floor. Additional amenities include a natural gas generator and plenty of parking. Enjoy all that Irvington has to offer, including scenic riverfront parks, top-rated restaurants, boutique shops, farmer's markets, and vibrant cultural attractions. With convenient Metro-North access, Grand Central is just a 40-minute ride away—featuring breathtaking views of the Hudson River and Palisades along the way.
Pending
$1,299,000
25 Hudson Avenue, Irvington, NY 10533
4beds
2,626sqft
Single Family Residence, Residential
Built in 1957
9,583 Square Feet Lot
$-- Zestimate®
$495/sqft
$-- HOA
What's special
Large level backyardPowder roomLaundry roomCustom his-and-hers walk-in closetsRadiant heated floorsAmple counter spaceFamily room with built-ins
- 121 days |
- 61 |
- 1 |
Zillow last checked:
Listing updated:
Listed by:
Corcoran Legends Realty 914-332-6300,
Elvira Aloia 914-420-7476,
Karen Stroub 914-332-6300,
Corcoran Legends Realty
Source: OneKey® MLS as distributed by MLS GRID,MLS#: 971460
Facts & features
Interior
Bedrooms & bathrooms
- Bedrooms: 4
- Bathrooms: 3
- Full bathrooms: 2
- 1/2 bathrooms: 1
Other
- Description: Living Room, Office, Family Room w/built-ins, Powder Room, Laundry Room, Gourmet Eat-in Kitchen w/sliders to spacious deck overlooking yard
- Level: First
Other
- Description: Bedroom, Bedroom, Full Hall Bath w/double sink, Bedroom, Primary Suite w/Ensuite and luxury WIC
- Level: Second
Other
- Description: Finished Basement, Access to Garage & Utilities
- Level: Lower
Heating
- Hydro Air, Natural Gas, Radiant
Cooling
- Central Air
Appliances
- Included: Dishwasher, Dryer, Microwave, Range, Refrigerator, Stainless Steel Appliance(s), Washer
- Laundry: Laundry Room
Features
- Breakfast Bar, Built-in Features, Eat-in Kitchen, Granite Counters, Kitchen Island, Pantry, Quartz/Quartzite Counters, Soaking Tub, Storage, Walk-In Closet(s), Wired for Sound
- Flooring: Carpet, Hardwood
- Basement: Partially Finished,See Remarks,Storage Space,Walk-Out Access
- Attic: Pull Stairs,Storage
- Has fireplace: No
Interior area
- Total structure area: 2,626
- Total interior livable area: 2,626 sqft
Video & virtual tour
Property
Parking
- Total spaces: 2
- Parking features: Driveway
- Garage spaces: 2
- Has uncovered spaces: Yes
Features
- Levels: Two
- Patio & porch: Deck
Lot
- Size: 9,583 Square Feet
Details
- Parcel number: 2609002030000080000031
- Special conditions: None
- Other equipment: Generator
Construction
Type & style
- Home type: SingleFamily
- Architectural style: Colonial,Craftsman
- Property subtype: Single Family Residence, Residential
Materials
- Clapboard, Stucco
Condition
- Year built: 1957
- Major remodel year: 2007
Utilities & green energy
- Sewer: Public Sewer
- Water: Public
- Utilities for property: Cable Connected, Electricity Connected, Natural Gas Connected, Phone Connected, See Remarks, Sewer Connected, Trash Collection Public, Water Connected
Community & HOA
Community
- Security: Fire Sprinkler System
Location
- Region: Irvington
Financial & listing details
- Price per square foot: $495/sqft
- Tax assessed value: $1,013,400
- Annual tax amount: $30,653
- Date on market: 3/25/2026
- Cumulative days on market: 79 days
- Listing agreement: Exclusive Right To Sell
- Inclusions: All Appliances
- Exclusions: Wall unit in Office.
- Electric utility on property: Yes
Estimated market value
Not available
Estimated sales range
Not available
Not available
Price history
| Date | Event | Price |
|---|---|---|
| 4/16/2026 | Pending sale | $1,299,000$495/sqft |
Source:  OneKey® MLS as distributed by MLS GRID #971460 Report a problem OneKey® MLS as distributed by MLS GRID #971460 Report a problem | ||
| 3/25/2026 | Listed for sale | $1,299,000+173.5%$495/sqft |
Source: OneKey® MLS as distributed by MLS GRID #971460 Report a problem | ||
| 11/16/2007 | Sold | $475,000-12.4%$181/sqft |
Source: Public Record Report a problem | ||
| 4/20/2007 | Sold | $542,006+6.3%$206/sqft |
Source: Public Record Report a problem | ||
| 4/13/2005 | Sold | $510,000$194/sqft |
Source: Public Record Report a problem | ||
Public tax history
| Year | Property taxes | Tax assessment |
|---|---|---|
| 2025 | -- | $1,114,700 +10% |
| 2024 | -- | $1,013,400 +5.8% |
| 2023 | -- | $958,000 +3.6% |
| 2022 | -- | $924,400 +12.3% |
| 2021 | -- | $823,500 +8.8% |
| 2020 | -- | $756,900 |
| 2019 | -- | $756,900 +2.8% |
| 2018 | -- | $736,200 +5.9% |
| 2017 | -- | $694,900 +1% |
| 2016 | -- | $688,100 +3306.4% |
| 2015 | $12,416 | $20,200 |
| 2014 | $12,416 | $20,200 |
| 2013 | $12,416 | $20,200 |
| 2012 | -- | $20,200 |
| 2011 | -- | $20,200 |
| 2010 | -- | $20,200 |
| 2009 | -- | $20,200 |
| 2008 | -- | $20,200 +34.2% |
| 2007 | -- | $15,050 |
| 2006 | -- | $15,050 |
| 2005 | -- | $15,050 |
Find assessor info on the county website
Monthly payment
Climate risks
Neighborhood: East Irvington
Nearby schools
GreatSchools rating
- 10/10Main Street School School (4 5)Grades: 4-5Distance: 0.9 mi
- 10/10Irvington Middle SchoolGrades: 6-8Distance: 0.6 mi
- 9/10Irvington High SchoolGrades: 9-12Distance: 0.6 mi
Schools provided by the listing agent
- Middle: Irvington Middle School
- High: Irvington High School
Source: OneKey® MLS as distributed by MLS GRID. This data may not be complete. We recommend contacting the local school district to confirm school assignments for this home.
- $1,595,0006 bd4 ba3.4k sqft23 Hudson Ave, Irvington, NY 10533Pending

- $--2 bd1 ba1.1k sqft23 Hudson Ave #2, Irvington, NY 10533Off Market

- $--4 bd3 ba-- sqft23 Hudson Ave FLOOR 1, Irvington, NY 10533Off Market

- $1,032,700-- bd2 ba2.5k sqft27 Hudson Ave, Irvington, NY 10533Off Market
- $826,800-- bd1 ba1.3k sqft15 Hudson View Park, Irvington, NY 10533Off Market
- $1,100,000-- bd2 ba2.5k sqft38 Hudson Ave, Irvington, NY 10533Sold
- $992,5003 bd2 ba1.7k sqft31 Hudson Ave, Irvington, NY 10533Off Market
- $1,031,6003 bd4 ba1.7k sqft9 Hudson Ave, Irvington, NY 10533Off Market
A local agent can set up tours, give advice and negotiate with sellers.
Similar homes
- $1,249,0004 bd3 ba2.6k sqft80 Hickory Hill Drive, Dobbs Ferry, NY 10522For Sale
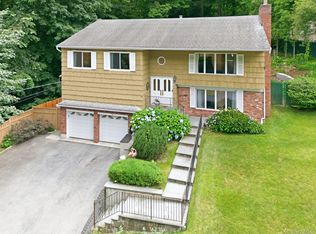
 MLS ID #1021341, Tulay Erdem, Listing by: Christie's Int. Real Estate. OneKey® MLS as distributed by MLS GRID
 - $1,299,0005 bd4 ba2.4k sqft8 Pinehurst Drive, Purchase, NY 10577For Sale
 MLS ID #1016005, Tirtza Beer, Listing by: Q Home Sales. OneKey® MLS as distributed by MLS GRID
 - $1,299,0004 bd3 ba2.4k sqft9 Oak Hill Road, Chappaqua, NY 10514For Sale
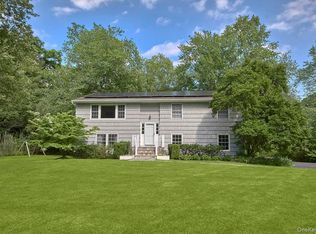 MLS ID #1013321, Cindy Glynn, Listing by: Compass Greater NY, LLC. OneKey® MLS as distributed by MLS GRID
 - $1,250,0004 bd2 ba1.6k sqft110 Tappan Landing Road, Tarrytown, NY 10591For Sale
 MLS ID #1023786, Jonathan Minerick, Listing by: HomeCoin.com. OneKey® MLS as distributed by MLS GRID
 - $1,299,0004 bd3 ba2.4k sqft3 Baldwin Lane, Scarsdale, NY 10583For SaleMLS ID #954117, Sana Gilani, Listing by: Houlihan Lawrence Inc.. OneKey® MLS as distributed by MLS GRID
- $1,195,0003 bd2 ba1.7k sqft12 Livingston Avenue, Dobbs Ferry, NY 10522For SaleMLS ID #1028239, Jonathan Hogan, Listing by: Compass Greater NY, LLC. OneKey® MLS as distributed by MLS GRID
- $999,9994 bd3 ba1.7k sqft25 Arden Drive, Hartsdale, NY 10530For SaleMLS ID #1024951, L. Sharleen Fleming, Listing by: Julia B Fee Sothebys Int. Rlty. OneKey® MLS as distributed by MLS GRID
- $1,285,0005 bd4 ba3.6k sqft13 Chadwick Road, White Plains, NY 10604For SaleMLS ID #989095, Nicholas Wolff, Listing by: Howard Hanna Rand Realty. OneKey® MLS as distributed by MLS GRID
- $1,150,0004 bd3 ba2.3k sqft35 Upper Ritie Street, Piermont, NY 10968For SaleMLS ID #1019697, Wilson Vasquez, Listing by: Roundhouse Properties LLC. OneKey® MLS as distributed by MLS GRID
- $1,385,0004 bd6 ba3.8k sqft44 Fenimore Road, New Rochelle, NY 10804For SaleMLS ID #1028334, Elizabeth Widulski, Listing by: Julia B Fee Sothebys Int. Rlty. OneKey® MLS as distributed by MLS GRID
- $1,225,0004 bd3 ba2.7k sqft24 Sheldrake Place, New Rochelle, NY 10804For SaleMLS ID #1003981, Tanya M. Riggs, Listing by: Sheridan Residential Group LLC. OneKey® MLS as distributed by MLS GRID
- $1,399,0004 bd4 ba2.4k sqft6 Raven Way, Pleasantville, NY 10570For SaleMLS ID #994163, Sonia Forchetti, Listing by: Julia B Fee Sothebys Int. Rlty. OneKey® MLS as distributed by MLS GRID
- $1,275,0003 bd3 ba2.4k sqft119 Mustato Road, Katonah, NY 10536For SaleMLS ID #1011336, Rita Carrozza, Listing by: Houlihan Lawrence Inc.. OneKey® MLS as distributed by MLS GRID
- $785,0004 bd2 ba1.6k sqft80 Jane Street, Hartsdale, NY 10530For SaleMLS ID #1021391, Stephanie Kirwan, Listing by: Houlihan Lawrence Inc.. OneKey® MLS as distributed by MLS GRID
- $1,329,0004 bd3 ba3.2k sqft104 Mountain View Road, Cortlandt Manor, NY 10567For SaleMLS ID #1009453, Berta Aidukevicius, Listing by: Coldwell Banker Realty. OneKey® MLS as distributed by MLS GRID
- $1,285,0003 bd4 ba2.4k sqft83 Parkway W, Mount Vernon, NY 10552For SaleMLS ID #986384, James Maurno, Listing by: Berkshire Hathaway HS NY Prop. OneKey® MLS as distributed by MLS GRID
- $1,400,0004 bd3 ba2.5k sqft29 Appleby Drive, Bedford, NY 10506For SaleMLS ID #1019993, Harriet Libov, Listing by: Houlihan Lawrence Inc.. OneKey® MLS as distributed by MLS GRID
- $999,0004 bd3 ba2.5k sqft425 White Oak Road, Palisades, NY 10964For SaleMLS ID #1023680, Rebecca M. Day, Listing by: Prominent Properties Sotheby's. OneKey® MLS as distributed by MLS GRID
- $1,499,4185 bd3 ba2.2k sqft78 Tuckahoe Avenue, Eastchester, NY 10709For SaleMLS ID #1027495, Patricia Breen, Listing by: Compass Greater NY, LLC. OneKey® MLS as distributed by MLS GRID
- $1,499,0003 bd3 ba3k sqft15 Deerfield Lane S, Pleasantville, NY 10570For SaleMLS ID #1012440, Nancy J. Beard, Listing by: Houlihan Lawrence Inc.. OneKey® MLS as distributed by MLS GRID
