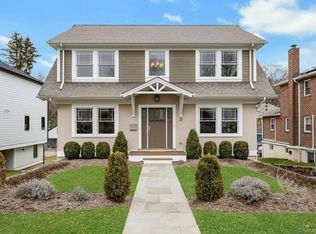
Live elevated in the heart of Irvington in this brand-new luxury two-family residence, thoughtfully designed with modern style, beautiful finishes, and exceptional versatility. The main residence is a stunning 4-bedroom, 2.5-bath duplex offering a bright, open-concept layout, wide-plank hardwood floors, abundant natural light, and a sleek built-in linear fireplace that creates a sophisticated focal point for the living space.
The designer kitchen is beautifully appointed with quartz countertops, custom cabinetry, premium stainless steel appliances, and seamless flow into the dining and living areas, making it ideal for both everyday living and entertaining. The second level features four generously sized bedrooms, including a serene primary suite with a spa-inspired bath and walk-in closet. Additional features include central air, electric heat, in-unit laundry, pull-down attic storage, a two-car garage, and a large driveway offering excellent parking.
Adding to the property’s appeal is a completely separate above-ground, walk-out lower-level apartment featuring 2 bedrooms and 1 bath. With its own private living space, this apartment offers wonderful flexibility for extended family, guests, or additional living options.
Set in one of Westchester’s most desirable Rivertown communities, this home offers the rare combination of brand-new construction, luxury finishes, modern comfort, and village convenience. Enjoy easy access to Irvington’s shops, restaurants, parks, schools, the Hudson River waterfront, and Metro-North for a seamless NYC commute.
A rare opportunity to enjoy new construction living with exceptional space, flexibility, and convenience in beautiful Irvington.
Set in the heart of Irvington, this home offers the rare combination of new construction, modern comfort, and village convenience. Enjoy easy access to local parks, shops, dining, the Hudson River waterfront, and Metro-North for a seamless NYC commute. A wonderful opportunity to enjoy brand-new living in one of Westchester’s most desirable Rivertown communities.
Pending
$1,595,000
23 Hudson Avenue, Irvington, NY 10533
6beds
3,441sqft
Duplex, Multi Family
Built in 2026
-- sqft lot
$-- Zestimate®
$464/sqft
$-- HOA
What's special
Abundant natural lightCentral airElectric heatSpa-inspired bathFour generously sized bedroomsBright open-concept layoutWalk-in closet
- 38 days |
- 1,041 |
- 46 |
Zillow last checked:
Listing updated:
Listed by:
Houlihan Lawrence Inc. 914-591-2700,
Sherry Wiggs 914-879-1191
Source: OneKey® MLS as distributed by MLS GRID,MLS#: 1012351
Facts & features
Interior
Bedrooms & bathrooms
- Bedrooms: 6
- Bathrooms: 4
- Full bathrooms: 4
Heating
- Natural Gas
Cooling
- Central Air
Features
- Open Floorplan, Quartz/Quartzite Counters, Soaking Tub, Walk-In Closet(s)
Interior area
- Total structure area: 3,441
- Total interior livable area: 3,441 sqft
Property
Parking
- Total spaces: 2
- Parking features: Driveway
- Garage spaces: 2
- Has uncovered spaces: Yes
Lot
- Size: 10,213 Square Feet
Details
- Parcel number: 2609002030000080000030
- Special conditions: None
Construction
Type & style
- Home type: MultiFamily
- Property subtype: Duplex, Multi Family
Materials
- Frame
Condition
- Year built: 2026
Utilities & green energy
- Sewer: Public Sewer
- Water: Public
- Utilities for property: Electricity Connected
Community & HOA
Location
- Region: Irvington
Financial & listing details
- Price per square foot: $464/sqft
- Tax assessed value: $875,900
- Annual tax amount: $14,870
- Date on market: 6/16/2026
- Cumulative days on market: 64 days
- Listing agreement: Exclusive Right To Sell
- Exclusions: Washer and Dryer, Window blinds, Ceiling fans
- Electric utility on property: Yes
Estimated market value
Not available
Estimated sales range
Not available
Not available
Price history
| Date | Event | Price |
|---|---|---|
| 7/13/2026 | Listing removed | $8,250$2/sqft |
Source: Zillow Rentals Report a problem | ||
| 7/13/2026 | Pending sale | $1,595,000$464/sqft |
Source:  OneKey® MLS as distributed by MLS GRID #1012351 Report a problem OneKey® MLS as distributed by MLS GRID #1012351 Report a problem | ||
| 6/16/2026 | Listed for rent | $8,250$2/sqft |
Source: Zillow Rentals Report a problem | ||
| 6/12/2026 | Listing removed | $1,595,000$464/sqft |
Source: OneKey® MLS as distributed by MLS GRID #999481 Report a problem | ||
| 6/1/2026 | Price change | $1,595,000-5.9%$464/sqft |
Source: OneKey® MLS as distributed by MLS GRID #999481 Report a problem | ||
| 5/15/2026 | Listed for sale | $1,695,000+285.2%$493/sqft |
Source: OneKey® MLS as distributed by MLS GRID #999481 Report a problem | ||
| 9/9/2020 | Sold | $440,000-8.1%$128/sqft |
Source: Agent Provided Report a problem | ||
| 6/22/2020 | Price change | $479,000-4%$139/sqft |
Source: Coldwell Banker Res Brokerage #H6035233 Report a problem | ||
| 5/27/2020 | Price change | $499,000-5.7%$145/sqft |
Source: Coldwell Banker Res Brokerage #H6035233 Report a problem | ||
| 4/27/2020 | Listed for sale | $529,000+12.8%$154/sqft |
Source: Coldwell Banker Res Brokerage #H6035233 Report a problem | ||
| 1/31/2020 | Listing removed | $469,000$136/sqft |
Source: Coldwell Banker Residential Brokerage - Dobbs Ferry Office #6000560 Report a problem | ||
| 1/3/2020 | Listed for sale | $469,000$136/sqft |
Source: Coldwell Banker Residential Brokerage - Dobbs Ferry Office #6000560 Report a problem | ||
| 5/17/2019 | Listing removed | $469,000$136/sqft |
Source: Coldwell Banker Residential Brokerage - Dobbs Ferry Office #4913040 Report a problem | ||
| 5/17/2019 | Pending sale | $469,000$136/sqft |
Source: Coldwell Banker Residential Brokerage - Dobbs Ferry Office #4913040 Report a problem | ||
| 4/23/2019 | Listed for sale | $469,000$136/sqft |
Source: Coldwell Banker Res Brokerage #4913040 Report a problem | ||
Public tax history
| Year | Property taxes | Tax assessment |
|---|---|---|
| 2025 | -- | $875,900 +251.6% |
| 2024 | -- | $249,100 -45.2% |
| 2023 | -- | $454,300 +3.7% |
| 2022 | -- | $438,300 +12.2% |
| 2021 | -- | $390,500 -4.7% |
| 2020 | -- | $409,600 0% |
| 2019 | -- | $409,700 +2.8% |
| 2018 | -- | $398,500 +5.9% |
| 2017 | -- | $376,200 +1% |
| 2016 | -- | $372,400 +3739.2% |
| 2015 | $6,767 | $9,700 |
| 2014 | $6,767 | $9,700 |
| 2013 | $6,767 | $9,700 |
| 2012 | -- | $9,700 |
| 2011 | -- | $9,700 |
| 2010 | -- | $9,700 |
| 2009 | -- | $9,700 |
| 2008 | -- | $9,700 |
| 2007 | -- | $9,700 |
| 2006 | -- | $9,700 |
| 2005 | -- | $9,700 |
| 2004 | -- | $9,700 |
| 2003 | -- | $9,700 |
| 2002 | -- | $9,700 |
| 2001 | -- | $9,700 |
| 2000 | -- | $9,700 |
| 1999 | -- | $9,700 |
Find assessor info on the county website
Monthly payment
Climate risks
Neighborhood: East Irvington
Nearby schools
GreatSchools rating
- 10/10Main Street School School (4 5)Grades: 4-5Distance: 0.9 mi
- 10/10Irvington Middle SchoolGrades: 6-8Distance: 0.6 mi
- 9/10Irvington High SchoolGrades: 9-12Distance: 0.6 mi
Schools provided by the listing agent
- Elementary: Dows Lane (K-3) School
- Middle: Irvington Middle School
- High: Irvington High School
Source: OneKey® MLS as distributed by MLS GRID. This data may not be complete. We recommend contacting the local school district to confirm school assignments for this home.
- $--2 bd1 ba1.1k sqft23 Hudson Ave #2, Irvington, NY 10533Off Market

- $--4 bd3 ba-- sqft23 Hudson Ave FLOOR 1, Irvington, NY 10533Off Market

- $1,299,0004 bd3 ba2.6k sqft25 Hudson Ave, Irvington, NY 10533Pending
- $826,800-- bd1 ba1.3k sqft15 Hudson View Park, Irvington, NY 10533Off Market
- $1,031,6003 bd4 ba1.7k sqft9 Hudson Ave, Irvington, NY 10533Off Market
- $1,032,700-- bd2 ba2.5k sqft27 Hudson Ave, Irvington, NY 10533Off Market
- $--2 bd1 ba1.2k sqft82 E Sunnyside Ln #2, Irvington, NY 10533Off Market
- $--2 bd1 ba1k sqft82 E Sunnyside Ln FLOOR 1, Irvington, NY 10533Off Market
A local agent can set up tours, give advice and negotiate with sellers.
Similar homes
- $1,399,0004 bd4 ba2.4k sqft15 Green Hedges Lane, Blauvelt, NY 10913For Sale
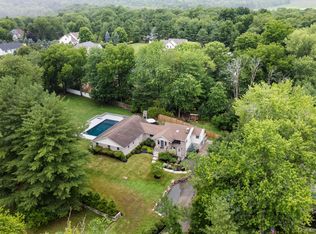
 MLS ID #1028163, Wilson Vasquez, Listing by: Roundhouse Properties LLC. OneKey® MLS as distributed by MLS GRID
 - $1,595,0005 bd4 ba4.5k sqft237 South Mountain Road, New City, NY 10956For Sale
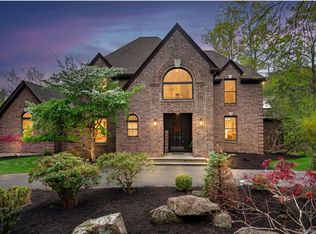 MLS ID #1021866, Gwen Weiss, Listing by: Keller Williams Hudson Valley. OneKey® MLS as distributed by MLS GRID
 - $1,575,0006 bd4 ba3.1k sqft3 Larissa Court, Airmont, NY 10952For Sale
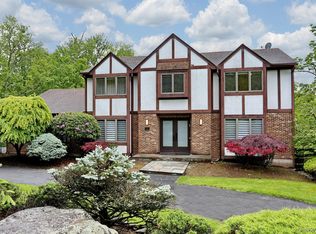 MLS ID #1014280, Leon Klein, Listing by: Keller Williams Hudson Valley. OneKey® MLS as distributed by MLS GRID
 - $1,250,0005 bd4 ba3k sqft121 Marietta Avenue, Hawthorne, NY 10532For Sale
 MLS ID #1023996, Gino Bello, Listing by: Howard Hanna Rand Realty. OneKey® MLS as distributed by MLS GRID
 - $1,695,0004 bd4 ba3.8k sqft3 Lewis Avenue, Dobbs Ferry, NY 10522For SaleMLS ID #1001090, James Mulvey, Jr., Listing by: Houlihan Lawrence Inc.. OneKey® MLS as distributed by MLS GRID
- $1,599,0004 bd4 ba3.1k sqft2 Sherwood Place, Scarsdale, NY 10583For SaleMLS ID #1010251, Michael J. Venuto, Listing by: Link NY Realty. OneKey® MLS as distributed by MLS GRID
- $1,500,0006 bd5 ba5.1k sqft12 E Mount Airy Road, Croton-on-Hudson, NY 10520For SaleMLS ID #1020887, Joseph Lukic, Listing by: Compass Greater NY, LLC. OneKey® MLS as distributed by MLS GRID
- $1,395,0004 bd4 ba2.6k sqft42 Euclid Avenue, Ardsley, NY 10502New ConstructionMLS ID #1013250, Nicholas Scaramella, Listing by: Compass Greater NY, LLC. OneKey® MLS as distributed by MLS GRID
- $1,499,9997 bd6 ba4.1k sqft141 Forest Avenue, Yonkers, NY 10705For SaleMLS ID #1006547, John J. Naughton, Listing by: Henry Djonbalaj Real Estate. OneKey® MLS as distributed by MLS GRID
- $1,500,0004 bd4 ba3k sqft109 W Park Avenue, Pearl River, NY 10965For SaleMLS ID #996824, Adam D. Nelson, Listing by: Atlantic Hudson Realty Inc. OneKey® MLS as distributed by MLS GRID
- $1,549,0003 bd3 ba2.2k sqft15 Cambridge Avenue, Tuckahoe, NY 10707For SaleMLS ID #998427, Giuseppe Masucci, Listing by: Coldwell Banker Realty. OneKey® MLS as distributed by MLS GRID
- $879,0004 bd4 ba3.4k sqft15 Meadowlark Drive, West Nyack, NY 10994For SaleMLS ID #1022852, Gwen Weiss, Listing by: Keller Williams Hudson Valley. OneKey® MLS as distributed by MLS GRID
- $1,629,0004 bd3 ba2.6k sqft55 Hawley Avenue, Port Chester, NY 10573For SaleMLS ID #1002709, Daniel Berger, Listing by: RE/MAX Prestige Properties. OneKey® MLS as distributed by MLS GRID
- $1,899,0004 bd5 ba3.3k sqft51 Wallace Street, Tuckahoe, NY 10707For SaleMLS ID #991221, Carla M. DaCosta, Listing by: Romano DaCosta Real Estate LLC. OneKey® MLS as distributed by MLS GRID
- $1,400,0004 bd3 ba4.5k sqft211 Strawtown Road, West Nyack, NY 10994For SaleMLS ID #1020221, Pamela Grunstein, Listing by: Compass Greater NY, LLC. OneKey® MLS as distributed by MLS GRID
- $1,395,0004 bd4 ba3.4k sqft55 Stuyvesant Plaza, Mount Vernon, NY 10552For SaleMLS ID #1009538, Darryl Selsey, Listing by: Four Seasons RealEstate Center. OneKey® MLS as distributed by MLS GRID
- $1,299,0007 bd3 ba3.8k sqft80 Coolidge Avenue, Stamford, CT 06906For Sale
 MLS ID #24185002, George Flagg, William Raveis Real Estate. Smart MLS
 - $1,895,0005 bd4 ba4.9k sqft736 Croton Lake Road, Bedford Corners, NY 10549For SaleMLS ID #1012163, Caroline E. Conte, Listing by: Ginnel Real Estate. OneKey® MLS as distributed by MLS GRID
- $1,178,0004 bd3 ba2.8k sqft352 Holt Drive, Pearl River, NY 10965New ConstructionMLS ID #1026925, Russell S Woolley, Listing by: Wright Bros Real Estate Inc.. OneKey® MLS as distributed by MLS GRID
- $1,699,0007 bd4 ba3.7k sqft29 Skylark Drive, Monsey, NY 10977For SaleMLS ID #935193, Lonna H Ralbag, Listing by: Rodeo Realty Inc. OneKey® MLS as distributed by MLS GRID
